

1288 Marigold Circle, Rockford, Illinois 61107
Sorry, we are updating photos, please update this page in 15 minutes
$135,000
|
Sold
|
|
| Status: | Closed |
| Sqft: | 3,360 |
| Cost/Sqft: | $40 |
| Beds: | 3 |
| Baths: | 4 |
| Year Built: | 1986 |
| Property Taxes: | $5,145 |
| Days On Market: | 3956 |
| Lot Size: | 1,00 |
Description
WELL MAINTAINED ENERGY EFFICIENT HOME. ALL APPLIANCES STAY INCL FRIDGE, WASHER & DRYER. SPACIOUS ROOM SIZES. GENEROUS MAIN FLOOR MASTER SUITE. KITCHEN HAS NEWER GRANITE TRANSFORMATION COUNTER'S, PANTRY CLOSET & LAMINATE FLOORING. PRIVATE TREED SETTING & BEAUTIFULLY LANDSCAPED 1 ACRE LOT. 46'X13.6' SUN FILLED ATRIUM/REC ROOM. NEWER EE/EFF GAS FURNACE & 25/30 YEAR ROOF, WATER FILTER SYSTEM. SKYLITES, 2 SHEDS, CONVENIENT TO I-90, SHOPPING ETC. HSA HOME WARRANTY. OVER 3300 SQ.FT. OF LIVING SPACE. BEING SOLD "AS IS" TO SETTLE ESTATE.
Property Specifics
| Single Family | |
| — | |
| — | |
| 1986 | |
| Walkout | |
| Aluminum Siding, Vinyl Siding | |
| Asphalt | |
| — | |
| No | |
| 1 |
| Winnebago | |
| — | |
| 0 / Not Applicable | |
| None | |
| Private Well | |
| Public Sewer | |
| Central Air | |
| Natural Gas, Forced Air | |
| 09118521 | |
| 1223127007 |
Property History
| DATE: | EVENT: | PRICE: | SOURCE: |
|---|---|---|---|
| 11 Mar, 2016 | Sold | $135,000 | MRED MLS |
| 28 Jan, 2016 | Under contract | $135,000 | MRED MLS |
| 18 Jan, 2016 | Listed for sale | $135,000 | MRED MLS |
Sorry, we are updating photos, please update this page in 15 minutes
Room Specifics
All Bedroom Info:
Total Bedrooms: 3
Bedrooms Above Ground: 3
Bedrooms Below Ground: 0
Total Bedrooms: 3
Bedrooms Above Ground: 3
Bedrooms Below Ground: 0
Second Bedroom Info:
Dimensions: —
Location: —Dimensions: —
Floor Type: Carpet
Third Bedroom Info:
Dimensions: —
Location: —Dimensions: —
Floor Type: Carpet
Bathroom Info:
Full Bathrooms: 4
Partial Bathrooms: 1Full Bathrooms: 4
Bathroom Amenities: Whirlpool, Separate Shower, Double Sink
Bathroom in Basement: 1
Dining Room Info:
Dimensions: —
Location: —Dimensions: —
Floor Type: Carpet
Kitchen Info:
Dimensions: —
Location: —Dimensions: —
Floor Type: Carpet
Features: Eating Area-Table Space, Pantry-Closet
Laundry Room Info:
Dimensions: —
Location: —Dimensions: —
Floor Type: Other
Living Room Info:
Dimensions: —
Location: —Dimensions: —
Floor Type: Carpet
Family Room Info:
Dimensions: —
Location: —Dimensions: —
Floor Type: Carpet
Additional Rooms Info:
Rooms: Atrium
Basement: WalkoutRooms: Atrium
Other Specifics
| 2 | |
| Concrete Perimeter | |
| Garage | |
| — | |
| — | |
| — | |
| — | |
| Dimensions to Center of Road | |
| 187X170X226X157 | |
| — | |
| Full | |
| Skylight(s), Hardwood Floors, First Floor Full Bath | |
| Range, Dishwasher, Refrigerator, Washer, Dryer, Disposal | |
| Not in DB | |
| Street Paved | |
| — | |
| — |
Tax History
| Year | Property Taxes |
|---|---|
| 2016 | $5,145 |
Contact Agent
Nearby Similar Homes
1124 Bell School Road, Rockford, Illinois 61107
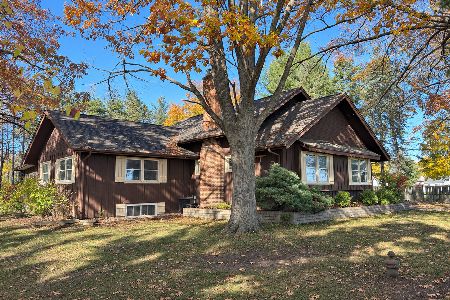
For Sale
$459,900
3 beds / 2.0 baths / 3,032 ft2
Single Family / Built: 1950
12
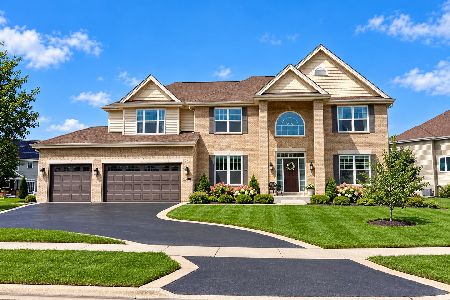
Nearby Sold Comparables
1254 Marigold Circle, Rockford, Illinois 61107

Sold
$134,900
4 beds / 2.0 baths / 1,688 ft2
Single Family / Built: 2002
3128
7431 Fairmont Lane, Rockford, Illinois 61107

Sold
$325,000
3 beds / 3.0 baths / 2,190 ft2
Single Family / Built: 2000
445
7415 Fairmont Lane, Rockford, Illinois 61107
Sold
$149,000
3 beds / 2.0 baths / 2,200 ft2
Single Family / Built: 1996
6522
7415 Fairmont Lane, Rockford, Illinois 61107
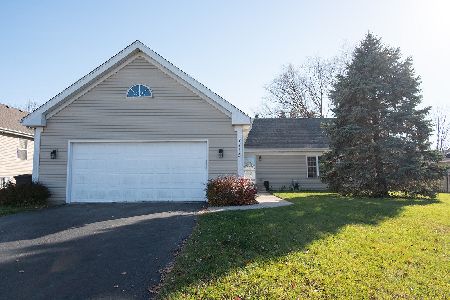
Sold
$234,900
3 beds / 2.0 baths / 2,178 ft2
Single Family / Built: 1996
1476
7371 Fairmont Lane, Rockford, Illinois 61107
Sold
$172,000
3 beds / 2.1 baths / 2,000 ft2
Single Family / Built: 2001
7020
1202 Marigold Circle, Rockford, Illinois 61107
Sold
$137,900
4 beds / 2.1 baths / 1,473 ft2
Single Family / Built: 1998
4444
Contact Agent
Listing Provided By
Dickerson & Nieman Realtors
