

1289 Queen Ann Lane, Gurnee, Illinois 60031
Subdivision > Victorian Village
Sorry, we are updating photos, please update this page in 15 minutes
$170,000
|
Sold
|
|
| Status: | Closed |
| Sqft: | 1,522 |
| Cost/Sqft: | $115 |
| Beds: | 2 |
| Baths: | 2 |
| Year Built: | 1994 |
| Property Taxes: | $6,405 |
| Days On Market: | 4474 |
| Lot Size: | 0,00 |
Description
Beautiful & spacious ranch townhome. Hardwood floors throughout! Most appliances new! New furnace & A/C! 2-Car Garage! Master bedroom features dual closets & private bath w/sep shower & tub! New Roof! Enjoy beautiful views of wooded greenery, from rear on premium lot! Walk-out basement with patio! Close to I-94, shopping, restaurants, amusement park! Not a short sale or foreclosure! Quick close possible!
Property Specifics
| Condos/Townhomes | |
| 1 | |
| — | |
| 1994 | |
| Full, Walkout | |
| Cedar | |
| Asphalt | |
| RANCH | |
| No | |
| — |
| Lake | |
| Victorian Village | |
| 185 / Monthly | |
| Insurance, Exterior Maintenance, Lawn Care, Scavenger, Snow Removal | |
| Public | |
| Public Sewer | |
| Central Air | |
| Natural Gas, Forced Air | |
| 08697625 | |
| 07141020290000 |
Nearby Schools
| NAME: | DISTRICT: | DISTANCE: | |
|---|---|---|---|
|
High School
Warren Township High School |
121 | Not in DB | |
Property History
| DATE: | EVENT: | PRICE: | SOURCE: |
|---|---|---|---|
| 30 Sep, 2014 | Sold | $170,000 | MRED MLS |
| 6 Sep, 2014 | Under contract | $175,000 | MRED MLS |
| — | Last price change | $185,000 | MRED MLS |
| 9 Aug, 2014 | Listed for sale | $185,000 | MRED MLS |
Sorry, we are updating photos, please update this page in 15 minutes
Room Specifics
All Bedroom Info:
Total Bedrooms: 2
Bedrooms Above Ground: 2
Bedrooms Below Ground: 0
Total Bedrooms: 2
Bedrooms Above Ground: 2
Bedrooms Below Ground: 0
Second Bedroom Info:
Dimensions: —
Location: —Dimensions: —
Floor Type: Hardwood
Bathroom Info:
Full Bathrooms: 2
Partial Bathrooms: 0Full Bathrooms: 2
Bathroom Amenities: Separate Shower, Steam Shower, Double Sink
Bathroom in Basement: 0
Dining Room Info:
Dimensions: —
Location: —Dimensions: —
Floor Type: Hardwood
Kitchen Info:
Dimensions: —
Location: —Dimensions: —
Floor Type: Vinyl
Features: Eating Area-Breakfast Bar, Eating Area-Table Space, Pantry-Closet
Living Room Info:
Dimensions: —
Location: —Dimensions: —
Floor Type: Hardwood
Additional Rooms Info:
Rooms: No additional rooms
Basement: Full, WalkoutRooms: No additional rooms
Other Specifics
| 2 | |
| Concrete Perimeter | |
| Garage | |
| — | |
| — | |
| — | |
| Patio, Brick Paver Patio, Storms/Screens, End Unit | |
| Common Grounds, Nature Preserve Adjacent, Wetlands adjacent | |
| 34 X 68 | |
| — | |
| Full | |
| Hardwood Floors, First Floor Bedroom, First Floor Laundry, First Floor Full Bath, Laundry Hook-Up in Unit, Storage | |
| Range, Microwave, Dishwasher, Refrigerator, Washer, Dryer, Disposal | |
| Not in DB | |
| — | |
| None | |
| Wood Burning, Attached Fireplace Doors/Screen, Gas Log |
Tax History
| Year | Property Taxes |
|---|---|
| 2014 | $6,405 |
Contact Agent
Nearby Similar Homes
1418 Garnet Court, Gurnee, Illinois 60031
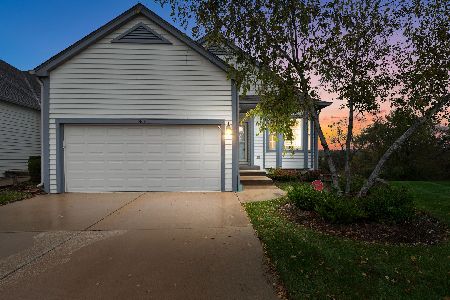
For Sale
$335,000
3 beds / 2.1 baths / 2,650 ft2
Condos/Townhomes / Built: 1998
23
5117 Pembrook Court, Gurnee, Illinois 60031
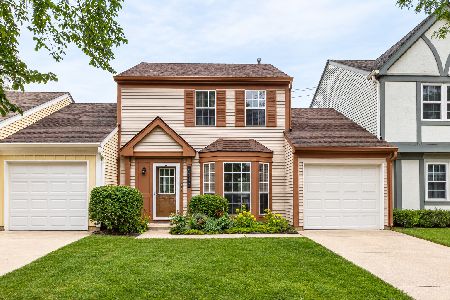
For Sale
$259,900
3 beds / 1.1 baths / 1,252 ft2
Condos/Townhomes / Built: 1986
24
Nearby Sold Comparables
1277 Queen Ann Lane, Gurnee, Illinois 60031

Sold
$178,000
2 beds / 2.1 baths / 1,856 ft2
Condos/Townhomes / Built: 1995
4227
1277 Queen Ann Lane, Gurnee, Illinois 60031

Sold
$249,900
2 beds / 2.1 baths / 1,856 ft2
Condos/Townhomes / Built: 1995
1730
Gurnee, Illinois 60031
Sold
$319,000
3 beds / 3.0 baths / 2,500 ft2
Condos/Townhomes / Built: 1995
6194
1315 Queen Ann Lane, Gurnee, Illinois 60031
Sold
$215,000
3 beds / 3.0 baths / 2,549 ft2
Condos/Townhomes / Built: 1995
4727
1315 Queen Ann Lane, Gurnee, Illinois 60031
Sold
$259,999
3 beds / 3.0 baths / 3,598 ft2
Condos/Townhomes / Built: 1995
3828
1315 Queen Ann Lane, Gurnee, Illinois 60031

Sold
$395,000
3 beds / 3.0 baths / 2,550 ft2
Condos/Townhomes / Built: 1995
439
Contact Agent
Listing Provided By
Century 21 Roberts & Andrews
