

1418 Garnet Court, Gurnee, Illinois 60031


$335,000
|
For Sale
|
|
| Status: | Contingent |
| Sqft: | 2,650 |
| Cost/Sqft: | $126 |
| Beds: | 3 |
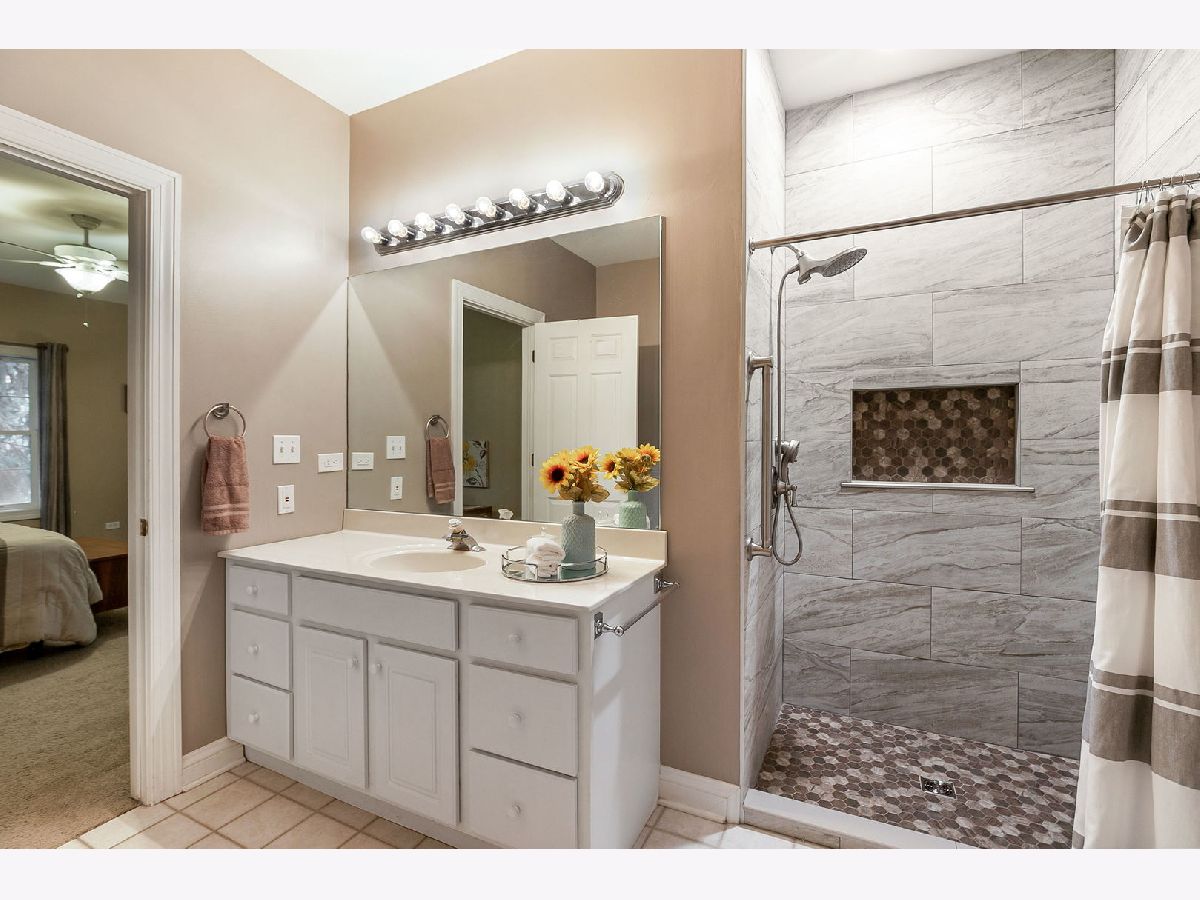
| Baths: | 3 |
| Year Built: | 1998 |
| Property Taxes: | $8,169 |
| Lot Size: | 0,00 |
Description
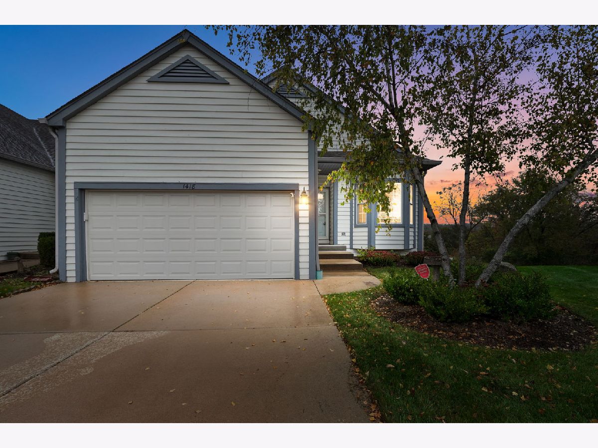
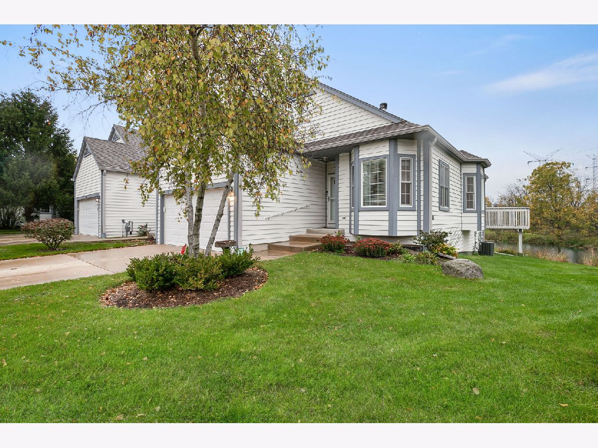
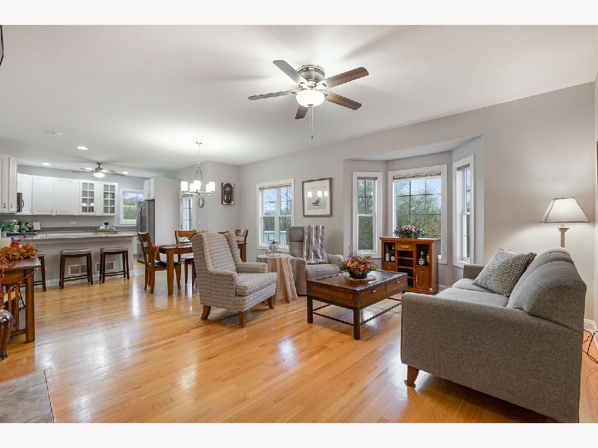
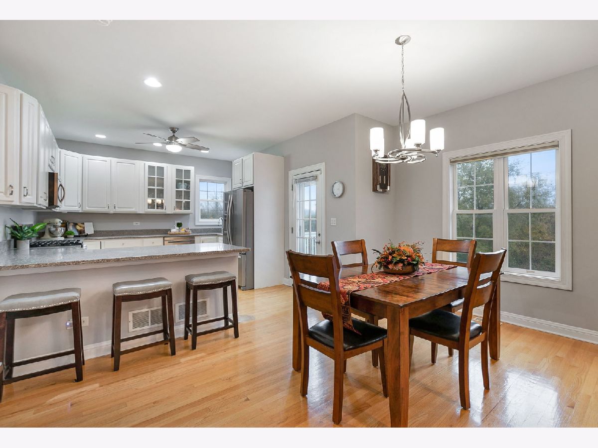
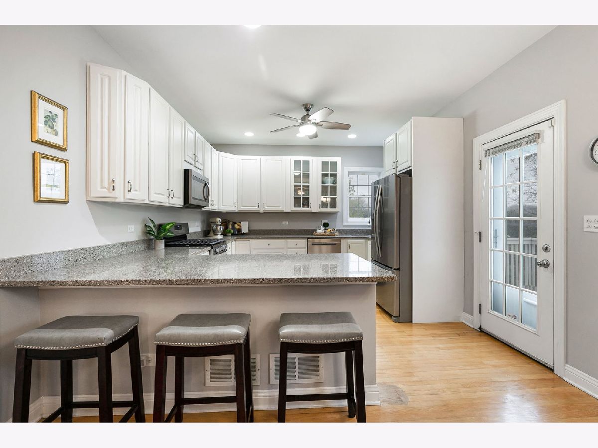
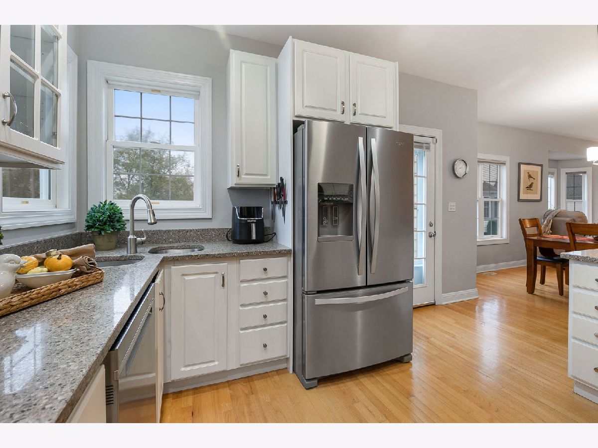
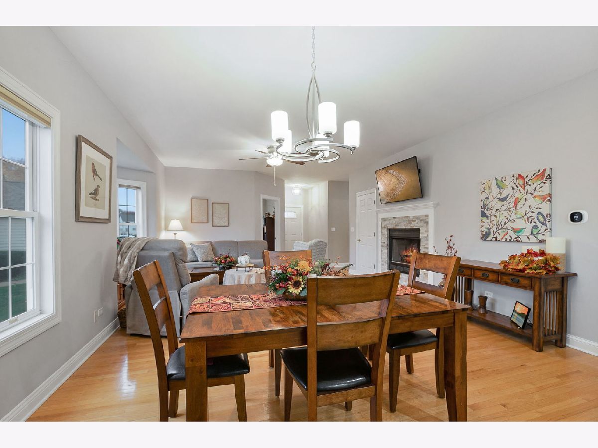
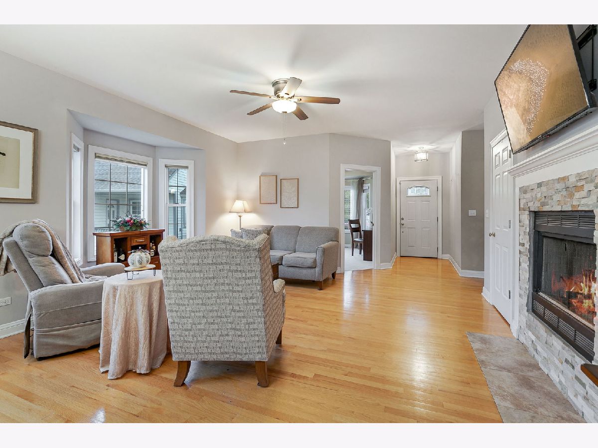
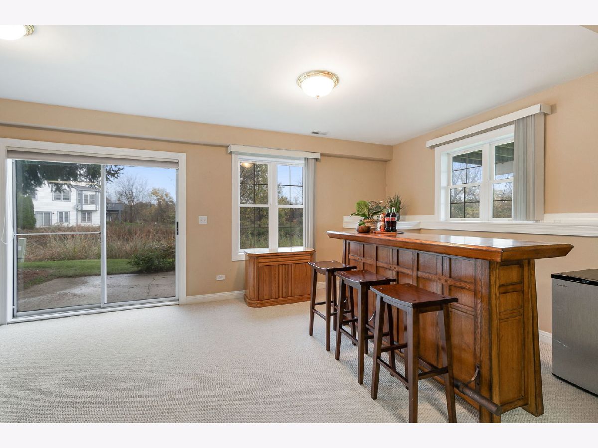
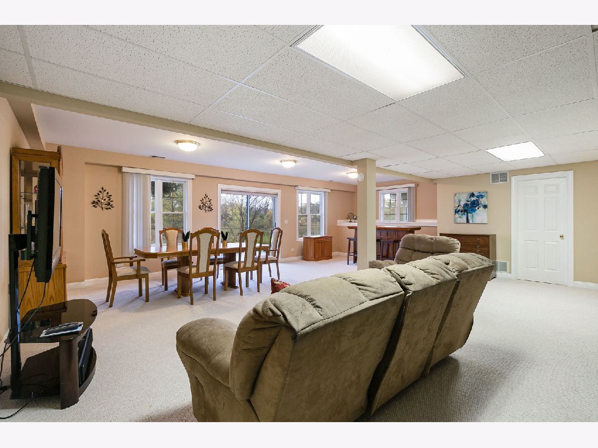
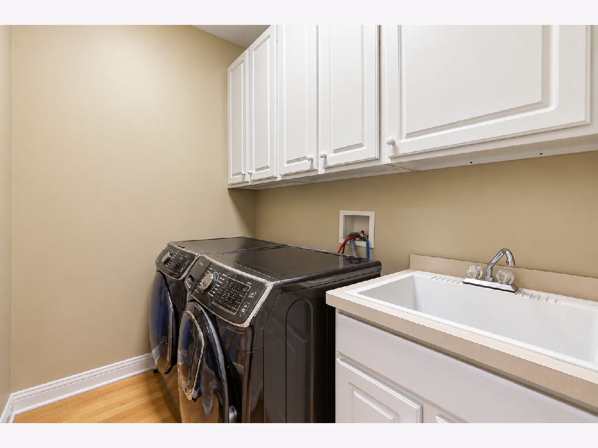
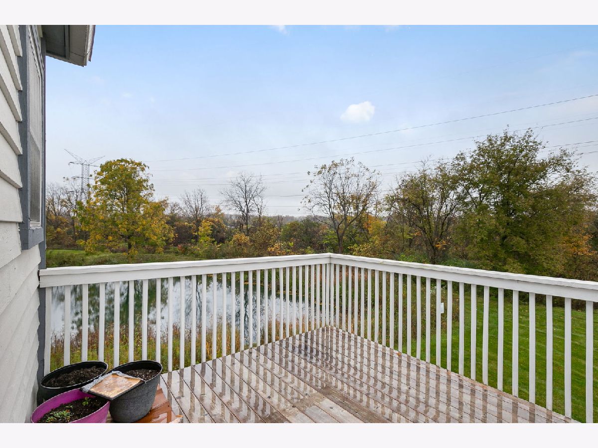
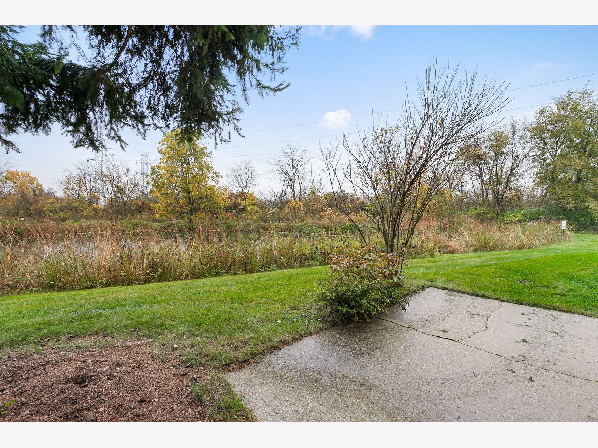
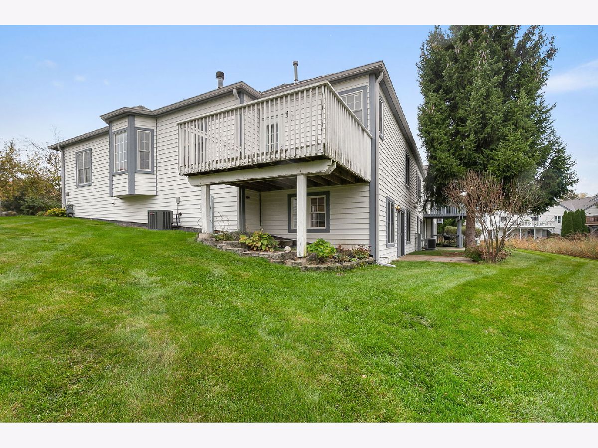
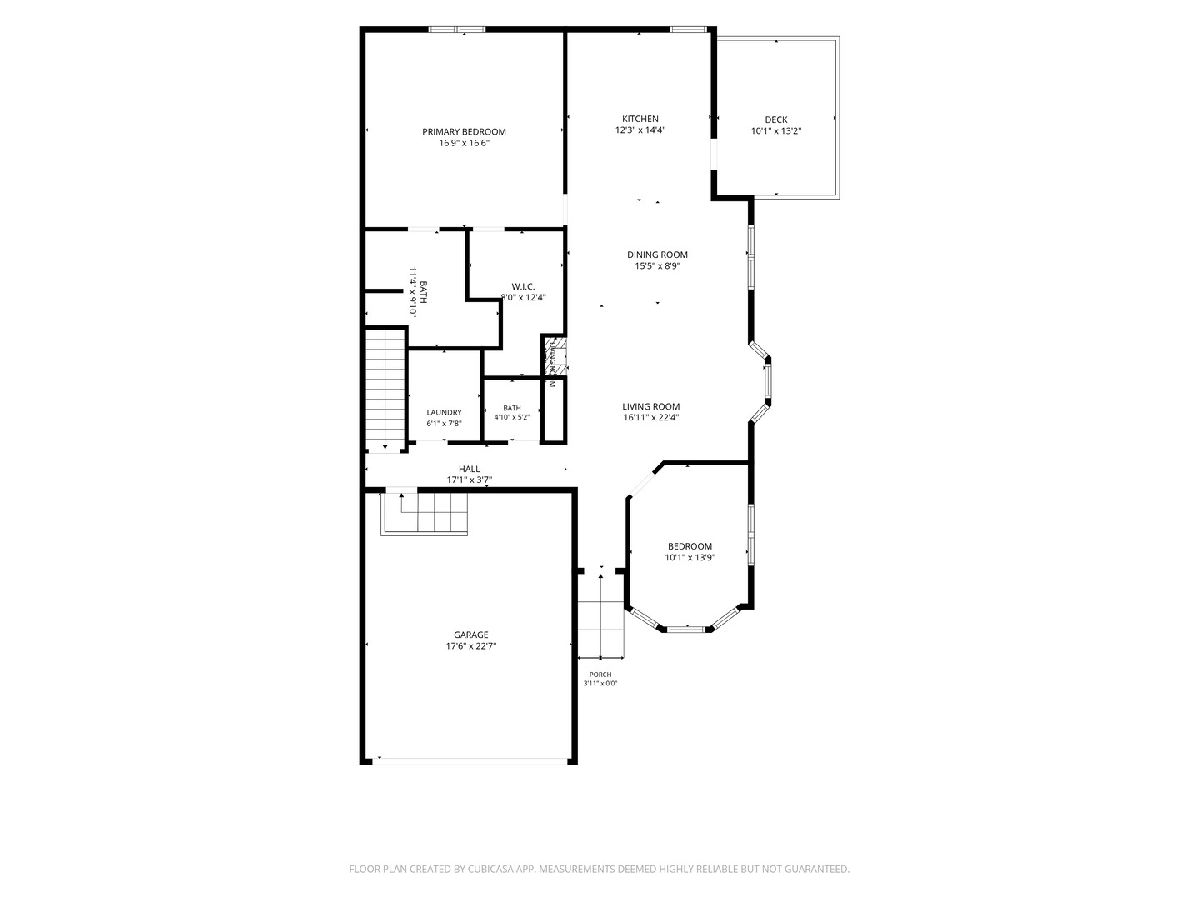
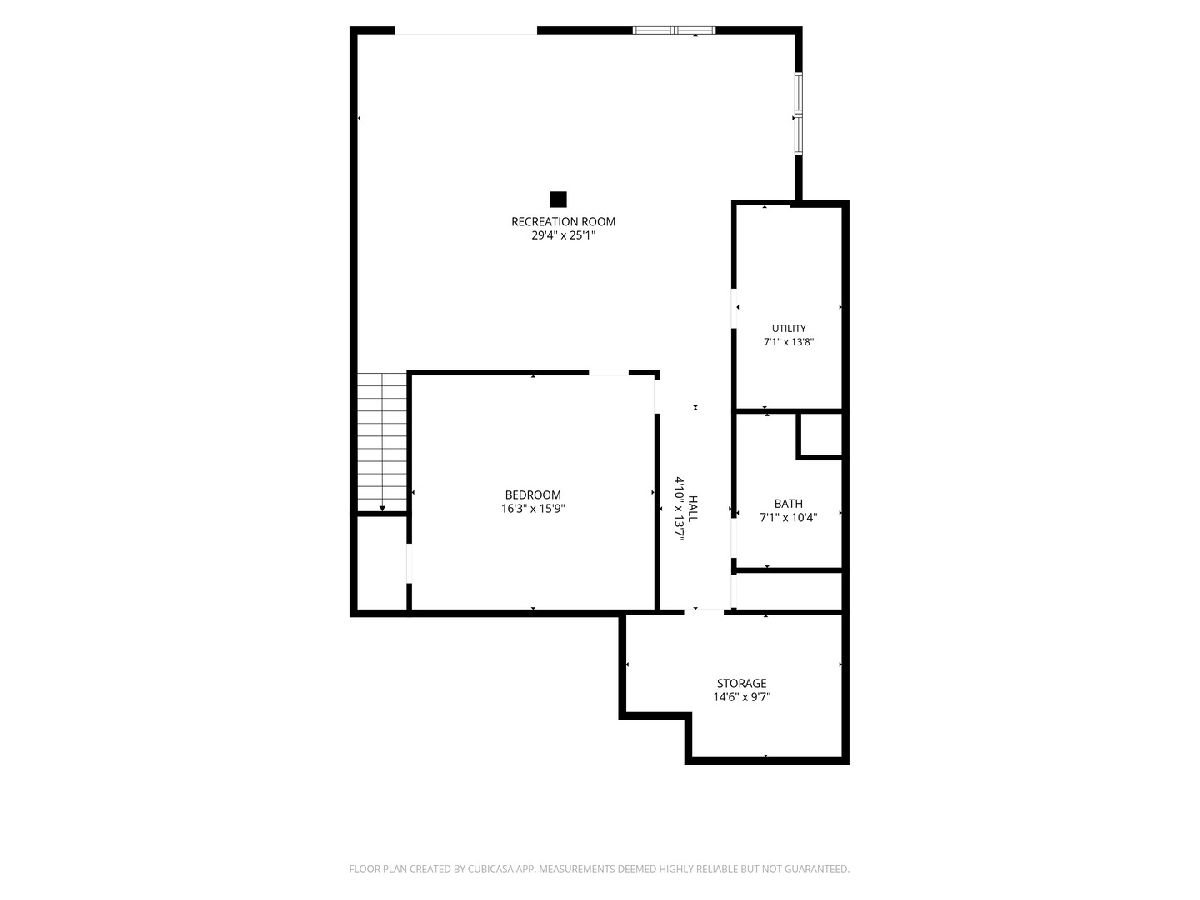
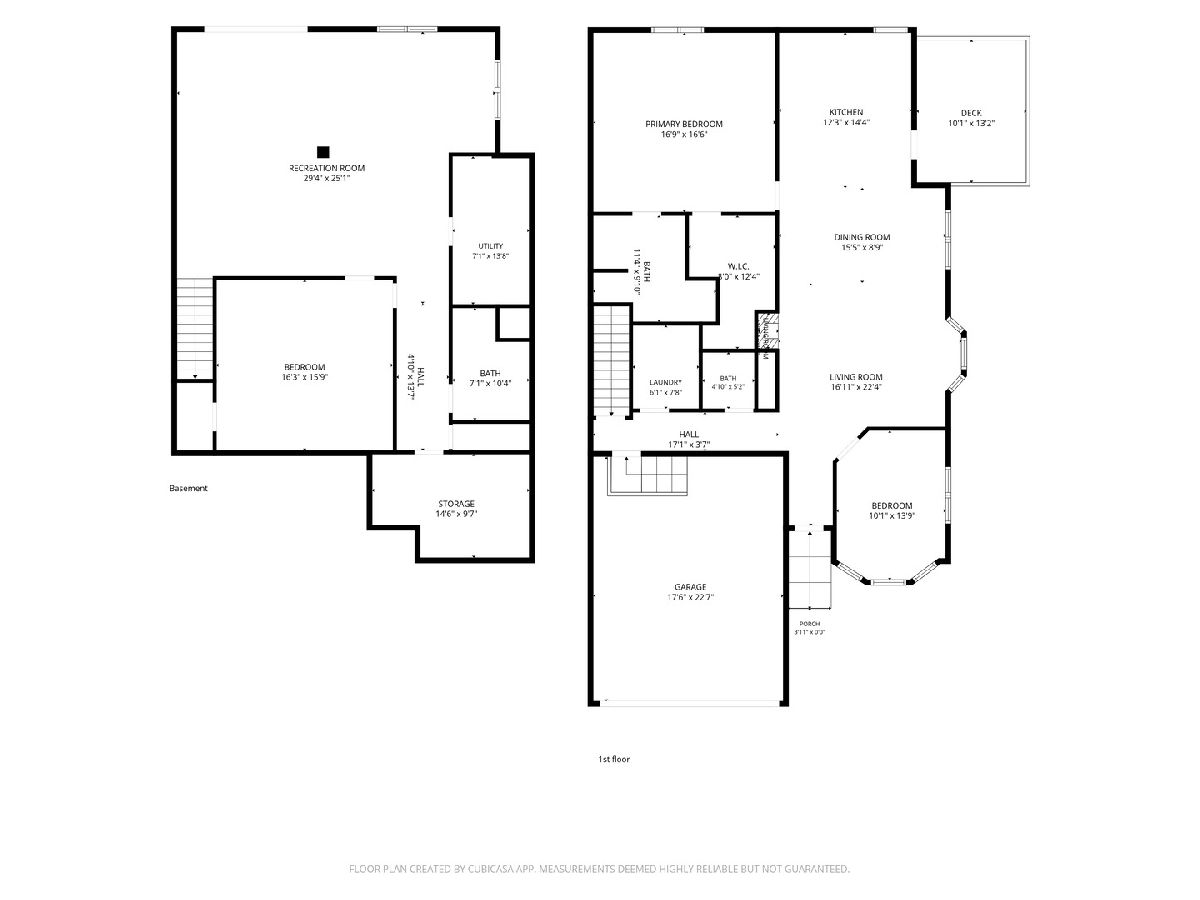
Welcome to this beautiful 3-bedroom, 2.5-bath end-unit ranch townhome offering peaceful pond views and a spacious, inviting layout! Step inside to find gorgeous hardwood floors, an updated kitchen, and comfortable living spaces filled with natural light. Enjoy the convenience of ranch-style living with the added perk of a finished walkout basement, providing plenty of additional space for entertaining, relaxing, or hosting guests. The desirable end-unit location offers extra privacy, while the picturesque pond views create the perfect backdrop for enjoying your morning coffee or unwinding after a long day. Conveniently located near Route 41 and I-94, making commuting a breeze, with easy access to shopping, dining, and everyday amenities. With its combination of beautiful updates, flexible living space, scenic surroundings, and fantastic location, this townhome is one you won't want to miss!
Property Specifics
| Condos/Townhomes | |
| 1 | |
| — | |
| 1998 | |
| Finished, Full, Walk-Out Access | |
| 1,382 (1,382 finished) | |
| Aluminum Siding, Vinyl Siding | |
| Asphalt | |
| — | |
| No | |
| — |
| Lake | |
| Victorian Village | |
| 300 / Monthly | |
| Insurance, Lawn Care, Snow Removal | |
| Public | |
| Public Sewer | |
| Central Air | |
| Gas, Forced Air | |
| 12781468 | |
| 07141020970000 |
Nearby Schools
| NAME: | DISTRICT: | DISTANCE: | |
|---|---|---|---|
|
Grade School
Woodland Elementary School |
50 | — | |
|
Middle School
Woodland Middle School |
50 | Not in DB | |
|
High School
Warren Township High School |
121 | Not in DB | |
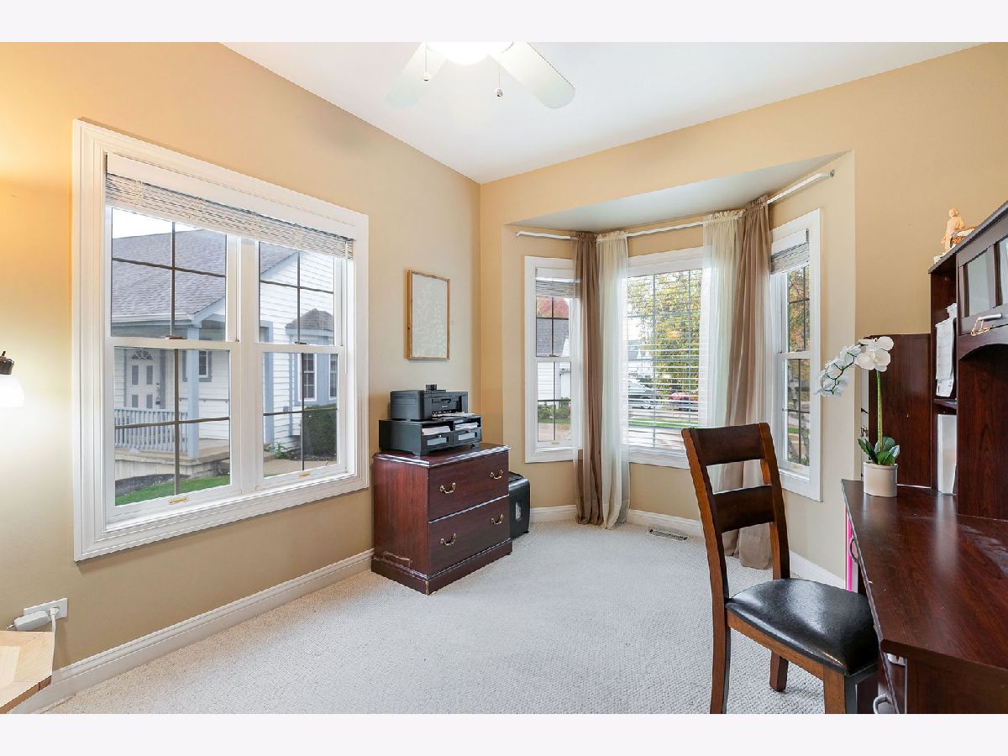
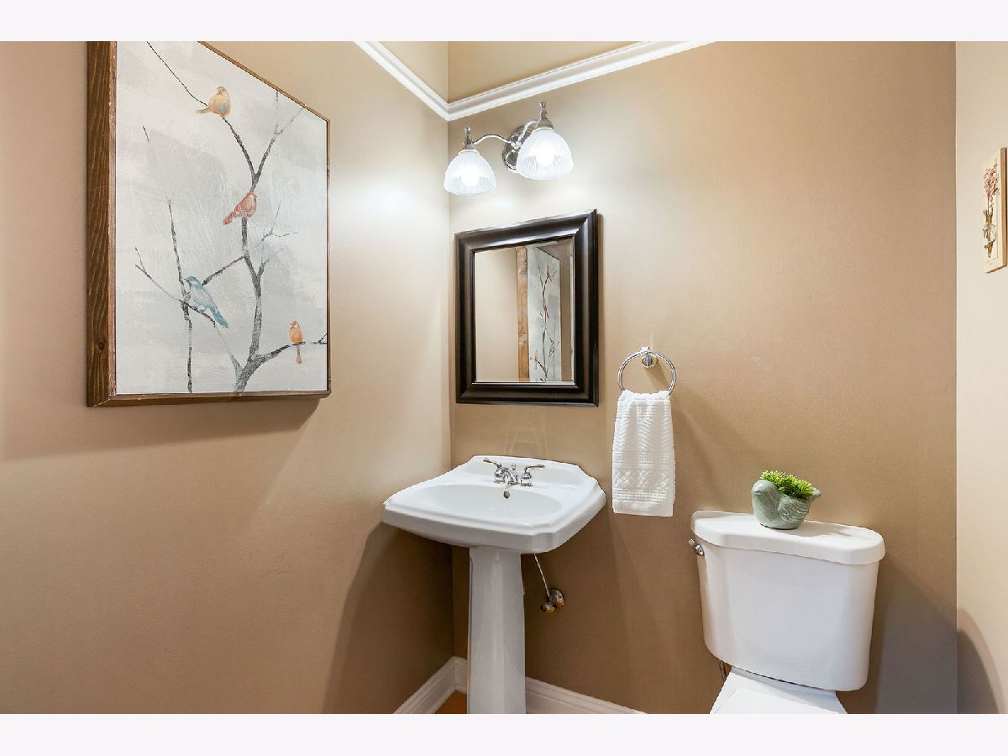
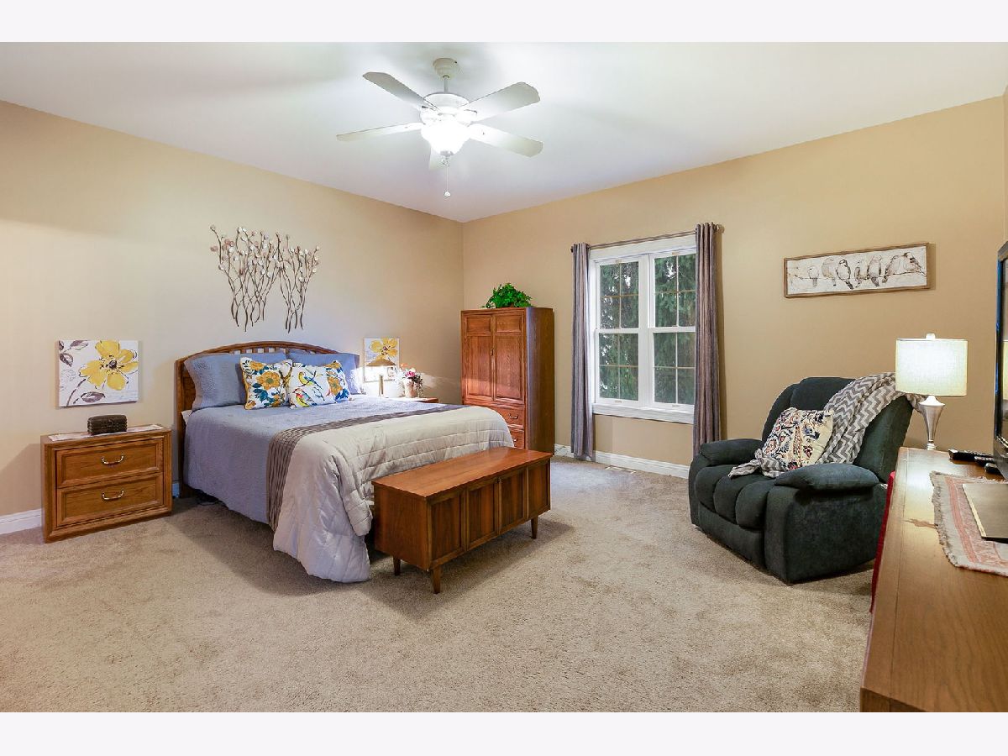
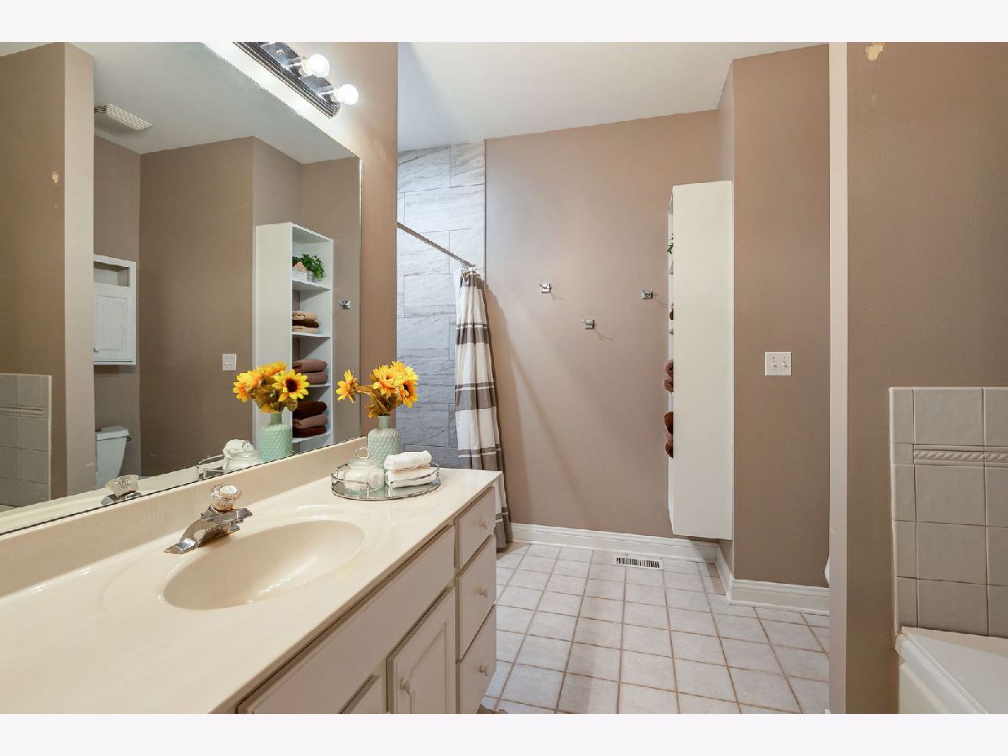
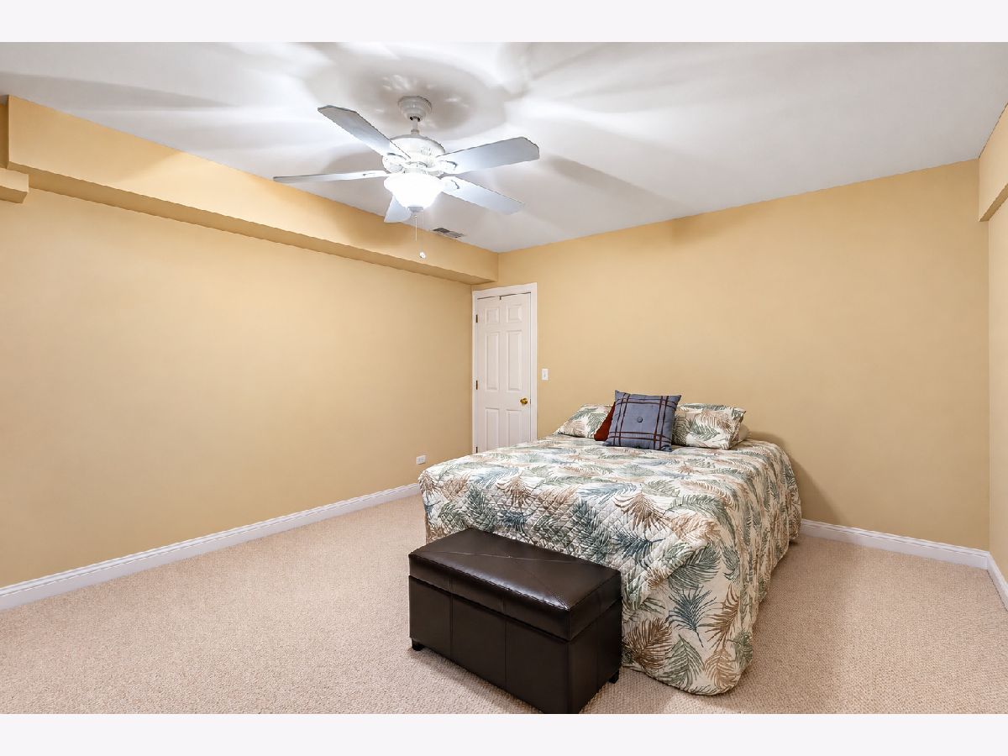
Some photos of this home have been virtually staged.
Room Specifics
Total Bedrooms: 3
Bedrooms Above Ground: 3
Bedrooms Below Ground: 0
Dimensions: 17X17
Floor Type: Carpet
Dimensions: 10X14
Floor Type: Carpet
Dimensions: 16X16
Floor Type: —
Full Bathrooms: 3
Bathroom Amenities: —
Bathroom in Basement: 1
Dimensions: 16X9
Floor Type: Hardwood
Dimensions: 12X14
Floor Type: Hardwood
Features: Granite Counters
Dimensions: 6X8
Floor Type: Hardwood
Dimensions: 17X22
Floor Type: Hardwood
Rooms: Recreation Room, Storage
Name: Recreation Room
Dimensions: 29X25
Floor Type: Carpet
Name: Storage
Dimensions: 14X10
Floor Type: —
Other Specifics
| 2 | |
| — | |
| Garage Owned, Attached, Garage | |
| In Unit | |
| Hardwood | |
| Deck, Patio | |
| — | |
| — | |
| 33 X 68 | |
| — | |
| Full | |
| — | |
| Range, Microwave, Dishwasher, Refrigerator, Washer, Dryer, Stainless Steel Appliance(s) | |
| Not in DB | |
| — | |
| — | |
| — |
Contact Agent
Nearby Similar Homes
Nearby Sold Comparables



Contact Agent
Listing Provided By
Coldwell Banker Realty
