

5117 Pembrook Court, Gurnee, Illinois 60031


$259,900
|
For Sale
|
|
| Status: | Active |
| Sqft: | 1,252 |
| Cost/Sqft: | $208 |
| Beds: | 3 |
| Baths: | 2 |
| Year Built: | 1986 |
| Property Taxes: | $5,130 |
| Lot Size: | 0,00 |
Description
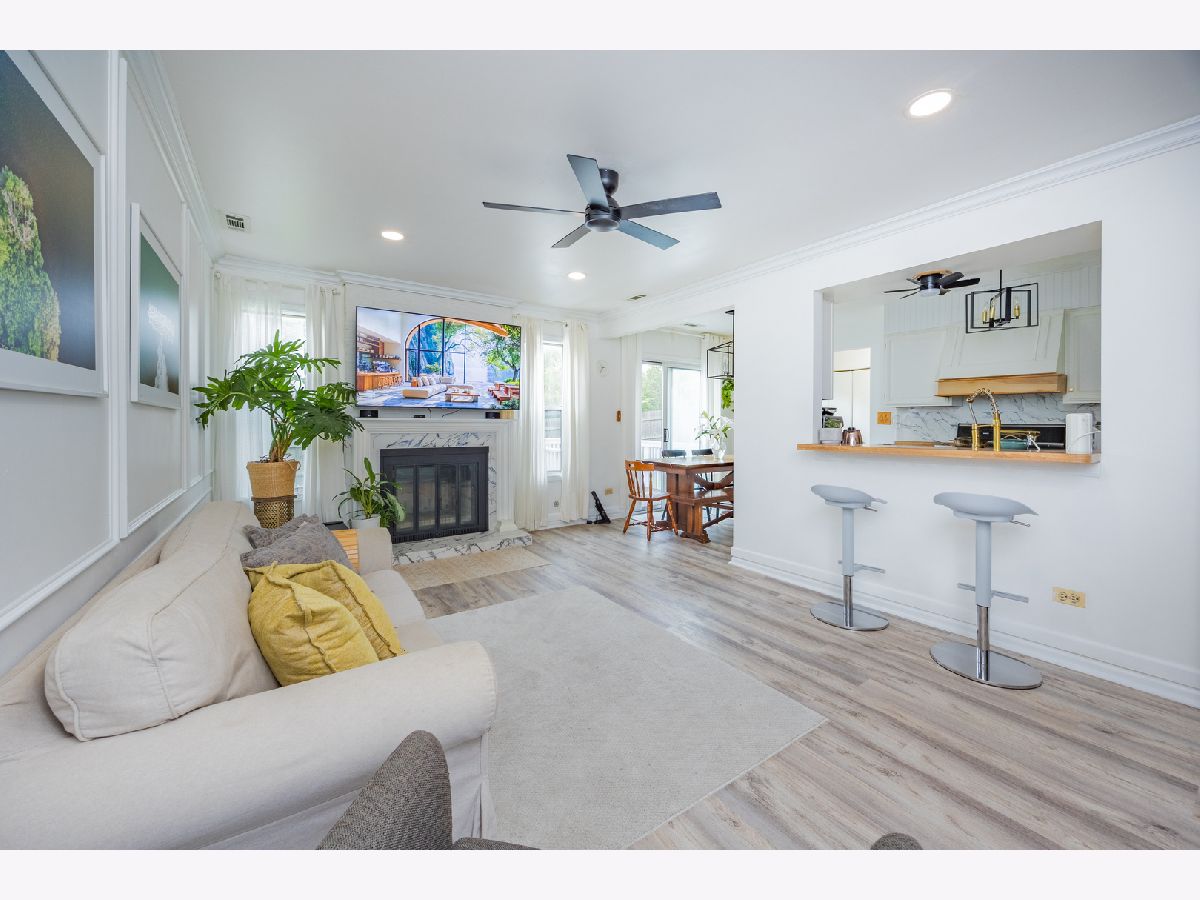
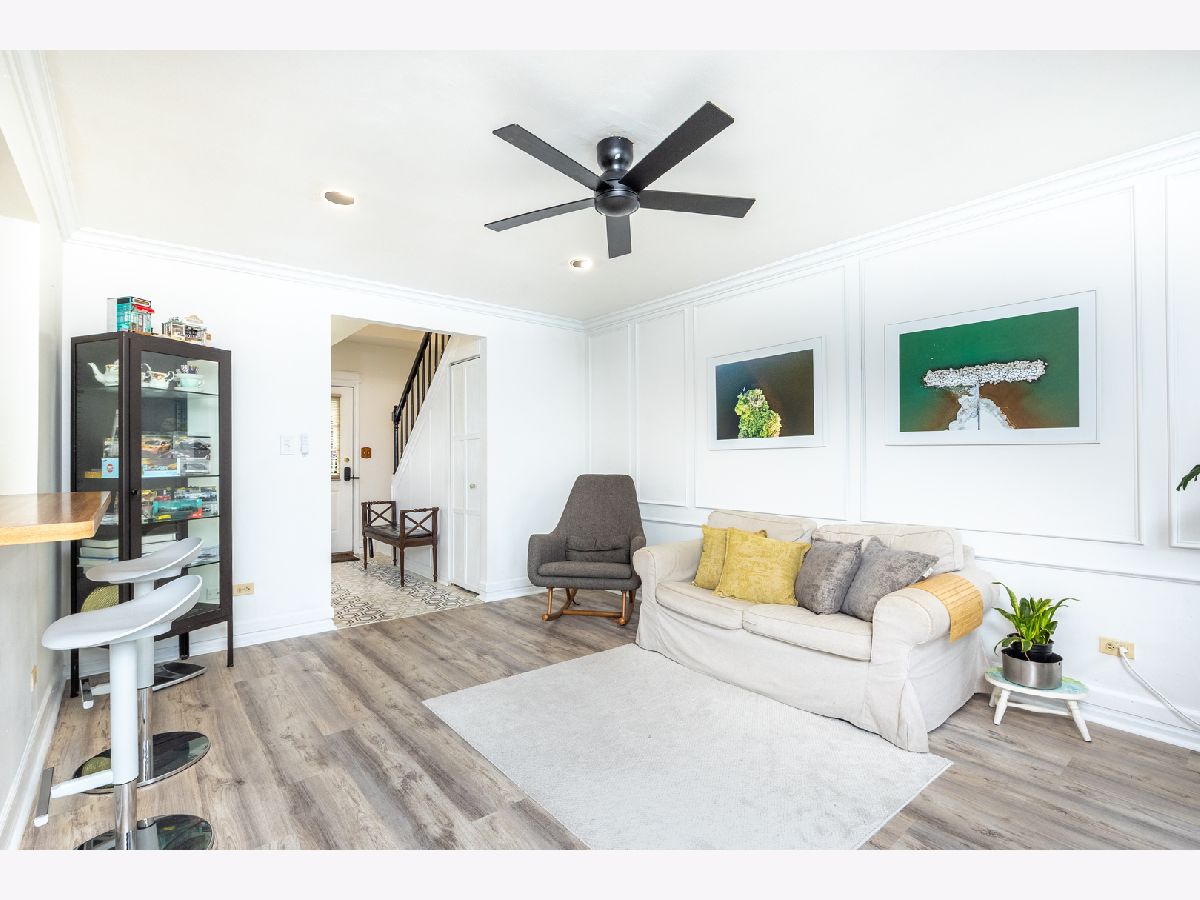
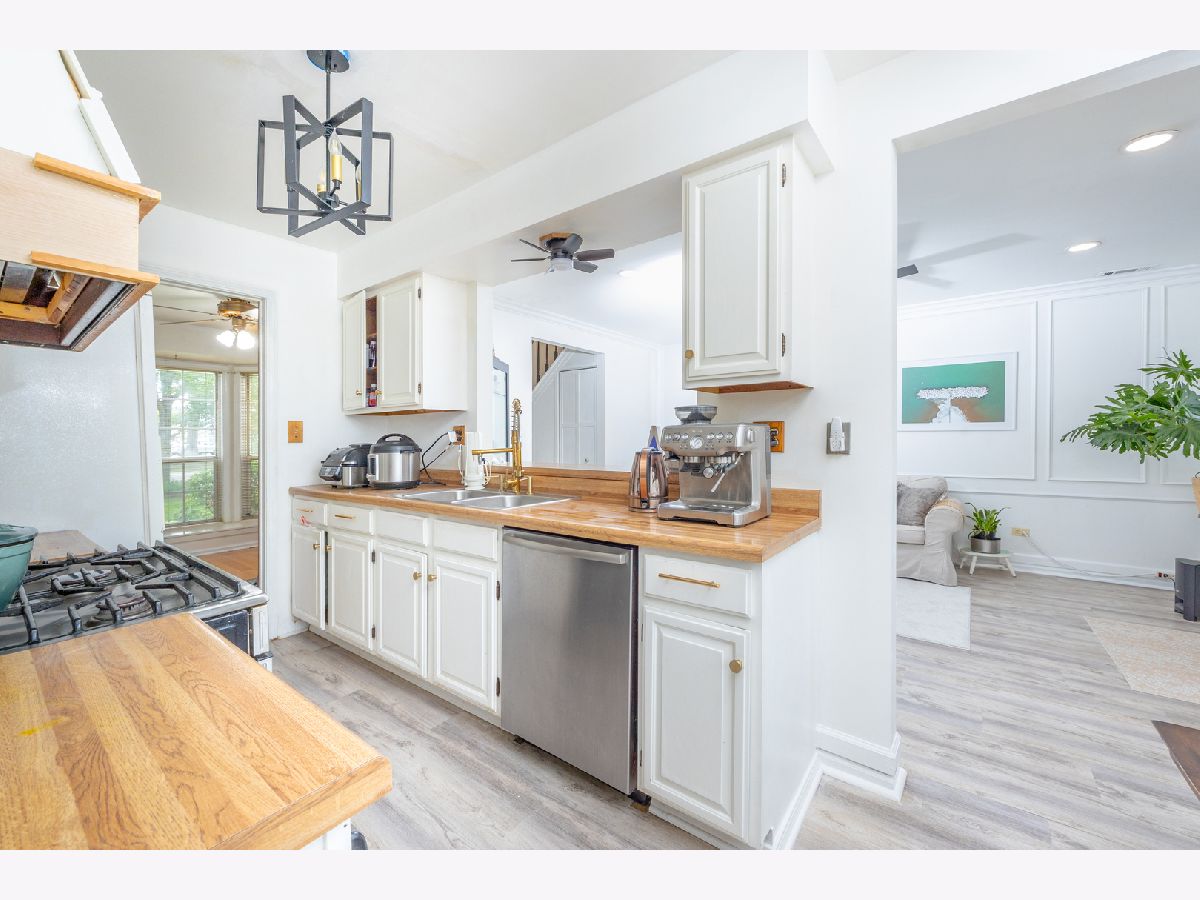
Beautifully renovated 3-bedroom, 1.1-bath townhome nestled on a quiet cul-de-sac in Gurnee's desirable Pembrook subdivision, less than a mile from Six Flags Great America and approximately one mile from Great Wolf Lodge Water Park. This inviting two-level home features a spacious combined living and dining room with a cozy fireplace and sliding doors leading to a private deck-perfect for relaxing or entertaining. The updated kitchen offers stainless steel appliances and plenty of cabinet space, while a convenient laundry closet is located on the main level. A separate office with a charming bay window provides the perfect space for working from home, studying, or enjoying a quiet retreat. Upstairs, the spacious primary bedroom features generous closet space and shares the full bath with two additional well-sized bedrooms. An attached garage, central air, and included appliances add everyday convenience. Association dues cover exterior maintenance, lawn care, snow removal, and insurance, while pet-friendly policies make this home an excellent option for a first-time buyer, downsizer, or investor. Enjoy an unbeatable location just 3 minutes from Gurnee Mills, with easy access to shopping, dining, entertainment, and recreation. With IKEA coming soon to the area, the location offers even more to look forward to! Convenient access to I-94 makes commuting and exploring the surrounding area a breeze. A wonderful opportunity to enjoy updated, low-maintenance living in a convenient and desirable Gurnee location!
Property Specifics
| Condos/Townhomes | |
| 2 | |
| — | |
| 1986 | |
| None | |
| Vinyl Siding | |
| Asphalt | |
| — | |
| No | |
| — |
| Lake | |
| Pembrook | |
| 315 / Monthly | |
| Insurance, Exterior Maintenance, Lawn Care, Snow Removal | |
| Public | |
| Public Sewer | |
| Central Air | |
| Gas, Forced Air | |
| 12786078 | |
| 07152080440000 |
Nearby Schools
| NAME: | DISTRICT: | DISTANCE: | |
|---|---|---|---|
|
Grade School
Woodland Elementary School |
50 | — | |
|
Middle School
Woodland Middle School |
50 | Not in DB | |
|
High School
Warren Township High School |
121 | Not in DB | |






Room Specifics
Total Bedrooms: 3
Bedrooms Above Ground: 3
Bedrooms Below Ground: 0
Dimensions: 14X10
Floor Type: Luxury Vinyl
Dimensions: 11X9
Floor Type: Luxury Vinyl
Dimensions: 8X13
Floor Type: Luxury Vinyl
Full Bathrooms: 2
Bathroom Amenities: —
Bathroom in Basement: 0
Dimensions: 7X7
Floor Type: Luxury Vinyl
Dimensions: 9X11
Floor Type: Luxury Vinyl
Features: Galley
Dimensions: 12X17
Floor Type: Luxury Vinyl
Rooms: Office
Name: Office
Dimensions: 11X10
Floor Type: Wood Laminate
Other Specifics
| 1 | |
| — | |
| Concrete, Garage Door Opener, Garage Owned, Attached, Garage | |
| Main Level, Washer Hookup, In Unit, Laundry Closet | |
| — | |
| Deck | |
| — | |
| Common Grounds, Cul-De-Sac, Landscaped | |
| COMMON | |
| — | |
| Full | |
| Walk-In Closet(s), Open Floorplan | |
| Range, Microwave, Dishwasher, Refrigerator, Washer, Dryer, Stainless Steel Appliance(s), Range Hood | |
| Not in DB | |
| — | |
| Park | |
| — |
Contact Agent
Nearby Similar Homes
Nearby Sold Comparables


Contact Agent
Listing Provided By
RE/MAX Top Performers
