

129 55th Street, Westmont, Illinois 60559


$250,000
|
Sold
|
|
| Status: | Closed |
| Sqft: | 1,296 |
| Cost/Sqft: | $201 |
| Beds: | 3 |
| Baths: | 1 |
| Year Built: | 1948 |
| Property Taxes: | $4,972 |
| Days On Market: | 2167 |
| Lot Size: | 0,36 |
Description
Welcome to this charming ranch tucked away on a huge lot .357 fenced in acre lot (81 x192) in the highly sought after Hinsdale Central High School district. The open concept living room, dining room, and kitchen as well as large deck are perfect for entertaining or for spending time at home with the family. You will find hardwood floors throughout, stainless steel appliances, and plenty of natural light from two large picture windows. Roof, soffit, gutters, and most windows replaced in 2014. Hot water heater replaced in 2015, refrigerator, and dishwasher are both 5-years-old. You won't find a more perfect starter home in such an excellent neighborhood! Home being sold As-Is.
Property Specifics
| Single Family | |
| — | |
| Ranch | |
| 1948 | |
| Partial | |
| Cedar | |
| — | |
| — | |
| No | |
| 0.36 |
| Du Page | |
| — | |
| — / Not Applicable | |
| None | |
| Public | |
| Septic-Private | |
| Window/Wall Units - 2 | |
| Natural Gas, Baseboard | |
| 10951079 | |
| 0915102042 |
Nearby Schools
| NAME: | DISTRICT: | DISTANCE: | |
|---|---|---|---|
|
Grade School
Maercker Elementary School |
60 | — | |
|
Middle School
Westview Hills Middle School |
60 | Not in DB | |
|
High School
Hinsdale Central High School |
86 | Not in DB | |
Property History
| DATE: | EVENT: | PRICE: | SOURCE: |
|---|---|---|---|
| 25 Feb, 2021 | Sold | $250,000 | MRED MLS |
| 14 Dec, 2020 | Under contract | $260,000 | MRED MLS |
| 9 Dec, 2020 | Listed for sale | $260,000 | MRED MLS |
| 16 Aug, 2023 | Sold | $300,000 | MRED MLS |
| 2 Aug, 2023 | Under contract | $310,000 | MRED MLS |
| 28 Jul, 2023 | Listed for sale | $310,000 | MRED MLS |
| 18 Sep, 2023 | Under contract | $0 | MRED MLS |
| 9 Sep, 2023 | Listed for sale | $0 | MRED MLS |
| 4 Dec, 2025 | Under contract | $0 | MRED MLS |
| 9 Sep, 2025 | Listed for sale | $0 | MRED MLS |


Room Specifics
All Bedroom Info:
Total Bedrooms: 3
Bedrooms Above Ground: 3
Bedrooms Below Ground: 0
Total Bedrooms: 3
Bedrooms Above Ground: 3
Bedrooms Below Ground: 0
Second Bedroom Info:
Dimensions: —
Location: —Dimensions: —
Floor Type: Hardwood
Third Bedroom Info:
Dimensions: —
Location: —Dimensions: —
Floor Type: Hardwood
Bathroom Info:
Full Bathrooms: 1
Partial Bathrooms: 0Full Bathrooms: 1
Bathroom Amenities: —
Bathroom in Basement: 0
Dining Room Info:
Dimensions: —
Location: —Dimensions: —
Floor Type: Hardwood
Kitchen Info:
Dimensions: —
Location: —Dimensions: —
Floor Type: Hardwood
Living Room Info:
Dimensions: —
Location: —Dimensions: —
Floor Type: Hardwood
Additional Rooms Info:
Rooms: Pantry, Deck
Basement: PartialRooms: Pantry, Deck
Other Specifics
| 2 | |
| — | |
| Garage | |
| — | |
| — | |
| — | |
| Deck | |
| Fenced Yard | |
| 81X192 | |
| — | |
| None | |
| Hardwood Floors, First Floor Bedroom, First Floor Full Bath | |
| Range, Microwave, Dishwasher, Refrigerator | |
| Not in DB | |
| Curbs, Street Lights, Street Paved, Other | |
| — | |
| — |
Tax History
| Year | Property Taxes |
|---|---|
| 2021 | $4,972 |
| 2023 | $5,439 |
Contact Agent
Nearby Similar Homes
405 Cass Avenue, Westmont, Illinois 60559
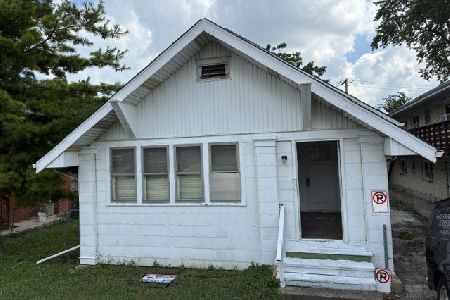
For Sale
$199,988
2 beds / 1.0 baths / 1,200 ft2
Single Family / Built: —
115
102 Adams Street, Westmont, Illinois 60559
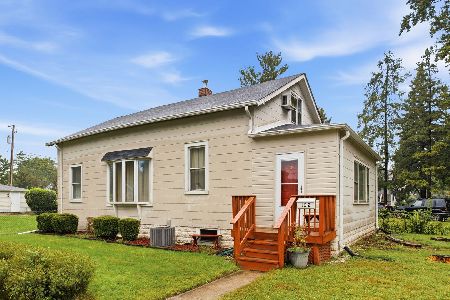
For Sale
$299,000
3 beds / 1.0 baths / 1,548 ft2
Single Family / Built: 1925
10
241 Quincy Street, Westmont, Illinois 60559

For Sale
$350,000
3 beds / 2.0 baths / 1,113 ft2
Single Family / Built: 1953
66
205 Lincoln Street, Westmont, Illinois 60559
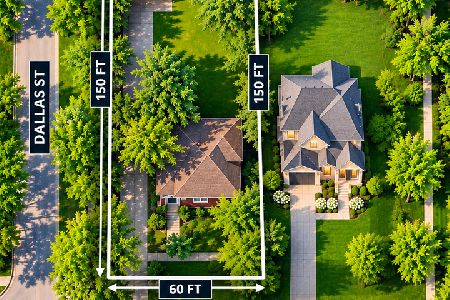
For Sale
$285,000
2 beds / 1.0 baths / 936 ft2
Single Family / Built: 1929
7
217 Warwick Avenue, Westmont, Illinois 60559
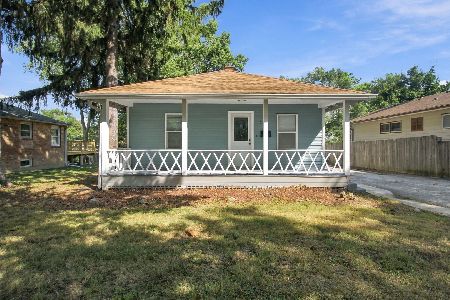
For Sale
$337,400
2 beds / 2.0 baths / 810 ft2
Single Family / Built: 1917
59
10 4th Street, Downers Grove, Illinois 60515

For Sale
$355,000
3 beds / 1.0 baths / 1,111 ft2
Single Family / Built: 1956
60
Nearby Sold Comparables
421 Park Street, Westmont, Illinois 60559

Sold
$389,900
4 beds / 3.0 baths / 1,700 ft2
Single Family / Built: 1976
2503
Westmont, Illinois 60559

Sold
$248,000
4 beds / 2.0 baths / 1,505 ft2
Single Family / Built: 1950
2397
Westmont, Illinois 60559

Sold
$350,000
3 beds / 2.0 baths / 1,172 ft2
Single Family / Built: 1970
2062
Westmont, Illinois 60559

Sold
$425,000
4 beds / 2.0 baths / 2,712 ft2
Single Family / Built: 1942
2046
126 Lincoln Street, Westmont, Illinois 60559
Sold
$450,000
4 beds / 2.1 baths / 3,550 ft2
Single Family / Built: 2007
4618
Contact Agent
Listing Provided By
Keller Williams Experience
