

129 Kenilworth Avenue, Glen Ellyn, Illinois 60137
Subdivision > Glen Ellyn Manor
Sorry, we are updating photos, please update this page in 15 minutes
$428,300
|
Sold
|
|
| Status: | Closed |
| Sqft: | 2,300 |
| Cost/Sqft: | $195 |
| Beds: | 4 |
| Baths: | 3 |
| Year Built: | 1979 |
| Property Taxes: | $7,419 |
| Days On Market: | 6795 |
| Lot Size: | 0,00 |
Description
So Much recently done getting ready for new buyers.. roof/2006; HVAC/2007; exterior paint/2007; Kit cabs resurfaced/2007; counters & new SS GE Profile Series appliances/2007; HWFs/Kit/FR & entrance/2007; carpet upstairs/2007; bths updated/2007; most light fixtures;landscaping; front & back/2007; Privacy cedar fence 2007; garage door/2007; this list goes on & on.. Great family neighborhood, walk to school; town/train
Property Specifics
| Single Family | |
| — | |
| Traditional | |
| 1979 | |
| Full | |
| Brick, Cedar | |
| Asphalt | |
| 2 STORY | |
| No | |
| 0 |
| Du Page | |
| Glen Ellyn Manor | |
| 0 / Not Applicable | |
| None | |
| Lake Michigan | |
| Public Sewer | |
| Central Air | |
| Natural Gas, Forced Air | |
| 06848473 | |
| 0515411004 |
Nearby Schools
| NAME: | DISTRICT: | DISTANCE: | |
|---|---|---|---|
|
Grade School
Lincoln Elementary School |
41 | — | |
|
Middle School
Hadley Junior High School |
41 | Not in DB | |
|
High School
Glenbard West High School |
87 | Not in DB | |
Property History
| DATE: | EVENT: | PRICE: | SOURCE: |
|---|---|---|---|
| 30 Apr, 2008 | Sold | $428,300 | MRED MLS |
| 9 Apr, 2008 | Under contract | $447,900 | MRED MLS |
| 2 Apr, 2008 | Listed for sale | $447,900 | MRED MLS |
| 24 Oct, 2024 | Sold | $690,000 | MRED MLS |
| 17 Sep, 2024 | Under contract | $699,000 | MRED MLS |
| 5 Sep, 2024 | Listed for sale | $699,000 | MRED MLS |
Sorry, we are updating photos, please update this page in 15 minutes
Room Specifics
All Bedroom Info:
Total Bedrooms: 5
Bedrooms Above Ground: 4
Bedrooms Below Ground: 1
Total Bedrooms: 5
Bedrooms Above Ground: 4
Bedrooms Below Ground: 1
Second Bedroom Info:
Dimensions: —
Location: —Dimensions: —
Floor Type: Carpet
Third Bedroom Info:
Dimensions: —
Location: —Dimensions: —
Floor Type: Carpet
Fourth Bedroom Info:
Dimensions: —
Location: —Dimensions: —
Floor Type: Carpet
Bathroom Info:
Full Bathrooms: 3
Partial Bathrooms: 1Full Bathrooms: 3
Bathroom Amenities: —
Bathroom in Basement: 0
Dining Room Info:
Dimensions: —
Location: —Dimensions: —
Floor Type: Carpet
Kitchen Info:
Dimensions: —
Location: —Dimensions: —
Floor Type: Hardwood
Features: Eating Area-Table Space
Living Room Info:
Dimensions: —
Location: —Dimensions: —
Floor Type: Carpet
Family Room Info:
Dimensions: —
Location: —Dimensions: —
Floor Type: Hardwood
Additional Rooms Info:
Rooms: Bedroom 5, Recreation Room
Basement: FullRooms: Bedroom 5, Recreation Room
Other Specifics
| 2 | |
| Concrete Perimeter | |
| Garage | |
| — | |
| — | |
| — | |
| Patio | |
| Fenced Yard | |
| 50X150 | |
| Unfinished | |
| Full | |
| — | |
| Range, Microwave, Dishwasher, Refrigerator, Washer, Dryer, Disposal | |
| Not in DB | |
| Sidewalks, Street Lights, Street Paved | |
| — | |
| Wood Burning, Gas Starter |
Tax History
| Year | Property Taxes |
|---|---|
| 2008 | $7,419 |
| 2024 | $11,433 |
Contact Agent
Nearby Similar Homes
330 Hill Avenue, Glen Ellyn, Illinois 60137
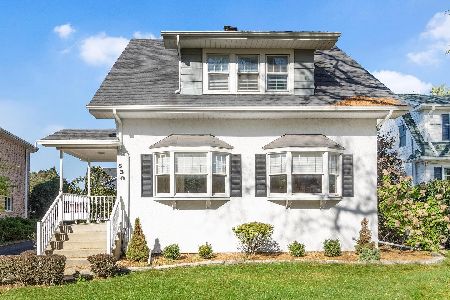
For Sale
$675,000
3 beds / 1.1 baths / 1,821 ft2
Single Family / Built: 1920
7
240 Hill Avenue, Glen Ellyn, Illinois 60137
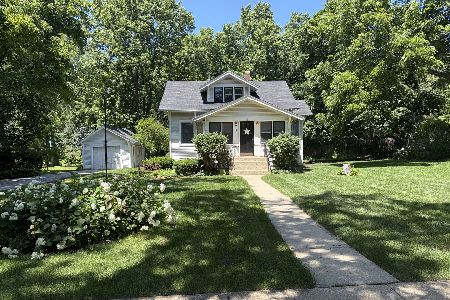
For Sale
$530,000
2 beds / 1.0 baths / 1,560 ft2
Single Family / Built: 1926
138
1511 Avery Avenue, Wheaton, Illinois 60187
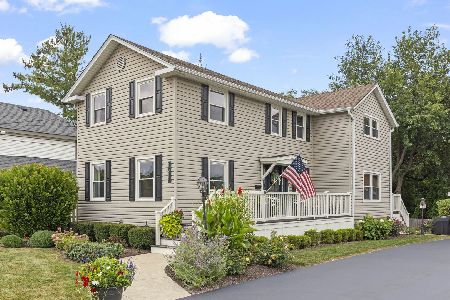
For Sale
$725,000
4 beds / 2.0 baths / 1,776 ft2
Single Family / Built: 1962
12
1623 Sawyer Avenue, Wheaton, Illinois 60187
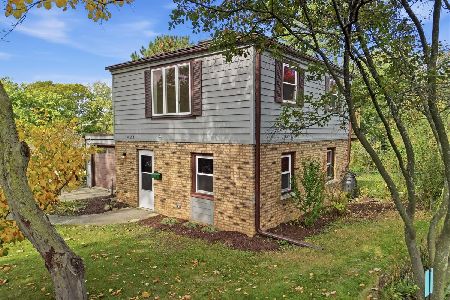
For Sale
$434,900
2 beds / 1.0 baths / 1,050 ft2
Single Family / Built: 1948
26
Nearby Sold Comparables
129 Kenilworth Avenue, Glen Ellyn, Illinois 60137

Sold
$699,000
4 beds / 2.1 baths / 2,300 ft2
Single Family / Built: 1979
795
124 Lambert Road, Glen Ellyn, Illinois 60137

Sold
$279,800
3 beds / 1.1 baths / 1,143 ft2
Single Family / Built: 1975
2112
111 Kenilworth Avenue, Glen Ellyn, Illinois 60137

Sold
$550,000
5 beds / 3.0 baths / 3,419 ft2
Single Family / Built: 1978
731
111 Kenilworth Avenue, Glen Ellyn, Illinois 60137

Sold
$879,000
5 beds / 3.0 baths / 3,500 ft2
Single Family / Built: 1978
433
120 Lambert Road, Glen Ellyn, Illinois 60137

Sold
$349,900
3 beds / 2.0 baths / 1,601 ft2
Single Family / Built: 1976
3735
120 Lambert Road, Glen Ellyn, Illinois 60137

Sold
$399,900
3 beds / 2.0 baths / 1,601 ft2
Single Family / Built: 1976
1908
Contact Agent
Listing Provided By
Realty Executives Premiere
