

1290 Sussex Lane, Wheaton, Illinois 60189


$340,000
|
Sold
|
|
| Status: | Closed |
| Sqft: | 1,100 |
| Cost/Sqft: | $314 |
| Beds: | 3 |
| Baths: | 2 |
| Year Built: | 1972 |
| Property Taxes: | $6,202 |
| Days On Market: | 2118 |
| Lot Size: | 0,24 |
Description
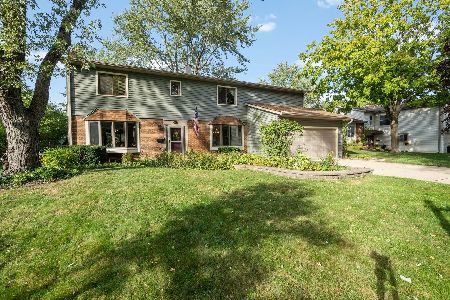
Move-in ready home is desirable Briarcliffe. You will appreciate the hardwood floors throughout the main level and plenty of updates throughout! The kitchen features white cabinetry, newer appliances, a large island, sliding glass doors to the large deck and is open to the eating area and living rooms. The master bedroom has direct access to the updated hall bath with dual vanity. Downstairs the family room has new carpet and provides plenty of hangout space as well as a second updated full bathroom. The laundry room features new washer and dryer (2017). An oversized garage and great backyard with playset. Great location close to parks, 355 and I-88, Danada shopping, Forest Preserve and bike/running trails and highly rated Dist 200 schools. Hurry, this one won't last!
Property Specifics
| Single Family | |
| — | |
| — | |
| 1972 | |
| English | |
| Aluminum Siding, Brick | |
| Asphalt | |
| — | |
| No | |
| 0.24 |
| Du Page | |
| Briarcliffe | |
| 0 / Not Applicable | |
| None | |
| Lake Michigan | |
| Public Sewer | |
| Central Air | |
| Natural Gas | |
| 10963224 | |
| 0527315011 |
Nearby Schools
| NAME: | DISTRICT: | DISTANCE: | |
|---|---|---|---|
|
Grade School
Wiesbrook Elementary School |
200 | — | |
|
Middle School
Hubble Middle School |
200 | Not in DB | |
|
High School
Wheaton Warrenville South H S |
200 | Not in DB | |
Property History
| DATE: | EVENT: | PRICE: | SOURCE: |
|---|---|---|---|
| 7 Jan, 2016 | Sold | $259,000 | MRED MLS |
| 9 Nov, 2015 | Under contract | $259,000 | MRED MLS |
| — | Last price change | $279,000 | MRED MLS |
| 11 Aug, 2015 | Listed for sale | $299,000 | MRED MLS |
| 12 Mar, 2021 | Sold | $340,000 | MRED MLS |
| 25 Jan, 2021 | Under contract | $344,900 | MRED MLS |
| 14 Jan, 2021 | Listed for sale | $344,900 | MRED MLS |


Room Specifics
Total Bedrooms: 3
Bedrooms Above Ground: 3
Bedrooms Below Ground: 0
Dimensions: —
Floor Type: Hardwood
Dimensions: —
Floor Type: Hardwood
Full Bathrooms: 2
Bathroom Amenities: Double Sink, Soaking Tub
Bathroom in Basement: 1
Dimensions: —
Floor Type: Hardwood
Dimensions: —
Floor Type: Hardwood
Features: Island, Pantry-Closet
Dimensions: —
Floor Type: Vinyl
Dimensions: —
Floor Type: Hardwood
Dimensions: —
Floor Type: Carpet
Rooms: No additional rooms
Other Specifics
| 2 | |
| Concrete Perimeter | |
| Garage | |
| — | |
| — | |
| — | |
| Deck, Storms/Screens | |
| — | |
| 89X126X88X114 | |
| — | |
| — | |
| Hardwood Floors | |
| Range, Microwave, Dishwasher, Refrigerator, Washer, Dryer, Disposal | |
| Not in DB | |
| Curbs, Sidewalks, Street Lights, Street Paved | |
| — | |
| — |
Tax History
| Year | Property Taxes |
|---|---|
| 2016 | $5,370 |
| 2021 | $6,202 |
Contact Agent
Nearby Similar Homes




Nearby Sold Comparables



Contact Agent
Listing Provided By
Redfin Corporation
