

1327 Sussex Lane, Wheaton, Illinois 60189


$380,000
|
Sold
|
|
| Status: | Closed |
| Sqft: | 2,564 |
| Cost/Sqft: | $150 |
| Beds: | 5 |
| Baths: | 3 |
| Year Built: | 1972 |
| Property Taxes: | $8,498 |
| Days On Market: | 2218 |
| Lot Size: | 0,23 |
Description
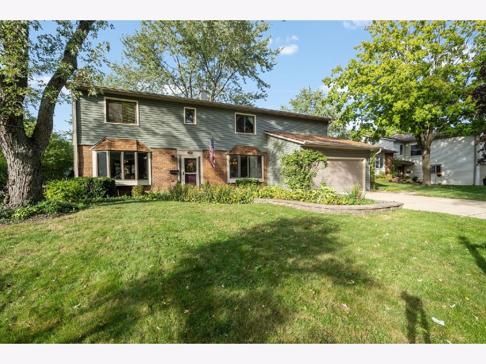
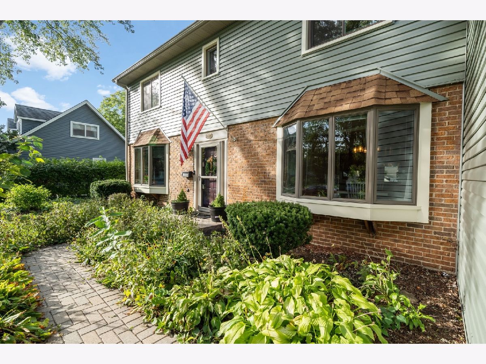
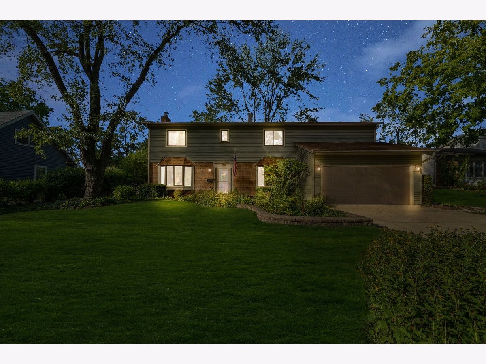
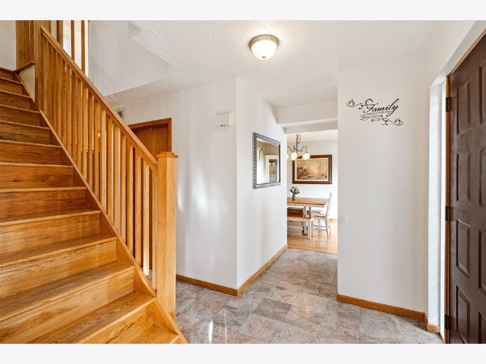
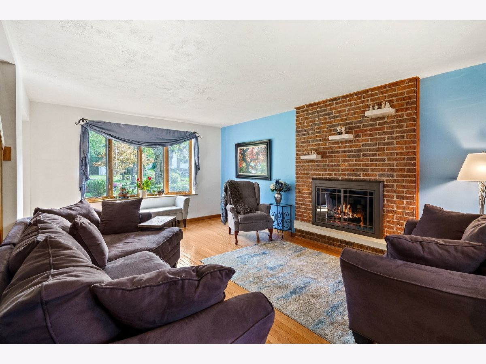
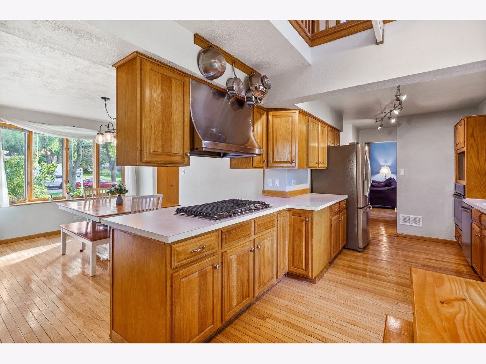
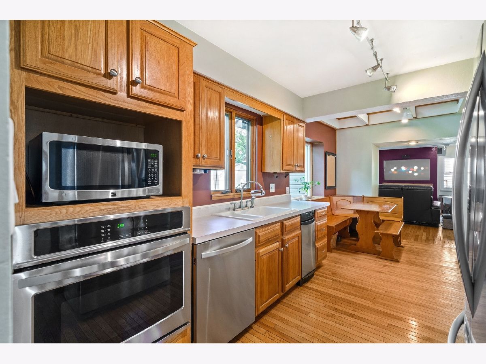
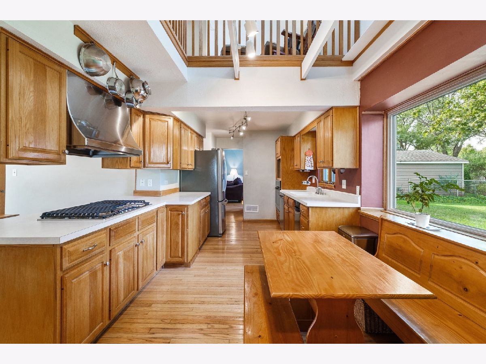
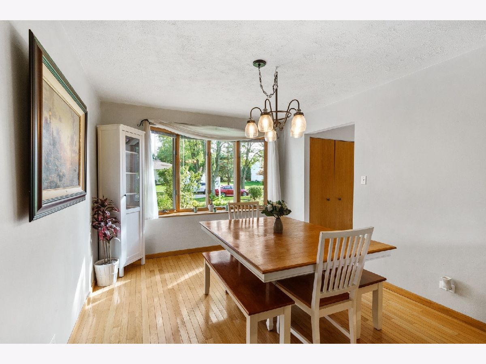
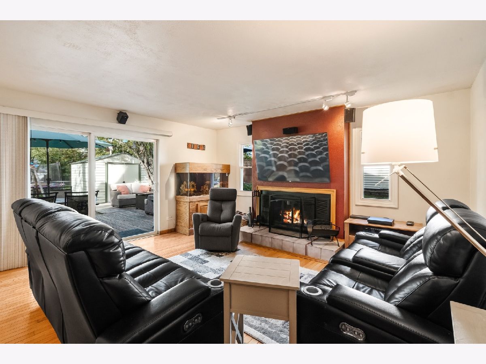
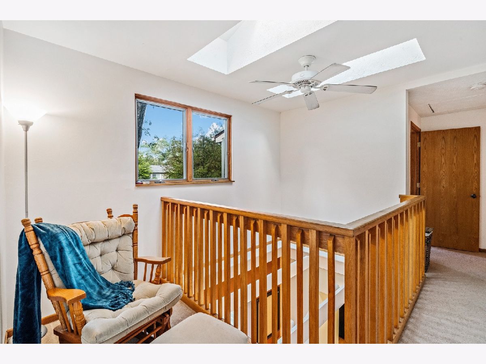
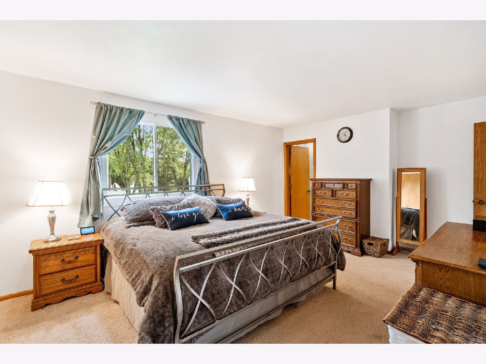
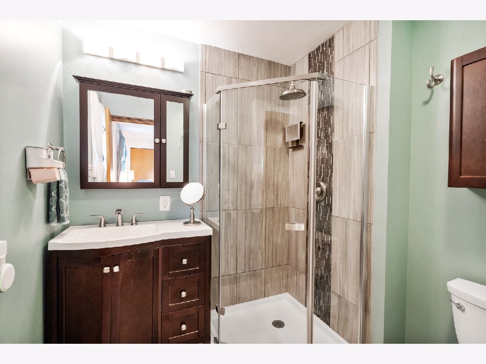
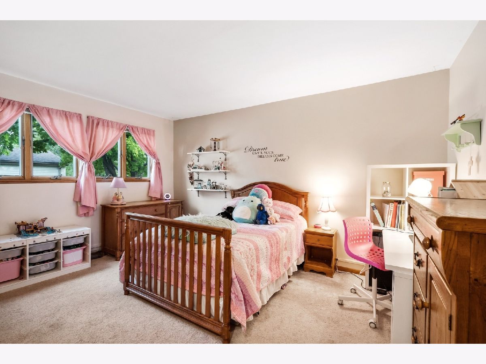
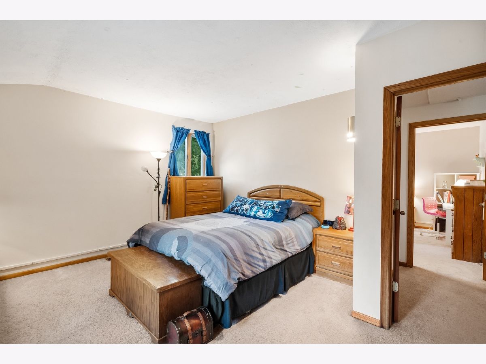
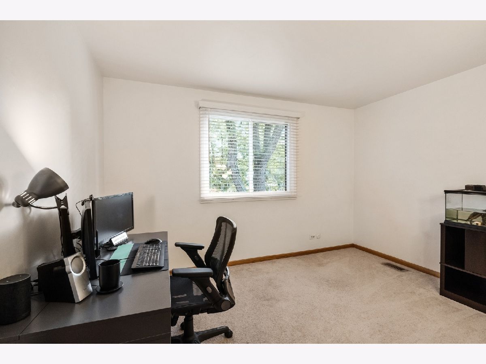
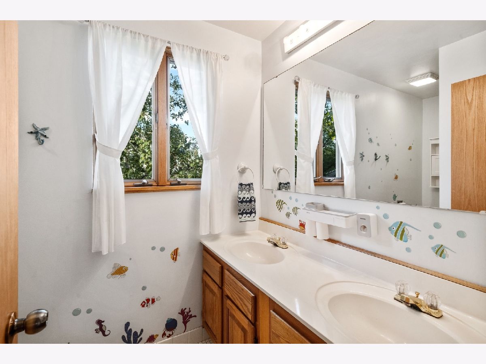
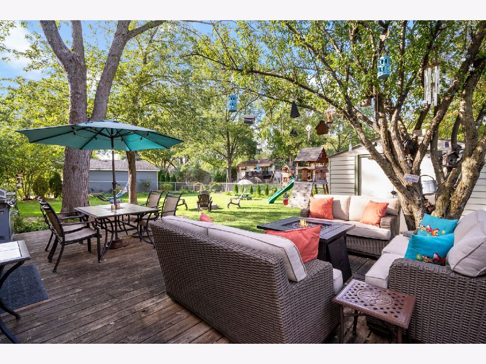
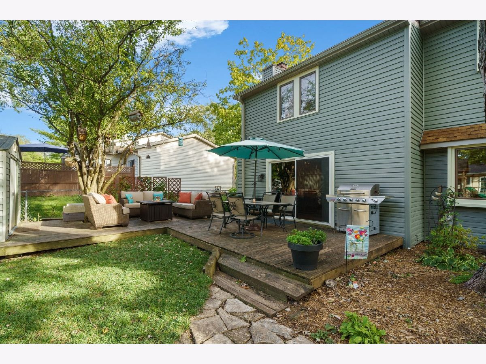
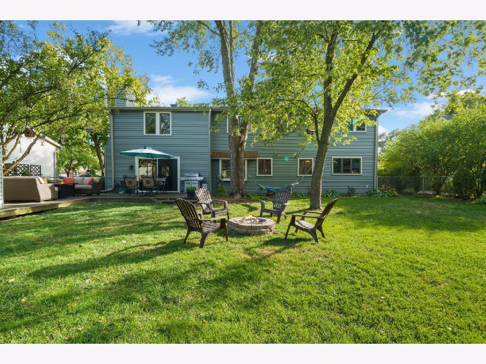
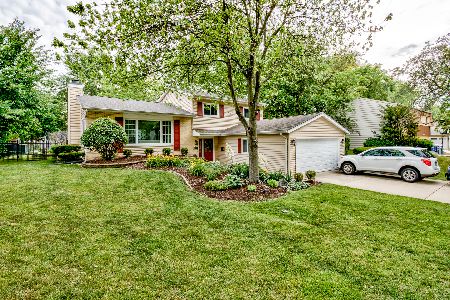
On a LOVELY tree lined street, enjoy life in this EXPANDED and UPDATED open floor plan residence. Located in coveted BRIARCLIFFE with district 200 schools....this two story home is simply PERFECT! The prior major REMODELING provides a formal DINING ROOM, re-located larger FAMILY ROOM and two additional BEDROOMS plus the DRAMATIC front staircase. The SKYLIGHTS infuse the warm SUNLIGHT into the FOYER as well as the KITCHEN, so wonderful to enjoy all seasons! The SPACIOUS eat-in kitchen with BREAKFAST nook boasts an abundance of CABINETS and COUNTER SPACE plus a convenient opening to the DINING ROOM. Welcome to the adjacent FAMILY ROOM , enhanced by the surround sound speakers, FIREPLACE and BAR AREA....inviting you to RELAX in comfort. The wonderful ENTERTAINING DECK beckons you and your guests to partake of the beautiful views of the PROFESSIONALLY landscaped fenced yard-all year long! Five GENEROUS sized carpeted bedrooms all with ample closets are all neutral in decor. GLEAMING HARDWOOD floors flow throughout the first floor. Also, all the BATHROOMS have been nicely UPDATED. The lush LANDSCAPING in the front of the home is accented by the PAVER BRICK walkway with stoop and concrete driveway. ***RECENT UPDATES: 2020 Vinyl siding, soffits, fascia,outdoor lights and sensor, some windows- 2019 Sump pump-2018 High Efficiency Furnace with improved ductwork and Honeywell smart thermostat, Stainless kitchen appliances including compactor, updated light fixtures, backyard hedge-2017 Garbage disposal-2016 Master bath remodel-2015 Roof, skylights, gutters/gutter guard, water heater-2014 Garage door, expanded rear deck and added shed with shelves.*** SEE COMPLETE IMPROVEMENT LIST ON-LINE*** Wheaton is a WONDERFUL place to live, work and play! This home is the PERFECT BLEND of condition and LOCATION-just minutes from DOWNTOWN WHEATON, the train station, French market, College of Du Page and Wheaton College. An abundance of varied RESTAURANTS and retail SHOPS provide a fabulous opportunity for your convenience and value. We have AWARD winning SCHOOLS, an excellent PARK DISTRICT and endless ADVENTURES at the nearby FOREST PRESERVES on the south side of WHEATON. Everything you are looking for is here......WELCOME HOME to WHEATON!!! ****BUYERS GOT COLD FEET, NO INSPECTION DONE****LOOKING FOR A NEW BUYER****
Property Specifics
| Single Family | |
| — | |
| — | |
| 1972 | |
| None | |
| Vinyl Siding, Clad Trim, Brick Veneer | |
| Asphalt | |
| 2 STORY | |
| No | |
| 0.23 |
| Du Page | |
| Briarcliffe | |
| — / Not Applicable | |
| None | |
| Lake Michigan, Public | |
| Public Sewer | |
| Central Air | |
| Natural Gas, Forced Air | |
| 10893792 | |
| 0527314029 |
Nearby Schools
| NAME: | DISTRICT: | DISTANCE: | |
|---|---|---|---|
|
Grade School
Wiesbrook Elementary School |
200 | — | |
|
Middle School
Hubble Middle School |
200 | Not in DB | |
|
High School
Wheaton Warrenville South H S |
200 | Not in DB | |
Property History
| DATE: | EVENT: | PRICE: | SOURCE: |
|---|---|---|---|
| 18 Jun, 2010 | Sold | $320,000 | MRED MLS |
| 3 May, 2010 | Under contract | $329,000 | MRED MLS |
| — | Last price change | $339,800 | MRED MLS |
| 21 Sep, 2009 | Listed for sale | $349,900 | MRED MLS |
| 25 Feb, 2021 | Sold | $380,000 | MRED MLS |
| 3 Feb, 2021 | Under contract | $385,000 | MRED MLS |
| — | Last price change | $395,000 | MRED MLS |
| 6 Oct, 2020 | Listed for sale | $419,000 | MRED MLS |
Room Specifics
Total Bedrooms: 5
Bedrooms Above Ground: 5
Bedrooms Below Ground: 0
Dimensions: —
Floor Type: Carpet
Dimensions: —
Floor Type: Carpet
Dimensions: —
Floor Type: Carpet
Full Bathrooms: 3
Bathroom Amenities: —
Bathroom in Basement: 0
Dimensions: —
Floor Type: Hardwood
Dimensions: —
Floor Type: Hardwood
Features: Eating Area-Table Space, Updated Kitchen
Dimensions: —
Floor Type: Ceramic Tile
Dimensions: —
Floor Type: Hardwood
Dimensions: —
Floor Type: Hardwood
Rooms: Bedroom 5, Breakfast Room
Other Specifics
| 2 | |
| — | |
| Garage | |
| — | |
| — | |
| — | |
| Deck | |
| Fenced Yard | |
| 75X134 | |
| — | |
| Full | |
| Skylight(s), Hardwood Floors, First Floor Laundry, Some Carpeting | |
| Range, Microwave, Dishwasher, Refrigerator, Trash Compactor, Stainless Steel Appliance(s) | |
| Not in DB | |
| Curbs, Sidewalks, Street Lights, Street Paved | |
| — | |
| Wood Burning, Gas Log |
Tax History
| Year | Property Taxes |
|---|---|
| 2010 | $6,390 |
| 2021 | $8,498 |
Contact Agent
Nearby Similar Homes
Nearby Sold Comparables

Contact Agent
Listing Provided By
Coldwell Banker Realty
