

12900 Shelly Lane, Plainfield, Illinois 60585
Subdivision > Wheatland Plains
Sorry, we are updating photos, please update this page in 15 minutes
$325,000
|
Sold
|
|
| Status: | Closed |
| Sqft: | 4,150 |
| Cost/Sqft: | $82 |
| Beds: | 5 |
| Baths: | 4 |
| Year Built: | 1999 |
| Property Taxes: | $11,707 |
| Days On Market: | 4564 |
| Lot Size: | 0,00 |
Description
Beautiful home with open floor plan, high ceilings, and spacious rooms on a large lot! A Superb main open floor,HWD Floors, beautiful windows plus private main floor suite w/LIVING ROOM, 2 BDRS, & full BTH! Large, custom KIT w/Hickory Cabinets, Granite, all APPL, PLUS Breakfast Area! 2nd Floor features LOFT, MSTR, 2 large BDRS! Tray ceilings, recessed lighting, , 2 zoned HVAC! Sold in "As Is" & "Where-is" condition
Property Specifics
| Single Family | |
| — | |
| Contemporary | |
| 1999 | |
| Full | |
| EIFS (e.g. Dryvit). | |
| Asphalt | |
| — | |
| No | |
| — |
| Will | |
| Wheatland Plains | |
| 0 / Not Applicable | |
| None | |
| Private Well | |
| Septic-Private | |
| Central Air, Zoned | |
| Natural Gas, Forced Air, Zoned | |
| 08600208 | |
| 0701311070110000 |
Nearby Schools
| NAME: | DISTRICT: | DISTANCE: | |
|---|---|---|---|
|
High School
Plainfield North High School |
202 | Not in DB | |
Property History
| DATE: | EVENT: | PRICE: | SOURCE: |
|---|---|---|---|
| 22 Feb, 2016 | Sold | $325,000 | MRED MLS |
| 11 Nov, 2015 | Under contract | $339,000 | MRED MLS |
| — | Last price change | $349,900 | MRED MLS |
| 29 Apr, 2014 | Listed for sale | $359,000 | MRED MLS |
Sorry, we are updating photos, please update this page in 15 minutes
Room Specifics
All Bedroom Info:
Total Bedrooms: 5
Bedrooms Above Ground: 5
Bedrooms Below Ground: 0
Total Bedrooms: 5
Bedrooms Above Ground: 5
Bedrooms Below Ground: 0
Second Bedroom Info:
Dimensions: —
Location: —Dimensions: —
Floor Type: Carpet
Third Bedroom Info:
Dimensions: —
Location: —Dimensions: —
Floor Type: Carpet
Fourth Bedroom Info:
Dimensions: —
Location: —Dimensions: —
Floor Type: Carpet
Bathroom Info:
Full Bathrooms: 4
Partial Bathrooms: 1Full Bathrooms: 4
Bathroom Amenities: Whirlpool, Separate Shower, Double Sink
Bathroom in Basement: 0
Dining Room Info:
Dimensions: —
Location: —Dimensions: —
Floor Type: Hardwood
Kitchen Info:
Dimensions: —
Location: —Dimensions: —
Floor Type: Ceramic Tile
Features: Eating Area-Table Space, Island, Pantry-Closet
Living Room Info:
Dimensions: —
Location: —Dimensions: —
Floor Type: Hardwood
Additional Rooms Info:
Rooms: Bedroom 5, Eating Area, Foyer, Great Room, Loft
Basement: FullRooms: Bedroom 5, Eating Area, Foyer, Great Room, Loft
Other Specifics
| 3 | |
| Concrete Perimeter | |
| Garage | |
| — | |
| — | |
| — | |
| Deck, Storms/Screens | |
| — | |
| 122 X 315 X 290 X 121 | |
| — | |
| Full | |
| Vaulted/Cathedral Ceilings, Skylight(s), Hardwood Floors, First Floor Bedroom, In-Law Arrangement, First Floor Full Bath | |
| Range, Microwave, Dishwasher, Refrigerator, Washer, Dryer, Disposal | |
| Not in DB | |
| Street Lights, Street Paved | |
| — | |
| Attached Fireplace Doors/Screen, Gas Log |
Tax History
| Year | Property Taxes |
|---|---|
| 2016 | $11,707 |
Contact Agent
Nearby Similar Homes
26105 Whispering Woods Circle, Plainfield, Illinois 60585
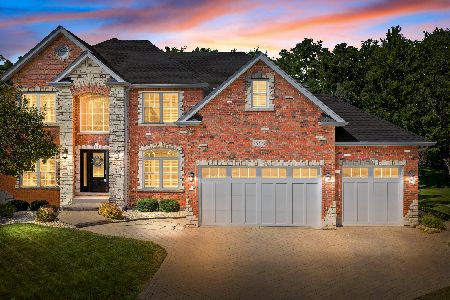
For Sale
$800,000
5 beds / 4.0 baths / 2,829 ft2
Single Family / Built: 2004
48
12910 Hadfield Drive, Plainfield, Illinois 60585

For Sale
$849,873
4 beds / 4.0 baths / 4,530 ft2
Single Family / Built: 1992
46
12814 Hawks Bill Lane, Plainfield, Illinois 60585
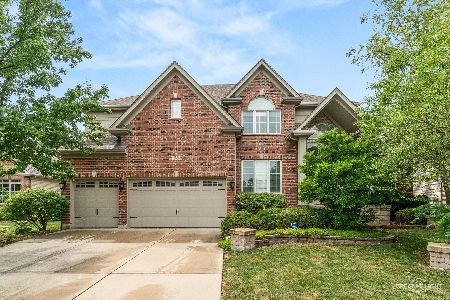
For Sale
$714,500
5 beds / 6.0 baths / 4,440 ft2
Single Family / Built: 2006
27
12801 Elizabeth Drive, Plainfield, Illinois 60585
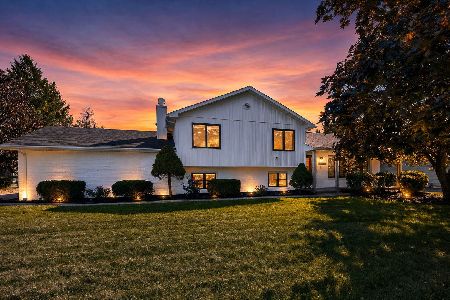
For Sale
$409,900
3 beds / 2.0 baths / 2,040 ft2
Single Family / Built: 1977
26
26340 Sablewood Circle, Plainfield, Illinois 60585
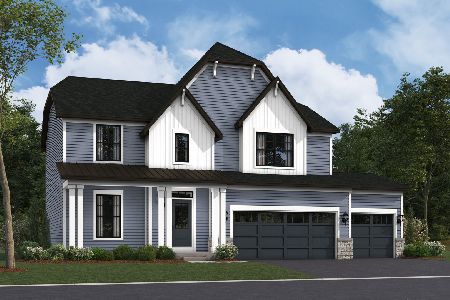
For Sale
$599,990
4 beds / 2.1 baths / 2,473 ft2
Single Family / Built: 2026
71
26256 Sablewood Circle, Plainfield, Illinois 60585
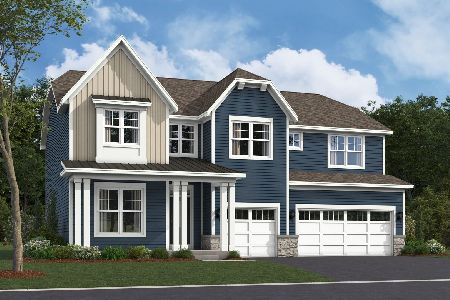
For Sale
$807,965
4 beds / 2.1 baths / 3,145 ft2
Single Family / Built: 2026
79
Nearby Sold Comparables
12856 Shelly Lane, Plainfield, Illinois 60585

Sold
$599,900
4 beds / 2.1 baths / 3,600 ft2
Single Family / Built: 1999
1993
12949 Elaine Drive, Plainfield, Illinois 60585

Sold
$245,000
4 beds / 2.1 baths / 2,016 ft2
Single Family / Built: 1978
3055
12911 Shelly Lane, Plainfield, Illinois 60585
Sold
$525,000
4 beds / 2.2 baths / 3,701 ft2
Single Family / Built: 1997
2727
12815 Elaine Drive, Plainfield, Illinois 60585
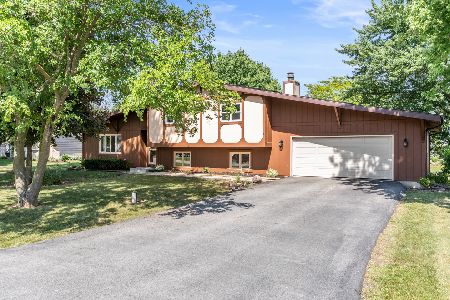
Sold
$300,000
3 beds / 2.1 baths / 2,656 ft2
Single Family / Built: 1978
1580
12847 Shelly Lane, Plainfield, Illinois 60585
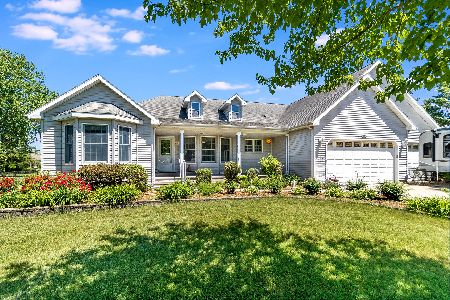
Sold
$389,900
3 beds / 2.0 baths / 2,065 ft2
Single Family / Built: 1999
2331
Contact Agent
Listing Provided By
Northside Realty Inc.
