

12901 Winnebago Road, Palos Heights, Illinois 60463


$418,000
|
Sold
|
|
| Status: | Closed |
| Sqft: | 3,273 |
| Cost/Sqft: | $134 |
| Beds: | 4 |
| Baths: | 4 |
| Year Built: | 1981 |
| Property Taxes: | $10,287 |
| Days On Market: | 1848 |
| Lot Size: | 0,29 |
Description
If you are looking for a large home with a first floor primary suite, this one is for you. The first floor features an open concept kitchen that flows into the family living room. There is also a large office with fireplace. Additionally the first floor master is so big you may never want to leave! The upstairs is finished off with 3 bedrooms, one has an en suite bathroom and the other two share a jack and jill setup. The unfinished basement is great for storage and it leads right into the 3 car garage. Finally, the home has lots of recent updates (Exterior Painted 2021, Basement Water Proofed 2021, Primary Bathroom 2020, Roof 2020, Driveway 2020, Dryer 2020, Washer 2019, Water Heater 2018, A/C 2016)
Property Specifics
| Single Family | |
| — | |
| — | |
| 1981 | |
| Partial | |
| Brick | |
| — | |
| — | |
| No | |
| 0.29 |
| Cook | |
| — | |
| 0 / Not Applicable | |
| None | |
| Lake Michigan | |
| Public Sewer | |
| Central Air | |
| Natural Gas | |
| 11244202 | |
| 23362080110000 |
Nearby Schools
| NAME: | DISTRICT: | DISTANCE: | |
|---|---|---|---|
|
Grade School
Palos East Elementary School |
118 | — | |
|
Middle School
Palos South Middle School |
118 | Not in DB | |
|
High School
Amos Alonzo Stagg High School |
230 | Not in DB | |
Property History
| DATE: | EVENT: | PRICE: | SOURCE: |
|---|---|---|---|
| 8 Nov, 2021 | Sold | $418,000 | MRED MLS |
| 19 Oct, 2021 | Under contract | $440,000 | MRED MLS |
| 12 Oct, 2021 | Listed for sale | $440,000 | MRED MLS |


Room Specifics
All Bedroom Info:
Total Bedrooms: 4
Bedrooms Above Ground: 4
Bedrooms Below Ground: 0
Total Bedrooms: 4
Bedrooms Above Ground: 4
Bedrooms Below Ground: 0
Second Bedroom Info:
Dimensions: —
Location: —Dimensions: —
Floor Type: Parquet
Third Bedroom Info:
Dimensions: —
Location: —Dimensions: —
Floor Type: Parquet
Fourth Bedroom Info:
Dimensions: —
Location: —Dimensions: —
Floor Type: Parquet
Bathroom Info:
Full Bathrooms: 4
Partial Bathrooms: 1Full Bathrooms: 4
Bathroom Amenities: —
Bathroom in Basement: 0
Dining Room Info:
Dimensions: —
Location: —Dimensions: —
Floor Type: Parquet
Kitchen Info:
Dimensions: —
Location: —Dimensions: —
Floor Type: Porcelain Tile
Features: Eating Area-Table Space, Island
Living Room Info:
Dimensions: —
Location: —Dimensions: —
Floor Type: Parquet
Family Room Info:
Dimensions: —
Location: —Dimensions: —
Floor Type: Parquet
Additional Rooms Info:
Rooms: No additional rooms
Basement: PartialRooms: No additional rooms
Other Specifics
| 3 | |
| — | |
| Garage | |
| — | |
| — | |
| — | |
| — | |
| — | |
| 129 X 99 X 128 X 109 | |
| — | |
| Full | |
| — | |
| Double Oven, Dishwasher, Refrigerator, Disposal, Wine Refrigerator, Range Hood | |
| Not in DB | |
| — | |
| — | |
| — |
Tax History
| Year | Property Taxes |
|---|---|
| 2021 | $10,287 |
Contact Agent
Nearby Similar Homes
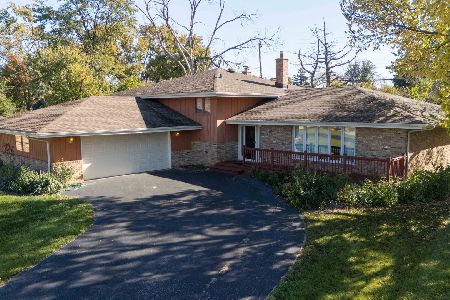
12839 Ponderosa Drive, Palos Heights, Illinois 60463
For Sale
$389,900
3 beds / 2.1 baths / 1,755 ft2
Single Family / Built: 1969
13
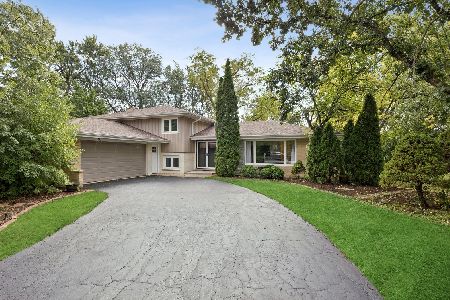
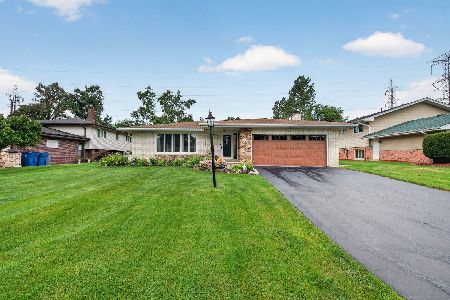
12756 Cedar Lane, Palos Heights, Illinois 60463
For Sale
$475,000
3 beds / 2.1 baths / 2,159 ft2
Single Family / Built: 1972
63
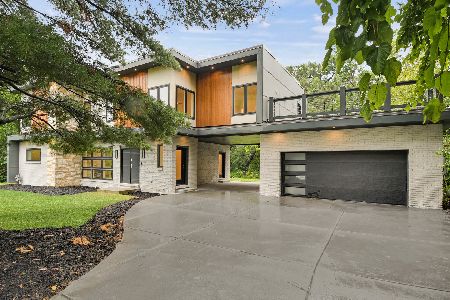
12632 73rd Avenue, Palos Heights, Illinois 60463
For Sale
$999,873
5 beds / 5.0 baths / 3,400 ft2
Single Family / Built: 1957
32
12431 76th Avenue, Palos Heights, Illinois 60463
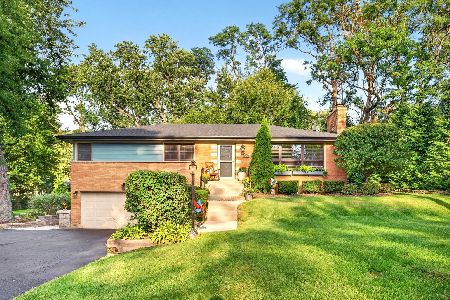
For Sale
$559,000
3 beds / 2.1 baths / 2,100 ft2
Single Family / Built: 1955
29
12524 71st Court, Palos Heights, Illinois 60463
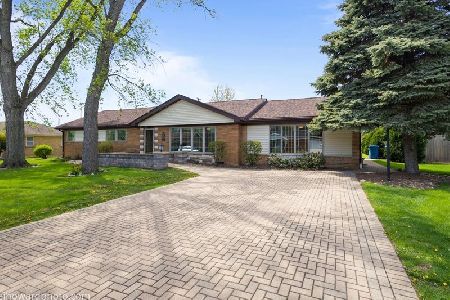
For Sale
$389,000
3 beds / 2.0 baths / 1,970 ft2
Single Family / Built: 1958
193
Nearby Sold Comparables
7533 Ishnala Drive, Palos Heights, Illinois 60463

Sold
$329,000
4 beds / 2.1 baths / 1,791 ft2
Single Family / Built: 1976
4426
7540 Ishnala Drive, Palos Heights, Illinois 60463
Sold
$429,900
4 beds / 3.1 baths / 3,168 ft2
Single Family / Built: 1975
3807
12860 Winnebago Road, Palos Heights, Illinois 60463
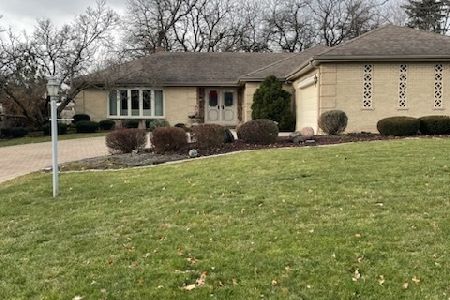
Sold
$410,000
3 beds / 2.0 baths / 1,875 ft2
Single Family / Built: 1973
1047
12934 Shawnee Road, Palos Heights, Illinois 60463
Sold
$369,000
5 beds / 2.1 baths / 2,799 ft2
Single Family / Built: 1978
3127
Contact Agent
Listing Provided By
Coldwell Banker Realty
