

12906 Westgate Drive, Palos Heights, Illinois 60463
Subdivision > Westgate Valley


$522,000
|
Sold
|
|
| Status: | Closed |
| Sqft: | 3,969 |
| Cost/Sqft: | $138 |
| Beds: | 5 |
| Baths: | 5 |
| Year Built: | 1974 |
| Property Taxes: | $13,367 |
| Days On Market: | 1890 |
| Lot Size: | 0,27 |
Description
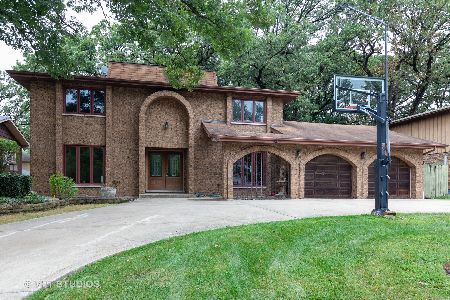
LOOK NO FURTHER!!! GORGEOUS, STUNNING ALL BRICK. FAMILY CLASSIC! BIG AND BEAUTIFULALL UPDATED HOME IN EXCLUSIVE AREA. LARGE 2-STORY CUSTOM HOME IN MUCH DESIRED WESTGATE VALLEY OF PALOS HEIGHTS. THIS 4000 PLUS SQ. FT. BRICK CUSTOM BUILT HOME HAS 7 BEDROOMS, 5 BATHS & 3 FIRE PLACES. ALL NEW WINDOWS 2019. INTERIOR IS EQUAL TO NEW CUSTOM CONSTRUCTION. LOTS OF TODAYS UPDATES. OPEN FLOORPLAN. QUALITY CRAFTSMANSHIP THROUGHOUT. FULL FINISHED BASEMENT WITH RADIANT HEAT SYSTEM ALL OVER FOR GREAT FAMILY ENTERTAINING. NEW ROOF!!!
Property Specifics
| Single Family | |
| — | |
| Traditional | |
| 1974 | |
| Full | |
| Brick | |
| Asphalt | |
| CUSTOM 2-STORY | |
| No | |
| 0.27 |
| Cook | |
| Westgate Valley | |
| — / Not Applicable | |
| None | |
| Lake Michigan | |
| Public Sewer, Sewer-Storm | |
| Central Air | |
| Natural Gas | |
| 11199620 | |
| 24312080130000 |
Property History
| DATE: | EVENT: | PRICE: | SOURCE: |
|---|---|---|---|
| 30 Mar, 2021 | Sold | $300,000 | MRED MLS |
| 20 Oct, 2020 | Under contract | $375,000 | MRED MLS |
| 5 Oct, 2020 | Listed for sale | $375,000 | MRED MLS |
| 8 Nov, 2021 | Sold | $522,000 | MRED MLS |
| 1 Oct, 2021 | Under contract | $549,000 | MRED MLS |
| — | Last price change | $599,000 | MRED MLS |
| 25 Aug, 2021 | Listed for sale | $599,000 | MRED MLS |
Some photos of this home have been virtually staged.


Room Specifics
All Bedroom Info:
Total Bedrooms: 7
Bedrooms Above Ground: 5
Bedrooms Below Ground: 2
Total Bedrooms: 7
Bedrooms Above Ground: 5
Bedrooms Below Ground: 2
Second Bedroom Info:
Dimensions: —
Location: —Dimensions: —
Floor Type: Carpet
Third Bedroom Info:
Dimensions: —
Location: —Dimensions: —
Floor Type: Carpet
Fourth Bedroom Info:
Dimensions: —
Location: —Dimensions: —
Floor Type: Carpet
Bathroom Info:
Full Bathrooms: 5
Partial Bathrooms: 0Full Bathrooms: 5
Bathroom Amenities: —
Bathroom in Basement: 1
Dining Room Info:
Dimensions: —
Location: —Dimensions: —
Floor Type: Hardwood
Kitchen Info:
Dimensions: —
Location: —Dimensions: —
Floor Type: Hardwood
Laundry Room Info:
Dimensions: —
Location: —Dimensions: —
Floor Type: Ceramic Tile
Living Room Info:
Dimensions: —
Location: —Dimensions: —
Floor Type: Hardwood
Family Room Info:
Dimensions: —
Location: —Dimensions: —
Floor Type: Hardwood
Additional Rooms Info:
Rooms: Bedroom 5, Breakfast Room, Bedroom 6, Bedroom 7
Basement: FullRooms: Bedroom 5, Breakfast Room, Bedroom 6, Bedroom 7
Other Specifics
| 2.5 | |
| Concrete Perimeter | |
| Garage | |
| — | |
| — | |
| — | |
| Deck, Patio | |
| Landscaped, Mature Trees | |
| 150X77 | |
| — | |
| Full | |
| Vaulted/Cathedral Ceilings, Skylight(s), Hardwood Floors, Heated Floors, Walk-In Closet(s), Granite Counters | |
| Double Oven, Microwave, Dishwasher, Refrigerator, Washer, Dryer, Range Hood | |
| Not in DB | |
| — | |
| — | |
| — |
Tax History
| Year | Property Taxes |
|---|---|
| 2021 | $13,367 |
Contact Agent
Nearby Similar Homes
208 Sawgrass Drive, Palos Heights, Illinois 60463
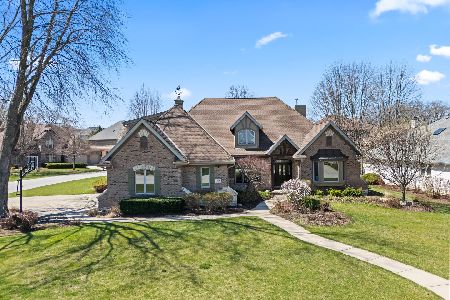
For Sale
$755,000
4 beds / 3.1 baths / 3,247 ft2
Single Family / Built: 2000
34
6833 127th Street, Palos Heights, Illinois 60463

For Sale
$419,000
4 beds / 2.0 baths / 2,225 ft2
Single Family / Built: 1967
34
6908 Edgewood Road, Palos Heights, Illinois 60463
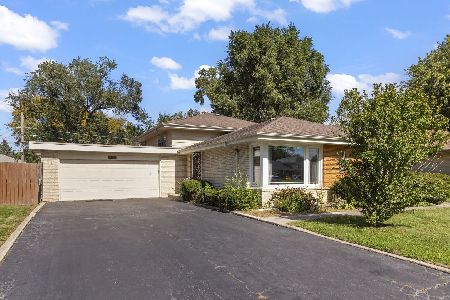
For Sale
$325,000
3 beds / 2.0 baths / 1,747 ft2
Single Family / Built: 1962
21
12516 Nashville Avenue, Palos Heights, Illinois 60463
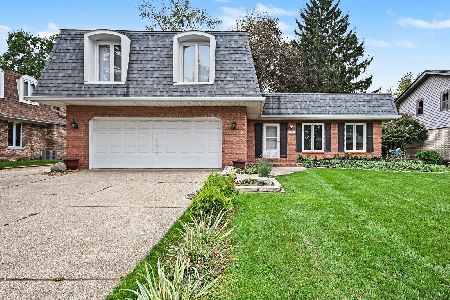
For Sale
$429,900
4 beds / 2.1 baths / 2,200 ft2
Single Family / Built: 1972
10
13057 71st Avenue, Palos Heights, Illinois 60463
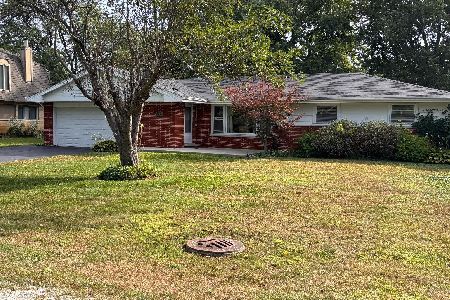
For Sale
$409,900
4 beds / 2.0 baths / 1,669 ft2
Single Family / Built: 1965
43
Nearby Sold Comparables
12906 Westgate Drive, Palos Heights, Illinois 60463
Sold
$375,000
5 beds / 4.0 baths / 3,969 ft2
Single Family / Built: 1974
2214
12902 Westgate Drive, Palos Heights, Illinois 60463

Sold
$354,900
5 beds / 4.0 baths / 3,350 ft2
Single Family / Built: 1974
2442
6716 Park Lane Drive, Palos Heights, Illinois 60463
Sold
$359,900
4 beds / 2.2 baths / 2,826 ft2
Single Family / Built: 1972
2262
12846 Westgate Drive, Palos Heights, Illinois 60463
Sold
$324,900
4 beds / 2.1 baths / 3,200 ft2
Single Family / Built: 1966
2797
6709 Highland Drive, Palos Heights, Illinois 60463

Sold
$399,900
3 beds / 4.0 baths / 2,475 ft2
Single Family / Built: 1968
1145
6722 Park Lane Drive, Palos Heights, Illinois 60463
Sold
$339,000
3 beds / 3.1 baths / 2,078 ft2
Single Family / Built: 1971
1660
Contact Agent
Listing Provided By
Guidance Realty
