

12921 Alpine Way, Plainfield, Illinois 60544
Subdivision > Grande Park Sage Knoll
Sorry, we are updating photos, please update this page in 15 minutes
$315,000
|
Sold
|
|
| Status: | Closed |
| Sqft: | 3,188 |
| Cost/Sqft: | $103 |
| Beds: | 4 |
| Baths: | 4 |
| Year Built: | 2010 |
| Property Taxes: | $0 |
| Days On Market: | 6061 |
| Lot Size: | 0,00 |
Description
MOVE RIGHT IN! NOT A FORECLOSURE/SHORT SALE! SPECTACULAR KITCHEN W/42" CABINETS, GRANITE COUNTERS, STAINLESS APPLIANCES, PANTRY AND BUTLER PANTRY OPEN TO 2 STORY FAMILY ROOM W/SLATE FIREPLACE. MASTER SUITE W/TRAY CEILING, SITTING ROOM, DOUBLE SINKS, WALK-IN CLOSET & WHIRLPOOL. JACK & JILL AS WELL AS PRIVATE PRINCESS SUITE W/TRAY CEILING. 9' 1ST FLOOR & BASEMENT. 3 CAR GARAGE.STUDY. CROWN/CHAIR IN DINING & LIVING ROOM
Property Specifics
| Single Family | |
| — | |
| Traditional | |
| 2010 | |
| Full | |
| Aluminum/Vinyl/Steel Siding, Brick | |
| Asphalt | |
| WINDSOR | |
| No | |
| 0 |
| Kendall | |
| Grande Park Sage Knoll | |
| 900 / Annual | |
| Clubhouse, Pool | |
| Public | |
| Public Sewer | |
| Central Air | |
| Natural Gas, Forced Air | |
| 07493045 | |
| 0336230072 |
Property History
| DATE: | EVENT: | PRICE: | SOURCE: |
|---|---|---|---|
| 28 May, 2010 | Sold | $315,000 | MRED MLS |
| 25 Apr, 2010 | Under contract | $329,900 | MRED MLS |
| 7 Apr, 2010 | Listed for sale | $329,900 | MRED MLS |
Sorry, we are updating photos, please update this page in 15 minutes
Room Specifics
All Bedroom Info:
Total Bedrooms: 4
Bedrooms Above Ground: 4
Bedrooms Below Ground: 0
Total Bedrooms: 4
Bedrooms Above Ground: 4
Bedrooms Below Ground: 0
Second Bedroom Info:
Dimensions: —
Location: —Dimensions: —
Floor Type: Carpet
Third Bedroom Info:
Dimensions: —
Location: —Dimensions: —
Floor Type: Carpet
Fourth Bedroom Info:
Dimensions: —
Location: —Dimensions: —
Floor Type: Carpet
Bathroom Info:
Full Bathrooms: 4
Partial Bathrooms: 1Full Bathrooms: 4
Bathroom Amenities: Whirlpool, Separate Shower, Double Sink
Bathroom in Basement: 0
Dining Room Info:
Dimensions: —
Location: —Dimensions: —
Floor Type: Carpet
Kitchen Info:
Dimensions: —
Location: —Dimensions: —
Floor Type: Hardwood
Features: Eating Area-Table Space, Island, Pantry-Butler, Pantry-Closet
Laundry Room Info:
Dimensions: —
Location: —Dimensions: —
Floor Type: Ceramic Tile
Living Room Info:
Dimensions: —
Location: —Dimensions: —
Floor Type: Carpet
Family Room Info:
Dimensions: —
Location: —Dimensions: —
Floor Type: Hardwood
Additional Rooms Info:
Rooms: Breakfast Room, Den, Utility Room-1st Floor
Basement: FullRooms: Breakfast Room, Den, Utility Room-1st Floor
Other Specifics
| 3 | |
| Concrete Perimeter | |
| Garage | |
| — | |
| — | |
| — | |
| Patio | |
| — | |
| 90X140 | |
| Unfinished | |
| Full | |
| Vaulted/Cathedral Ceilings, Bar-Dry | |
| Range, Microwave, Dishwasher, Disposal | |
| Not in DB | |
| Clubhouse, Pool, Tennis Courts | |
| — | |
| Wood Burning, Gas Starter |
Tax History
| Year | Property Taxes |
|---|
Contact Agent
Nearby Similar Homes
12909 Alpine Way, Plainfield, Illinois 60585
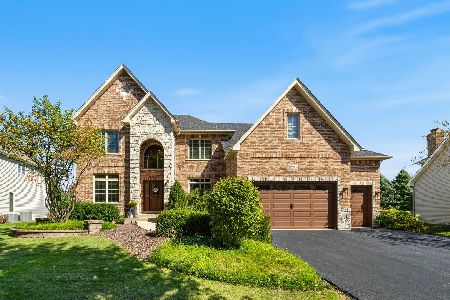
For Sale
$730,000
4 beds / 4.1 baths / 3,380 ft2
Single Family / Built: 2005
33
13008 Twin Pines Lane, Plainfield, Illinois 60585
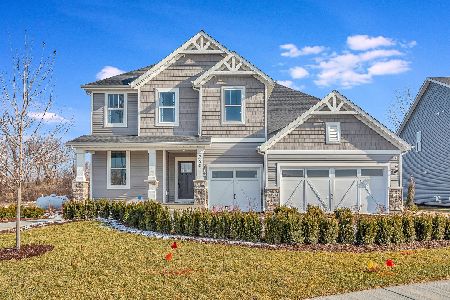
For Sale
$624,433
4 beds / 2.1 baths / 3,300 ft2
Single Family / Built: 2026
110
26602 Grande Poplar Court, Plainfield, Illinois 60585
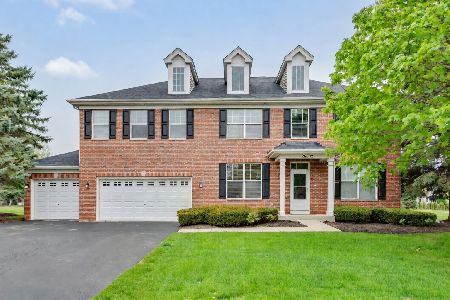
For Sale
$600,000
4 beds / 4.1 baths / 4,740 ft2
Single Family / Built: 2006
89
26513 Silverleaf Drive, Plainfield, Illinois 60585
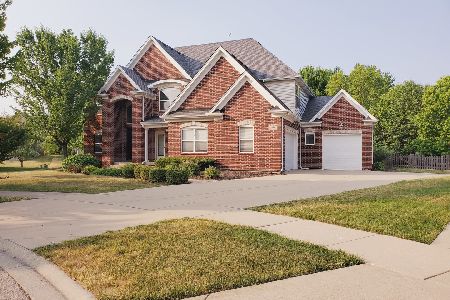
For Sale
$749,900
5 beds / 4.1 baths / 4,300 ft2
Single Family / Built: 2008
36
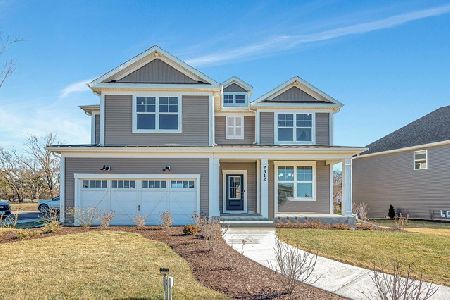
12910 Hadfield Drive, Plainfield, Illinois 60585

For Sale
$849,873
4 beds / 4.0 baths / 4,530 ft2
Single Family / Built: 1992
60
Nearby Sold Comparables
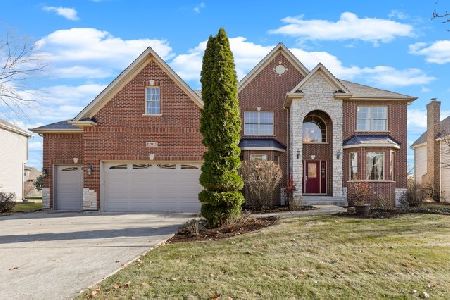
12929 Alpine Way, Plainfield, Illinois 60585

Sold
$549,900
4 beds / 3.1 baths / 3,750 ft2
Single Family / Built: 2006
6767

Contact Agent
Listing Provided By
Hilltop Homes
