

1296 Big Horn Trail, Carol Stream, Illinois 60188
Sorry, we are updating photos, please update this page in 15 minutes
$220,000
|
Sold
|
|
| Status: | Closed |
| Sqft: | 1,780 |
| Cost/Sqft: | $124 |
| Beds: | 4 |
| Baths: | 2 |
| Year Built: | 1979 |
| Property Taxes: | $6,421 |
| Days On Market: | 4526 |
| Lot Size: | 0,25 |
Description
Spacious well-maintained home features a sunny kitchen overlooking a huge fenced yard (with 2 sheds). French doors lead to Three Season/Sunroom (with add'l 160 asf). Family room features a walkout with Sliding Glass Doors to a second deck (18x16). Oak staircase. Floor to ceiling stone fireplace. Ready for new owner/can close quickly. Near Forest Preserve, Parks, Lake, Shopping & Metra
Property Specifics
| Single Family | |
| — | |
| — | |
| 1979 | |
| Walkout | |
| Vinyl Siding, Brick | |
| Asphalt | |
| — | |
| No | |
| 0.25 |
| Du Page | |
| — | |
| 0 / Not Applicable | |
| None | |
| Public | |
| Public Sewer | |
| Central Air | |
| Natural Gas, Forced Air | |
| 08634209 | |
| 0123204031 |
Nearby Schools
| NAME: | DISTRICT: | DISTANCE: | |
|---|---|---|---|
|
Grade School
Spring Trail Elementary School |
46 | — | |
|
Middle School
East View Middle School |
46 | Not in DB | |
|
High School
Bartlett High School |
46 | Not in DB | |
Property History
| DATE: | EVENT: | PRICE: | SOURCE: |
|---|---|---|---|
| 24 Jul, 2014 | Sold | $220,000 | MRED MLS |
| 9 Jun, 2014 | Under contract | $220,000 | MRED MLS |
| 4 Jun, 2014 | Listed for sale | $220,000 | MRED MLS |
| 10 Jul, 2020 | Sold | $320,000 | MRED MLS |
| 1 Jun, 2020 | Under contract | $329,900 | MRED MLS |
| 27 Mar, 2020 | Listed for sale | $329,900 | MRED MLS |
Sorry, we are updating photos, please update this page in 15 minutes
Room Specifics
All Bedroom Info:
Total Bedrooms: 4
Bedrooms Above Ground: 4
Bedrooms Below Ground: 0
Total Bedrooms: 4
Bedrooms Above Ground: 4
Bedrooms Below Ground: 0
Second Bedroom Info:
Dimensions: —
Location: —Dimensions: —
Floor Type: Carpet
Third Bedroom Info:
Dimensions: —
Location: —Dimensions: —
Floor Type: Carpet
Fourth Bedroom Info:
Dimensions: —
Location: —Dimensions: —
Floor Type: Carpet
Bathroom Info:
Full Bathrooms: 2
Partial Bathrooms: 0Full Bathrooms: 2
Bathroom Amenities: —
Bathroom in Basement: 0
Dining Room Info:
Dimensions: —
Location: —Dimensions: —
Floor Type: Carpet
Kitchen Info:
Dimensions: —
Location: —Dimensions: —
Floor Type: Wood Laminate
Features: Eating Area-Table Space, Pantry-Closet
Living Room Info:
Dimensions: —
Location: —Dimensions: —
Floor Type: Carpet
Family Room Info:
Dimensions: —
Location: —Dimensions: —
Floor Type: Carpet
Additional Rooms Info:
Rooms: Foyer, Sun Room
Basement: WalkoutRooms: Foyer, Sun Room
Other Specifics
| 2 | |
| — | |
| Garage | |
| — | |
| — | |
| — | |
| Deck | |
| Fenced Yard | |
| 10978 | |
| — | |
| — | |
| First Floor Bedroom, First Floor Full Bath | |
| Range, Dishwasher, Refrigerator, Washer, Dryer | |
| Not in DB | |
| — | |
| — | |
| Gas Log, Heatilator |
Tax History
| Year | Property Taxes |
|---|---|
| 2014 | $6,421 |
| 2020 | $6,387 |
Contact Agent
Nearby Similar Homes
2341 Leeward Lane, Hanover Park, Illinois 60133
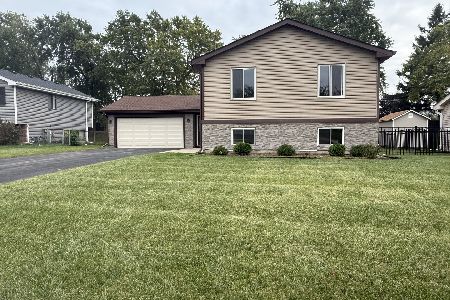
For Sale
$419,000
4 beds / 3.0 baths / 2,006 ft2
Single Family / Built: 1978
30
1393 Spring Valley Drive, Carol Stream, Illinois 60188
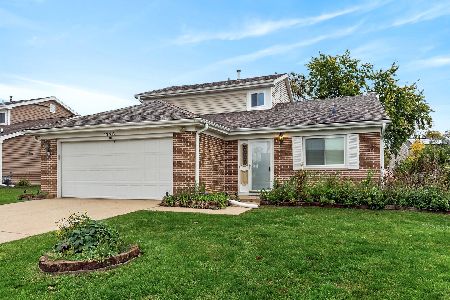
For Sale
$424,900
3 beds / 2.0 baths / 1,706 ft2
Single Family / Built: 1982
10
1468 Plum Grove Court, Carol Stream, Illinois 60188
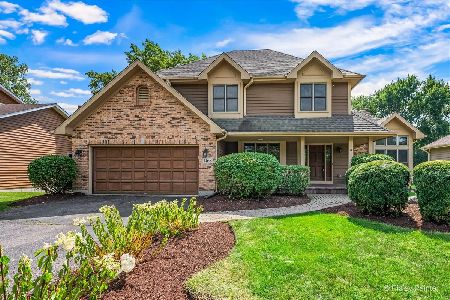
For Sale
$619,900
4 beds / 2.1 baths / 2,707 ft2
Single Family / Built: 1992
9
1021 Pheasant Trail, Carol Stream, Illinois 60188
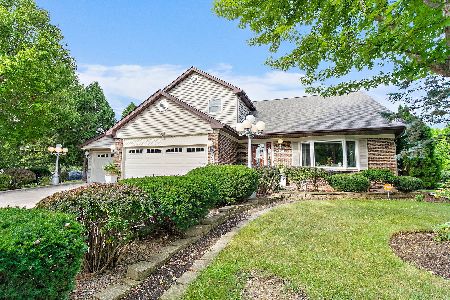
For Sale
$609,900
3 beds / 2.1 baths / 3,288 ft2
Single Family / Built: 1988
38
1635 Penny Lane, Bartlett, Illinois 60103

For Sale
$399,000
3 beds / 2.1 baths / 1,762 ft2
Single Family / Built: 1991
20
1656 Penny Lane, Bartlett, Illinois 60103

For Sale
$550,000
3 beds / 3.1 baths / 2,276 ft2
Single Family / Built: 1990
23
Nearby Sold Comparables
1296 Big Horn Trail, Carol Stream, Illinois 60188

Sold
$329,900
4 beds / 2.0 baths / 1,780 ft2
Single Family / Built: 1979
2403
1300 Big Horn Trail, Carol Stream, Illinois 60188
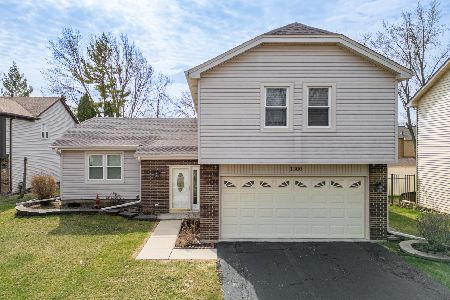
Sold
$400,000
4 beds / 2.1 baths / 2,424 ft2
Single Family / Built: 1979
213
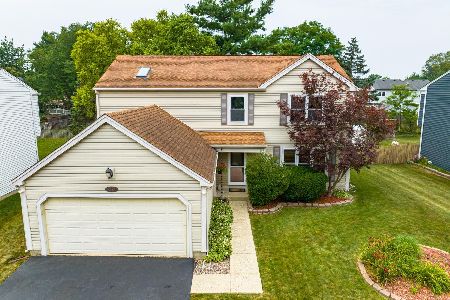
1318 Nantucket Court, Carol Stream, Illinois 60188
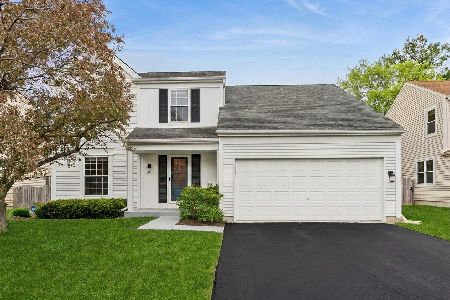
Sold
$425,000
4 beds / 2.1 baths / 1,808 ft2
Single Family / Built: 1989
152
1330 Nantucket Court, Carol Stream, Illinois 60188

Sold
$289,900
4 beds / 2.1 baths / 2,100 ft2
Single Family / Built: 1989
2698
Contact Agent
Listing Provided By
Results Realty Illinois, Inc
