

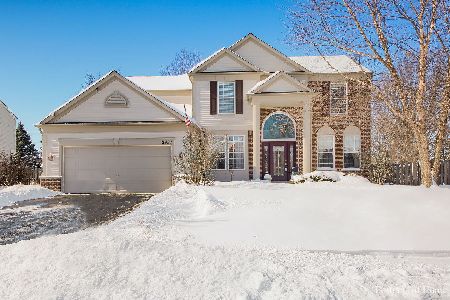
12964 Bradford Lane, Plainfield, Illinois 60585
Subdivision > Kensington Club
Sorry, we are updating photos, please update this page in 15 minutes
$312,000
|
Sold
|
|
| Status: | Closed |
| Sqft: | 2,550 |
| Cost/Sqft: | $129 |
| Beds: | 4 |
| Baths: | 3 |
| Year Built: | 2002 |
| Property Taxes: | $8,117 |
| Days On Market: | 4610 |
| Lot Size: | 0,00 |
Description
Stunning home North Plainfield in pool community. Dramatic 2 story family room w/FPL. Highly upgraded kitchen w/granite, glass tile back splash, double oven, SS appls w/custom hood, beverage cooler. Expresso hdwd flrs. Beautiful master suite w/huge walk in closet, master bath his/her vanity. First floor den w/built in cabinets. New furnace, new carpet, newly painted walls. Located in Cul-de-sac w/deck, fenced yard.
Property Specifics
| Single Family | |
| — | |
| Traditional | |
| 2002 | |
| Full | |
| Vinyl Siding, Brick | |
| Asphalt | |
| STERLING | |
| No | |
| — |
| Will | |
| Kensington Club | |
| 700 / Annual | |
| Insurance, Clubhouse, Exercise Facilities, Pool | |
| Public | |
| Public Sewer | |
| Central Air | |
| Natural Gas, Forced Air | |
| 08558077 | |
| 0701332010060000 |
Nearby Schools
| NAME: | DISTRICT: | DISTANCE: | |
|---|---|---|---|
|
Grade School
Eagle Pointe Elementary School |
202 | — | |
|
Middle School
Heritage Grove Middle School |
202 | Not in DB | |
|
High School
Plainfield North High School |
202 | Not in DB | |
Property History
| DATE: | EVENT: | PRICE: | SOURCE: |
|---|---|---|---|
| 5 Apr, 2013 | Sold | $250,000 | MRED MLS |
| 4 Feb, 2013 | Under contract | $274,900 | MRED MLS |
| 12 Nov, 2012 | Listed for sale | $274,900 | MRED MLS |
| 23 Oct, 2014 | Sold | $312,000 | MRED MLS |
| 10 Sep, 2014 | Under contract | $329,500 | MRED MLS |
| — | Last price change | $329,900 | MRED MLS |
| 14 Mar, 2014 | Listed for sale | $353,500 | MRED MLS |
Sorry, we are updating photos, please update this page in 15 minutes
Room Specifics
All Bedroom Info:
Total Bedrooms: 4
Bedrooms Above Ground: 4
Bedrooms Below Ground: 0
Total Bedrooms: 4
Bedrooms Above Ground: 4
Bedrooms Below Ground: 0
Second Bedroom Info:
Dimensions: —
Location: —Dimensions: —
Floor Type: Carpet
Third Bedroom Info:
Dimensions: —
Location: —Dimensions: —
Floor Type: Carpet
Fourth Bedroom Info:
Dimensions: —
Location: —Dimensions: —
Floor Type: Carpet
Bathroom Info:
Full Bathrooms: 3
Partial Bathrooms: 1Full Bathrooms: 3
Bathroom Amenities: Double Sink
Bathroom in Basement: 0
Dining Room Info:
Dimensions: —
Location: —Dimensions: —
Floor Type: Carpet
Kitchen Info:
Dimensions: —
Location: —Dimensions: —
Floor Type: Hardwood
Features: Eating Area-Table Space
Living Room Info:
Dimensions: —
Location: —Dimensions: —
Floor Type: Carpet
Family Room Info:
Dimensions: —
Location: —Dimensions: —
Floor Type: Carpet
Additional Rooms Info:
Rooms: Den
Basement: FullRooms: Den
Other Specifics
| 3 | |
| Concrete Perimeter | |
| Garage | |
| — | |
| — | |
| — | |
| Deck, Porch | |
| Cul-De-Sac | |
| 80X150X83X130 | |
| — | |
| Full | |
| Vaulted/Cathedral Ceilings, Skylight(s) | |
| Range, Microwave, Dishwasher, Disposal | |
| Not in DB | |
| Clubhouse, Pool | |
| — | |
| Gas Starter |
Tax History
| Year | Property Taxes |
|---|---|
| 2013 | $7,805 |
| 2014 | $8,117 |
Contact Agent
Nearby Similar Homes
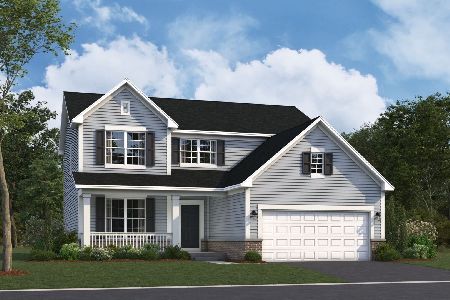
24508 Brooklands Lane, Plainfield, Illinois 60585
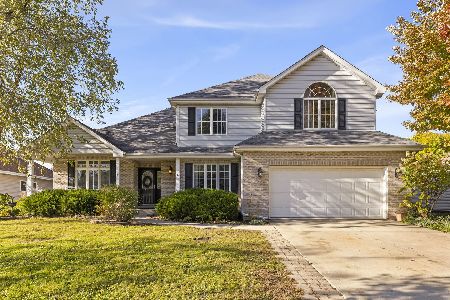
For Sale
$525,000
4 beds / 2.1 baths / 2,791 ft2
Single Family / Built: 2001
5
13311 Columbine Circle, Plainfield, Illinois 60585

For Sale
$470,000
4 beds / 2.1 baths / 2,396 ft2
Single Family / Built: 1991
37
24701 Hanover Court, Plainfield, Illinois 60585
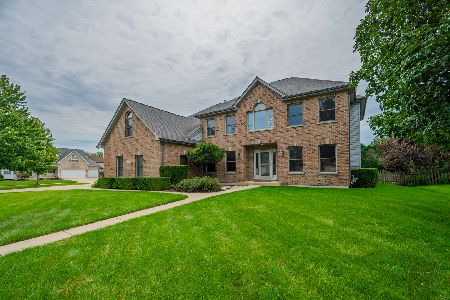
For Sale
$649,500
4 beds / 3.2 baths / 3,437 ft2
Single Family / Built: 2002
69
13307 Millbank Drive, Plainfield, Illinois 60585
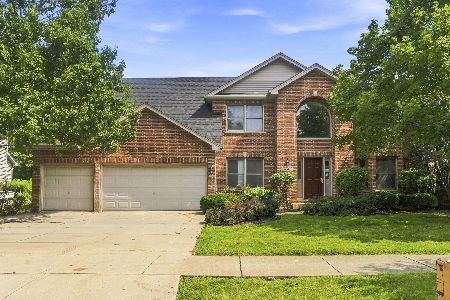
For Sale
$539,999
4 beds / 3.1 baths / 4,249 ft2
Single Family / Built: 2001
41
Nearby Sold Comparables
12964 Bradford Lane, Plainfield, Illinois 60585

Sold
$274,900
4 beds / 2.1 baths / 2,550 ft2
Single Family / Built: 2002
5097
12958 Bradford Lane, Plainfield, Illinois 60585
Sold
$325,000
4 beds / 2.1 baths / 2,286 ft2
Single Family / Built: 2002
3210
12952 Bradford Lane, Plainfield, Illinois 60585
Sold
$318,900
4 beds / 3.1 baths / 2,643 ft2
Single Family / Built: 2002
5844
12952 Bradford Lane, Plainfield, Illinois 60585
Sold
$399,900
4 beds / 3.1 baths / 2,643 ft2
Single Family / Built: 2002
2077
13010 Bradford Lane, Plainfield, Illinois 60585
Sold
$359,900
4 beds / 2.1 baths / 3,650 ft2
Single Family / Built: 2002
3213
13010 Bradford Lane, Plainfield, Illinois 60585
Sold
$339,900
4 beds / 2.1 baths / 3,650 ft2
Single Family / Built: 2002
5667
Contact Agent
Listing Provided By
Prello Realty, Inc.
