

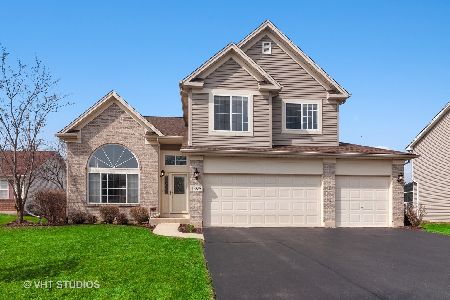
1297 Deerpath Circle, Aurora, Illinois 60506
Subdivision > Deerpath Estates
Sorry, we are updating photos, please update this page in 15 minutes
$226,900
|
Sold
|
|
| Status: | Closed |
| Sqft: | 2,850 |
| Cost/Sqft: | $88 |
| Beds: | 4 |
| Baths: | 3 |
| Year Built: | 2002 |
| Property Taxes: | $7,868 |
| Days On Market: | 5358 |
| Lot Size: | 0,00 |
Description
Massive 4 bedroom 2.5 bath home with great open floor plan! 2 FIREPLACES!!! Grand chandelier upon entrance! FULL Finished Walkout Basement! Open kitchen with tons of room to work! ***NOT A SHORT SALE!!!*** Motivated seller that understands the market. Great home to entertain guests. *Crown Molding around entire home* PRICED 2 SELL!
Property Specifics
| Single Family | |
| — | |
| — | |
| 2002 | |
| Full, Walkout | |
| Brick | |
| — | |
| CAMDEN | |
| No | |
| 0 |
| Kane | |
| Deerpath Estates | |
| 50 / Annual | |
| None | |
| Public | |
| Public Sewer | |
| Central Air | |
| Natural Gas | |
| 08014867 | |
| 1412452010 |
Property History
| DATE: | EVENT: | PRICE: | SOURCE: |
|---|---|---|---|
| 20 Nov, 2007 | Sold | $320,000 | MRED MLS |
| 3 Nov, 2007 | Under contract | $337,900 | MRED MLS |
| — | Last price change | $349,900 | MRED MLS |
| 26 Jul, 2007 | Listed for sale | $353,500 | MRED MLS |
| 27 Apr, 2012 | Sold | $226,900 | MRED MLS |
| 26 Mar, 2012 | Under contract | $249,900 | MRED MLS |
| 10 Mar, 2012 | Listed for sale | $249,900 | MRED MLS |
Sorry, we are updating photos, please update this page in 15 minutes
Room Specifics
All Bedroom Info:
Total Bedrooms: 4
Bedrooms Above Ground: 4
Bedrooms Below Ground: 0
Total Bedrooms: 4
Bedrooms Above Ground: 4
Bedrooms Below Ground: 0
Second Bedroom Info:
Dimensions: —
Location: —Dimensions: —
Floor Type: Carpet
Third Bedroom Info:
Dimensions: —
Location: —Dimensions: —
Floor Type: Carpet
Fourth Bedroom Info:
Dimensions: —
Location: —Dimensions: —
Floor Type: Carpet
Bathroom Info:
Full Bathrooms: 3
Partial Bathrooms: 1Full Bathrooms: 3
Bathroom Amenities: Whirlpool, Separate Shower
Bathroom in Basement: 0
Dining Room Info:
Dimensions: —
Location: —Dimensions: —
Floor Type: Carpet
Kitchen Info:
Dimensions: —
Location: —Dimensions: —
Floor Type: Vinyl
Features: Eating Area-Breakfast Bar, Eating Area-Table Space, Pantry-Closet
Laundry Room Info:
Dimensions: —
Location: —Dimensions: —
Floor Type: Vinyl
Living Room Info:
Dimensions: —
Location: —Dimensions: —
Floor Type: Carpet
Family Room Info:
Dimensions: —
Location: —Dimensions: —
Floor Type: Carpet
Additional Rooms Info:
Rooms: Eating Area, Exercise Room, Office, Recreation Room
Basement: Full, WalkoutRooms: Eating Area, Exercise Room, Office, Recreation Room
Other Specifics
| 3 | |
| — | |
| Garage | |
| — | |
| — | |
| — | |
| Deck | |
| Forest Preserve Adjacent | |
| 15,867 SQ FT | |
| — | |
| Full | |
| Skylight(s) | |
| — | |
| Not in DB | |
| — | |
| — | |
| Wood Burning, Gas Log |
Tax History
| Year | Property Taxes |
|---|---|
| 2007 | $6,876 |
| 2012 | $7,868 |
Contact Agent
Nearby Similar Homes
Nearby Sold Comparables
1287 Deerpath Circle, Aurora, Illinois 60506

Sold
$470,000
4 beds / 3.0 baths / 2,600 ft2
Single Family / Built: 2002
887
1327 Deerpath Circle, Aurora, Illinois 60506

Sold
$339,900
4 beds / 2.1 baths / 0 ft2
Single Family / Built: 2003
6794
1298 Deerpath Circle, Aurora, Illinois 60506
Sold
$306,000
4 beds / 3.1 baths / 2,055 ft2
Single Family / Built: 2002
2350
1308 Deerpath Circle, Aurora, Illinois 60506
Sold
$279,900
3 beds / 2.1 baths / 2,156 ft2
Single Family / Built: 2001
2983
Contact Agent
Listing Provided By
Priced 2 Sell Realty, Inc
