

12N065 Wildmere Drive, Elgin, Illinois 60123
Subdivision > Highland Avenue Estates
Sorry, we are updating photos, please update this page in 15 minutes
$270,000
|
Sold
|
|
| Status: | Closed |
| Sqft: | 2,731 |
| Cost/Sqft: | $106 |
| Beds: | 3 |
| Baths: | 4 |
| Year Built: | 1966 |
| Property Taxes: | $9,627 |
| Days On Market: | 5637 |
| Lot Size: | 1,00 |
Description
BTFUL WOODED ACRE LOT IN PARK SETTING! ONLY THE BEST QUALITY! 10' 1ST FLR CLNGS! LIV/DIN COMBO W/WALL OF WNDWS! FAM RM W/BRICK FP! KTCHEN W/CORIAN C-TOPS! 1ST FLR LNDRY! NEW GYM ADD W/6 PERSON SPA & WORKOUT AREA! FIN BSMNT W/WET BAR, DEN, REC RM & FULL BTH! GORG YARD W/HUGE PATIO & INGROUND POOL! SECURITY SYSTEM! HOME WARRANTY INCLUDED FOR PEACE OF MIND! GORGEOUS LOT! **NEW ROOF!!**
Property Specifics
| Single Family | |
| — | |
| Contemporary | |
| 1966 | |
| Full | |
| Brick, Cedar, Stone | |
| Tar and Gravel | |
| — | |
| No | |
| 1 |
| Kane | |
| Highland Avenue Estates | |
| 0 / Not Applicable | |
| None | |
| Private Well | |
| Septic-Private | |
| Central Air | |
| Natural Gas, Forced Air | |
| 07812615 | |
| 0609352006 |
Property History
| DATE: | EVENT: | PRICE: | SOURCE: |
|---|---|---|---|
| 29 Sep, 2011 | Sold | $270,000 | MRED MLS |
| 15 Aug, 2011 | Under contract | $289,900 | MRED MLS |
| 20 May, 2011 | Listed for sale | $289,900 | MRED MLS |
Sorry, we are updating photos, please update this page in 15 minutes
Room Specifics
All Bedroom Info:
Total Bedrooms: 3
Bedrooms Above Ground: 3
Bedrooms Below Ground: 0
Total Bedrooms: 3
Bedrooms Above Ground: 3
Bedrooms Below Ground: 0
Second Bedroom Info:
Dimensions: —
Location: —Dimensions: —
Floor Type: Carpet
Third Bedroom Info:
Dimensions: —
Location: —Dimensions: —
Floor Type: Carpet
Bathroom Info:
Full Bathrooms: 4
Partial Bathrooms: 1Full Bathrooms: 4
Bathroom Amenities: Separate Shower
Bathroom in Basement: 1
Dining Room Info:
Dimensions: —
Location: —Dimensions: —
Floor Type: Carpet
Kitchen Info:
Dimensions: —
Location: —Dimensions: —
Floor Type: Ceramic Tile
Features: Galley
Laundry Room Info:
Dimensions: —
Location: —Dimensions: —
Floor Type: Ceramic Tile
Living Room Info:
Dimensions: —
Location: —Dimensions: —
Floor Type: Carpet
Family Room Info:
Dimensions: —
Location: —Dimensions: —
Floor Type: Carpet
Additional Rooms Info:
Rooms: Den, Other Room, Recreation Room
Basement: FullRooms: Den, Other Room, Recreation Room
Other Specifics
| 2 | |
| Concrete Perimeter | |
| Garage | |
| — | |
| — | |
| — | |
| Patio, Hot Tub, In Ground Pool | |
| Cul-De-Sac, Landscaped, Wooded | |
| 140 X 250 | |
| — | |
| Full | |
| Skylight(s), Hot Tub, Bar-Wet, First Floor Bedroom | |
| Double Oven, Microwave, Dishwasher, Refrigerator, Washer, Dryer, Disposal | |
| Not in DB | |
| — | |
| — | |
| Gas Log |
Tax History
| Year | Property Taxes |
|---|---|
| 2011 | $9,627 |
Contact Agent
Nearby Similar Homes
604 Shenandoah Trail, Elgin, Illinois 60123

For Sale
$399,000
3 beds / 2.1 baths / 1,926 ft2
Single Family / Built: 1986
97
2038 Padua Drive, Elgin, Illinois 60123

For Sale
$519,000
4 beds / 2.1 baths / 2,937 ft2
Single Family / Built: 2009
39
571 Shenandoah Trail, Elgin, Illinois 60123

For Sale
$399,900
3 beds / 2.1 baths / 1,956 ft2
Single Family / Built: 1987
8
532 Shenandoah Trail, Elgin, Illinois 60123

For Sale
$399,000
3 beds / 3.1 baths / 1,764 ft2
Single Family / Built: 1984
17
2023 Torino Drive, Elgin, Illinois 60123

For Sale
$539,900
4 beds / 2.1 baths / 3,122 ft2
Single Family / Built: 2008
17
14N306 Highland Avenue, Elgin, Illinois 60123

For Sale
$2,250,000
6 beds / 5.1 baths / 10,817 ft2
Single Family / Built: 2016
178
Nearby Sold Comparables
12N085 Wildmere Drive, Elgin, Illinois 60123

Sold
$235,000
2 beds / 2.0 baths / 2,011 ft2
Single Family / Built: 1961
2949
12N085 Wildmere Drive, Elgin, Illinois 60123
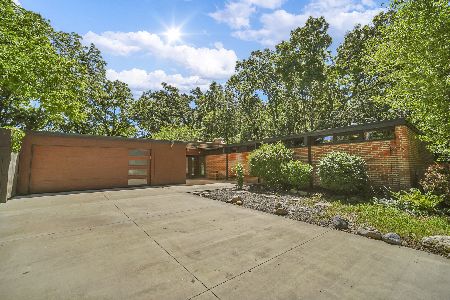
Sold
$594,500
3 beds / 2.0 baths / 2,150 ft2
Single Family / Built: 1960
125
36w805 Wildmere Drive, Elgin, Illinois 60123
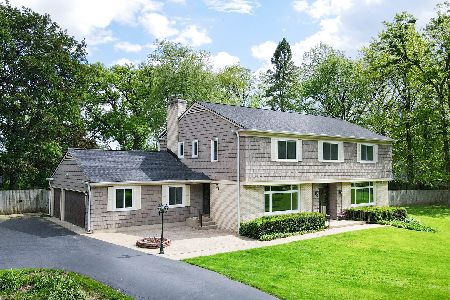
Sold
$595,000
5 beds / 4.1 baths / 3,400 ft2
Single Family / Built: 1963
934
2461 Tall Oaks Drive, Elgin, Illinois 60123
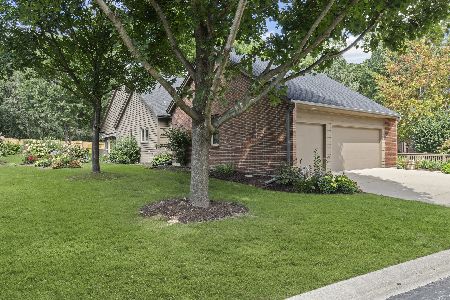
Sold
$498,900
2 beds / 3.0 baths / 2,435 ft2
Single Family / Built: 2002
393
36W860 Wildmere Drive, Elgin, Illinois 60123
Sold
$189,000
2 beds / 3.0 baths / 1,820 ft2
Single Family / Built: 1962
5638
Contact Agent
Listing Provided By
RE/MAX Horizon
