

36W860 Wildmere Drive, Elgin, Illinois 60123
Sorry, we are updating photos, please update this page in 15 minutes
$171,000
|
Sold
|
|
| Status: | Closed |
| Sqft: | 1,820 |
| Cost/Sqft: | $104 |
| Beds: | 2 |
| Baths: | 3 |
| Year Built: | 1962 |
| Property Taxes: | $3,840 |
| Days On Market: | 5638 |
| Lot Size: | 1,29 |
Description
CHECK IT OUT 1.29 ACRES. 2 SIDED FIREPLACE IN LIVING/ FAMILY RM, WB STOVE IN BSMT 2 BDRMS, TANDEM RM, 2 LAUNDRY RMS 1ST FLR BTH HAS WHEELCHAIR SHOWER, MST HAS FULL BATH, SUNRM OVERLOOKS YD, HW & CERAMIC FLRS, BSMT HAS REC & EXERCISE RM, LRG WORKRM, BSMT BATH HAS WALK IN SHOWER TUB UNIT. 2 FURNACES. SUMP PUMP 2010, GENERATOR, WATER SOFTENER, WATER PURIFIER. ROOF & CHIMNEY 08. STORAGE GALORE. OUTDOOR SHED.SOLD AS IS
Property Specifics
| Single Family | |
| — | |
| Ranch | |
| 1962 | |
| Full | |
| Brick | |
| Asphalt | |
| — | |
| No | |
| 1.29 |
| Kane | |
| — | |
| 0 / Not Applicable | |
| None | |
| Private Well | |
| Septic-Private | |
| Central Air | |
| Natural Gas, Sep Heating Systems - 2+ | |
| 07811342 | |
| 0609351011 |
Property History
| DATE: | EVENT: | PRICE: | SOURCE: |
|---|---|---|---|
| 28 Jul, 2011 | Sold | $171,000 | MRED MLS |
| 15 Jun, 2011 | Under contract | $189,000 | MRED MLS |
| 19 May, 2011 | Listed for sale | $189,000 | MRED MLS |
Sorry, we are updating photos, please update this page in 15 minutes
Room Specifics
All Bedroom Info:
Total Bedrooms: 2
Bedrooms Above Ground: 2
Bedrooms Below Ground: 0
Total Bedrooms: 2
Bedrooms Above Ground: 2
Bedrooms Below Ground: 0
Second Bedroom Info:
Dimensions: —
Location: —Dimensions: —
Floor Type: Hardwood
Bathroom Info:
Full Bathrooms: 3
Partial Bathrooms: 0Full Bathrooms: 3
Bathroom Amenities: Handicap Shower
Bathroom in Basement: 0
Kitchen Info:
Dimensions: —
Location: —Dimensions: —
Floor Type: Carpet
Features: Eating Area-Table Space
Laundry Room Info:
Dimensions: —
Location: —Dimensions: —
Floor Type: Ceramic Tile
Living Room Info:
Dimensions: —
Location: —Dimensions: —
Floor Type: Carpet
Family Room Info:
Dimensions: —
Location: —Dimensions: —
Floor Type: Carpet
Additional Rooms Info:
Rooms: Exercise Room, Foyer, Recreation Room, Storage, Sun Room, Tandem Room, Workshop
Basement: FullRooms: Exercise Room, Foyer, Recreation Room, Storage, Sun Room, Tandem Room, Workshop
Other Specifics
| 2 | |
| Concrete Perimeter | |
| Garage | |
| — | |
| — | |
| — | |
| Storms/Screens | |
| Irregular Lot | |
| 97X211X343X409 | |
| — | |
| Full | |
| Hardwood Floors, First Floor Laundry, First Floor Full Bath | |
| Range, Dishwasher, Refrigerator, Washer, Dryer | |
| Not in DB | |
| — | |
| — | |
| Wood Burning, Gas Starter |
Tax History
| Year | Property Taxes |
|---|---|
| 2011 | $3,840 |
Contact Agent
Nearby Similar Homes
604 Shenandoah Trail, Elgin, Illinois 60123

For Sale
$399,000
3 beds / 2.1 baths / 1,926 ft2
Single Family / Built: 1986
97
2038 Padua Drive, Elgin, Illinois 60123

For Sale
$519,000
4 beds / 2.1 baths / 2,937 ft2
Single Family / Built: 2009
39
11N583 Howard Avenue, Elgin, Illinois 60124

For Sale
$449,500
4 beds / 2.1 baths / 2,092 ft2
Single Family / Built: 1978
30
571 Shenandoah Trail, Elgin, Illinois 60123

For Sale
$399,900
3 beds / 2.1 baths / 1,956 ft2
Single Family / Built: 1987
8
532 Shenandoah Trail, Elgin, Illinois 60123

For Sale
$399,000
3 beds / 3.1 baths / 1,764 ft2
Single Family / Built: 1984
17
2023 Torino Drive, Elgin, Illinois 60123

For Sale
$539,900
4 beds / 2.1 baths / 3,122 ft2
Single Family / Built: 2008
17
Nearby Sold Comparables
12N116 Wildmere Drive, Elgin, Illinois 60123

Sold
$239,900
3 beds / 2.1 baths / 2,000 ft2
Single Family / Built: 1965
4921
36W899 Wildmere Drive, Elgin, Illinois 60123
Sold
$234,900
4 beds / 2.0 baths / 0 ft2
Single Family / Built: —
4223
36w805 Wildmere Drive, Elgin, Illinois 60123
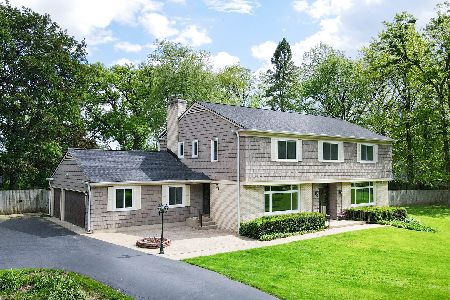
Sold
$595,000
5 beds / 4.1 baths / 3,400 ft2
Single Family / Built: 1963
934
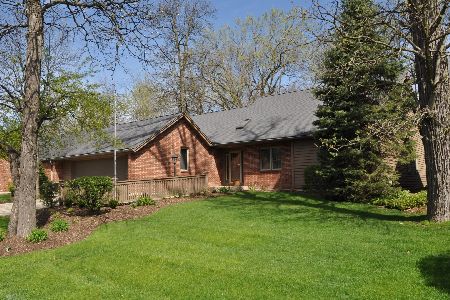
36W849 Highland Avenue, Elgin, Illinois 60123
Sold
$279,900
3 beds / 2.1 baths / 2,102 ft2
Single Family / Built: 1968
2746
Contact Agent
Listing Provided By
Century 21 McMullen Real Estate Inc
