

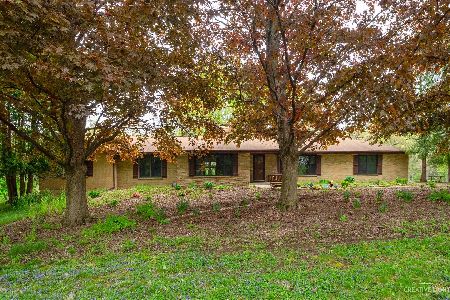
12N287 Hilltop Road, Elgin, Illinois 60123
Subdivision > Almora Heights
Sorry, we are updating photos, please update this page in 15 minutes
$145,000
|
Sold
|
|
| Status: | Closed |
| Sqft: | 1,244 |
| Cost/Sqft: | $129 |
| Beds: | 3 |
| Baths: | 3 |
| Year Built: | 1972 |
| Property Taxes: | $4,743 |
| Days On Market: | 5680 |
| Lot Size: | 0,50 |
Description
EVERYTHING HAS BEEN REDONE FOR YOU! 1/2 ACRE LOT BACKS 2 TREE LINE! HUGE LR W/CRWN & LRG FRNT WNDW! GORG KTCHN W/HUGE GRAINTE TOP ISLAND, MAPLE CABS W/ROPE DETAIL CRWN & CSTM TILE B-SPLASH! SEP FRML DR W/FRNCH DR & REFIN HDWD FLRS! MBDRM W/CATH CLNG, SKYLIGHT & SCONCE LIGHTS! MBTH W/WHIRLPOOL TUB! FIN BSMNT W/REC RM W/BLT-NS, OFC & EXCERISE RM! NEW FIXTURES THRU OUT! SEC SYSTM! SHED! PATIO! MINT COND!
Property Specifics
| Single Family | |
| — | |
| Ranch | |
| 1972 | |
| Full | |
| Brick, Frame | |
| Asphalt | |
| RANCH | |
| No | |
| 0.5 |
| Kane | |
| Almora Heights | |
| 0 / Not Applicable | |
| None | |
| Private Well | |
| Septic-Private | |
| Central Air | |
| Natural Gas, Forced Air | |
| 07781002 | |
| 0608429003 |
Property History
| DATE: | EVENT: | PRICE: | SOURCE: |
|---|---|---|---|
| 5 Mar, 2007 | Sold | $243,000 | MRED MLS |
| 19 Mar, 2007 | Under contract | $250,000 | MRED MLS |
| 9 Jan, 2007 | Listed for sale | $250,000 | MRED MLS |
| 30 Dec, 2011 | Sold | $145,000 | MRED MLS |
| 15 Aug, 2011 | Under contract | $159,900 | MRED MLS |
| — | Last price change | $249,900 | MRED MLS |
| 14 Apr, 2011 | Listed for sale | $249,900 | MRED MLS |
| 20 Sep, 2016 | Sold | $215,000 | MRED MLS |
| 1 Aug, 2016 | Under contract | $214,900 | MRED MLS |
| 20 Jun, 2016 | Listed for sale | $214,900 | MRED MLS |
Sorry, we are updating photos, please update this page in 15 minutes
Room Specifics
All Bedroom Info:
Total Bedrooms: 3
Bedrooms Above Ground: 3
Bedrooms Below Ground: 0
Total Bedrooms: 3
Bedrooms Above Ground: 3
Bedrooms Below Ground: 0
Second Bedroom Info:
Dimensions: —
Location: —Dimensions: —
Floor Type: Carpet
Third Bedroom Info:
Dimensions: —
Location: —Dimensions: —
Floor Type: Carpet
Bathroom Info:
Full Bathrooms: 3
Partial Bathrooms: 1Full Bathrooms: 3
Bathroom Amenities: Whirlpool, Separate Shower
Bathroom in Basement: 1
Dining Room Info:
Dimensions: —
Location: —Dimensions: —
Floor Type: Hardwood
Kitchen Info:
Dimensions: —
Location: —Dimensions: —
Floor Type: Ceramic Tile
Laundry Room Info:
Dimensions: —
Location: —Dimensions: —
Floor Type: Other
Living Room Info:
Dimensions: —
Location: —Dimensions: —
Floor Type: Carpet
Additional Rooms Info:
Rooms: Den, Foyer, Recreation Room, Exercise Room
Basement: FullRooms: Den, Foyer, Recreation Room, Exercise Room
Other Specifics
| 2 | |
| Concrete Perimeter | |
| Garage | |
| — | |
| — | |
| — | |
| Patio | |
| Landscaped | |
| 115X180 | |
| — | |
| None | |
| Vaulted/Cathedral Ceilings, Skylight(s), Hardwood Floors, First Floor Full Bath | |
| — | |
| Not in DB | |
| Street Paved | |
| — | |
| — |
Tax History
| Year | Property Taxes |
|---|---|
| 2007 | $4,077 |
| 2011 | $4,743 |
| 2016 | $5,422 |
Contact Agent
Nearby Similar Homes
110 Rolling Knolls Avenue, Elgin, Illinois 60120
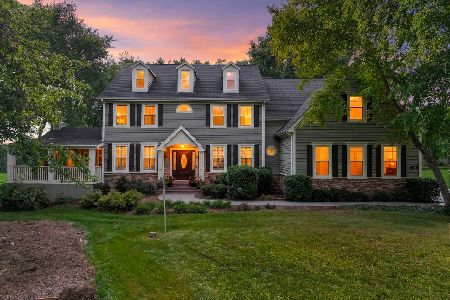
For Sale
$935,000
4 beds / 4.1 baths / 6,104 ft2
Single Family / Built: 2000
58
5701 Caribou Lane, Hoffman Estates, Illinois 60192

For Sale
$589,900
5 beds / 2.1 baths / 3,513 ft2
Single Family / Built: 2001
90
2615 Poplar View, Elgin, Illinois 60120
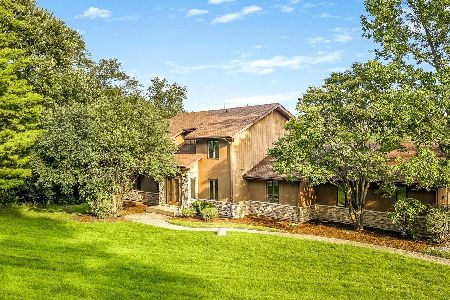
For Sale
$569,900
5 beds / 3.1 baths / 2,723 ft2
Single Family / Built: 1988
72
Nearby Sold Comparables
12N265 Hilltop Road, Elgin, Illinois 60123

Sold
$179,000
4 beds / 1.1 baths / 1,680 ft2
Single Family / Built: 1969
6145
1785 Hilltop Road, Elgin, Illinois 60120
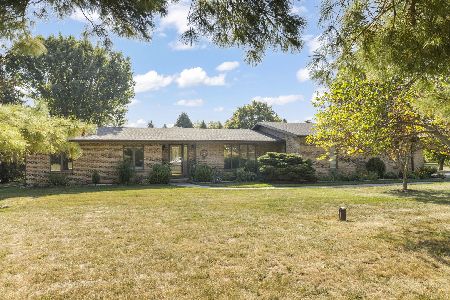
Sold
$545,000
3 beds / 3.0 baths / 2,566 ft2
Single Family / Built: 1980
392
285 Wolsfeld Drive, Elgin, Illinois 60120
Sold
$286,000
4 beds / 3.0 baths / 3,786 ft2
Single Family / Built: 1988
4569
31W290 Wolsfeld Road, Elgin, Illinois 60120
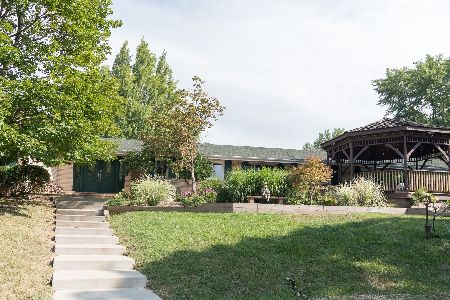
Sold
$495,000
3 beds / 3.1 baths / 3,947 ft2
Single Family / Built: 1978
2256
31w162 Wolsfeld Road, Elgin, Illinois 60120
Sold
$525,000
4 beds / 3.1 baths / 3,003 ft2
Single Family / Built: 1958
2012
Contact Agent
Listing Provided By
RE/MAX Horizon
