

12n685 Coombs Drive, Elgin, Illinois 60124
Sorry, we are updating photos, please update this page in 15 minutes
$273,000
|
Sold
|
|
| Status: | Closed |
| Sqft: | 0 |
| Cost/Sqft: | — |
| Beds: | 3 |
| Baths: | 4 |
| Year Built: | 2004 |
| Property Taxes: | $6,798 |
| Days On Market: | 5051 |
| Lot Size: | 0,55 |
Description
100% CUSTOM w/finished English basement!Stainless steel appliances* Cherry Cabinets*irridescent tile Backsplash*Island*Soaring 2 story Fam.rm w/lots of windows*3.5 Baths(Granite full bath in finished Bsmt)*Office w/French doors & built ins*Formal Din.Rm w/French doors*HUGE laundry rm w/cabinets,window & sink*walk in Pantry*Luxury Master Bath huge tub/sep shower*2.5 car Garage*Deck*today's paint colors*backs to NO ONE
Property Specifics
| Single Family | |
| — | |
| Traditional | |
| 2004 | |
| Full, English | |
| Brick, Cedar | |
| Asphalt | |
| — | |
| No | |
| 0.55 |
| Kane | |
| — | |
| 0 / Not Applicable | |
| None | |
| Private Well | |
| Septic-Private | |
| Central Air | |
| Natural Gas, Forced Air | |
| 08247525 | |
| 0607100047 |
Property History
| DATE: | EVENT: | PRICE: | SOURCE: |
|---|---|---|---|
| 25 Feb, 2013 | Sold | $273,000 | MRED MLS |
| 16 Jan, 2013 | Under contract | $279,000 | MRED MLS |
| 10 Jan, 2013 | Listed for sale | $279,000 | MRED MLS |
| 11 Jul, 2016 | Sold | $301,500 | MRED MLS |
| 31 May, 2016 | Under contract | $299,999 | MRED MLS |
| — | Last price change | $317,500 | MRED MLS |
| 3 May, 2016 | Listed for sale | $317,500 | MRED MLS |
Sorry, we are updating photos, please update this page in 15 minutes
Room Specifics
All Bedroom Info:
Total Bedrooms: 3
Bedrooms Above Ground: 3
Bedrooms Below Ground: 0
Total Bedrooms: 3
Bedrooms Above Ground: 3
Bedrooms Below Ground: 0
Second Bedroom Info:
Dimensions: —
Location: —Dimensions: —
Floor Type: Carpet
Third Bedroom Info:
Dimensions: —
Location: —Dimensions: —
Floor Type: Carpet
Bathroom Info:
Full Bathrooms: 4
Partial Bathrooms: 1Full Bathrooms: 4
Bathroom Amenities: Separate Shower, Double Sink, Garden Tub
Bathroom in Basement: 1
Dining Room Info:
Dimensions: —
Location: —Dimensions: —
Floor Type: Carpet
Kitchen Info:
Dimensions: —
Location: —Dimensions: —
Floor Type: Other
Features: Eating Area-Table Space, Island, Pantry-Walk-in
Laundry Room Info:
Dimensions: —
Location: —Dimensions: —
Floor Type: Other
Family Room Info:
Dimensions: —
Location: —Dimensions: —
Floor Type: Carpet
Additional Rooms Info:
Rooms: Breakfast Room, Deck, Foyer, Office, Pantry, Recreation Room, Storage, Walk In Closet
Basement: Full, EnglishRooms: Breakfast Room, Deck, Foyer, Office, Pantry, Recreation Room, Storage, Walk In Closet
Other Specifics
| 2.5 | |
| Concrete Perimeter | |
| Garage | |
| — | |
| — | |
| — | |
| Deck, Porch, Storms/Screens | |
| Landscaped | |
| 171X140X169X139 | |
| Unfinished | |
| Full | |
| Vaulted/Cathedral Ceilings, First Floor Laundry | |
| Double Oven, Dishwasher, Refrigerator, Washer, Dryer, Stainless Steel Appliance(s) | |
| Not in DB | |
| — | |
| — | |
| — |
Tax History
| Year | Property Taxes |
|---|---|
| 2013 | $6,798 |
| 2016 | $6,907 |
Contact Agent
Nearby Similar Homes
695 Kentshire Circle, Elgin, Illinois 60124
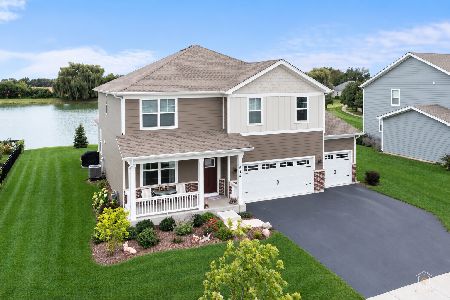
For Sale
$574,900
4 beds / 2.1 baths / 2,848 ft2
Single Family / Built: 2023
3
726 Slate, Elgin, Illinois 60124
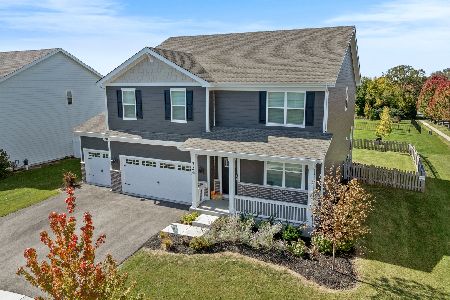
For Sale
$580,000
4 beds / 2.1 baths / 3,154 ft2
Single Family / Built: 2024
3
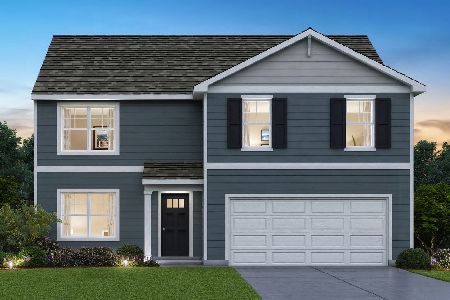
759 Kentshire Circle, Elgin, Illinois 60124
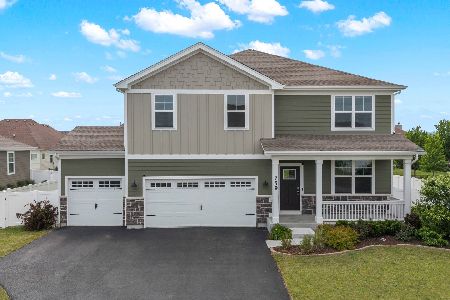
For Sale
$555,000
4 beds / 2.1 baths / 2,717 ft2
Single Family / Built: 2023
83
38W596 Highland Avenue, Elgin, Illinois 60124
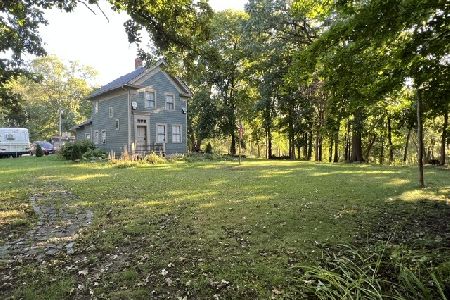
For Sale
$475,000
2 beds / 1.1 baths / 1,172 ft2
Single Family / Built: —
29
13N200 Wedgewood Drive, Elgin, Illinois 60124
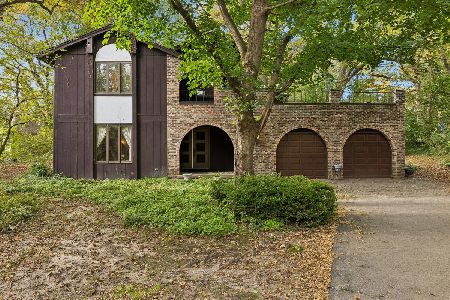
For Sale
$389,000
4 beds / 2.1 baths / 4,298 ft2
Single Family / Built: 1976
3
Nearby Sold Comparables
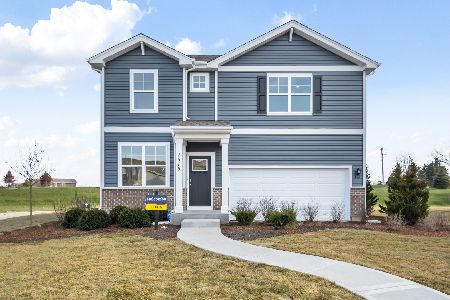
12N685 Coombs Road, Elgin, Illinois 60124

Sold
$299,999
3 beds / 3.1 baths / 2,154 ft2
Single Family / Built: 2004
3842
Contact Agent
Listing Provided By
RE/MAX Unlimited Northwest
