

13N200 Wedgewood Drive, Elgin, Illinois 60124


$389,000
|
For Sale
|
|
| Status: | New |
| Sqft: | 4,298 |
| Cost/Sqft: | $91 |
| Beds: | 4 |
| Baths: | 3 |
| Year Built: | 1976 |
| Property Taxes: | $10,677 |
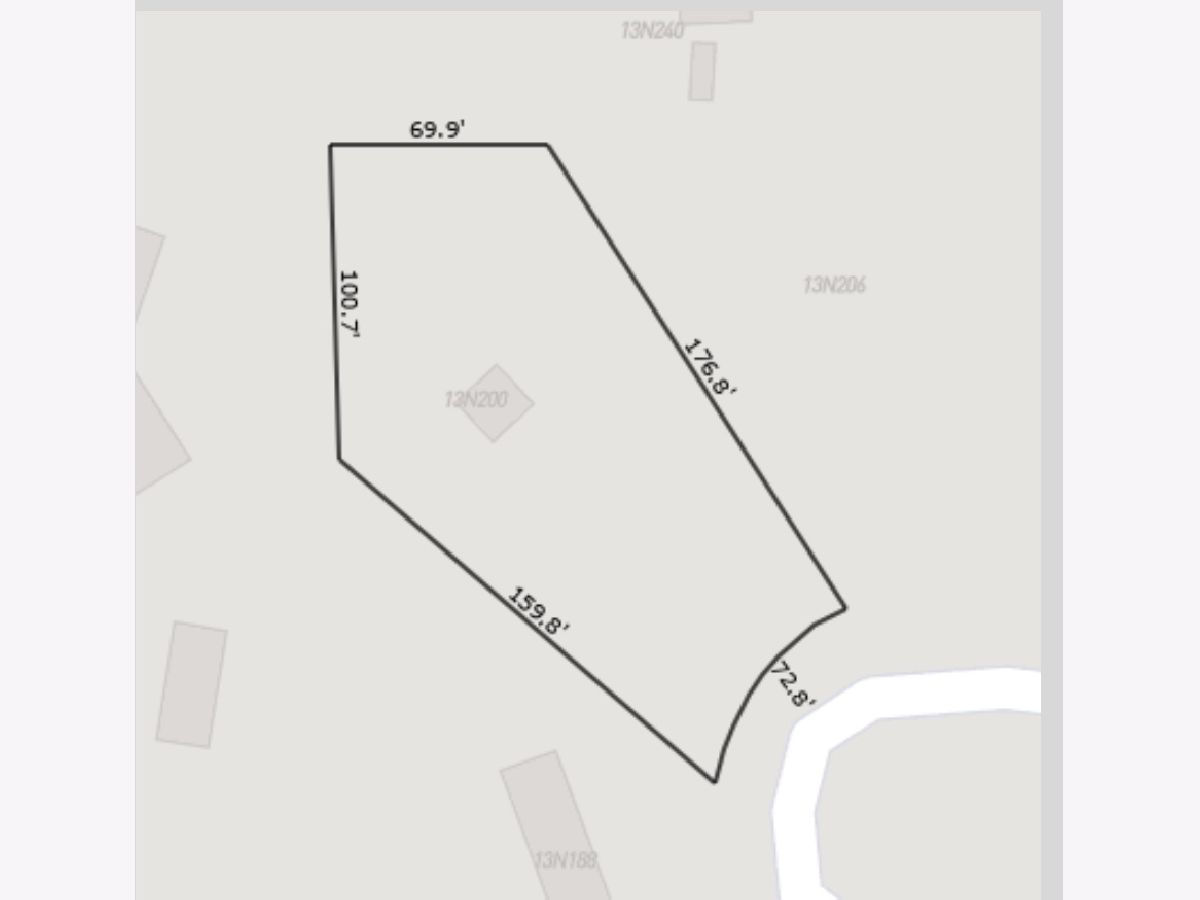
| Lot Size: | 0,42 |
Description
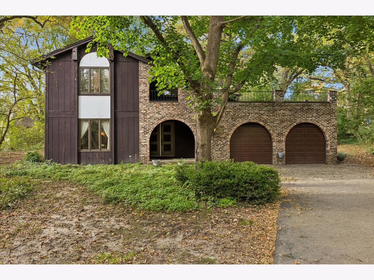
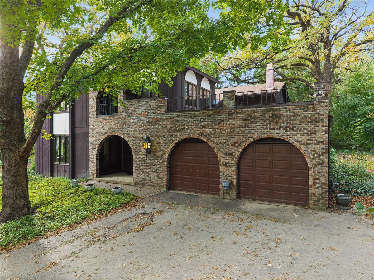
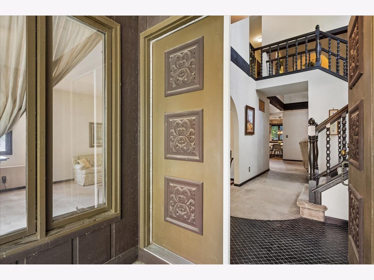
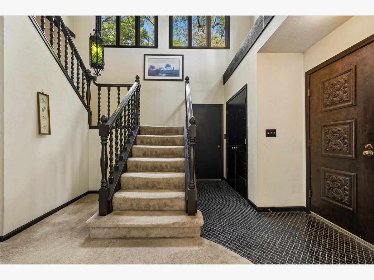
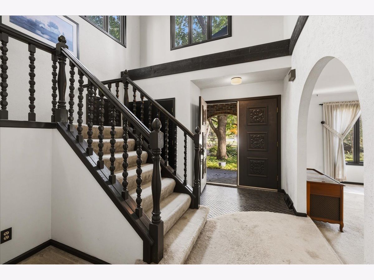
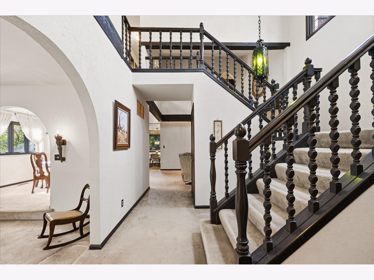
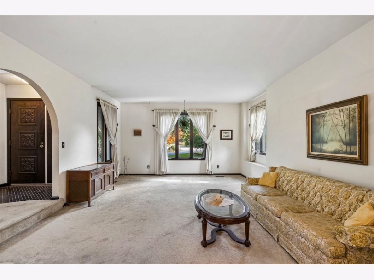
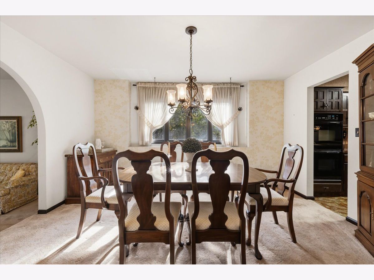
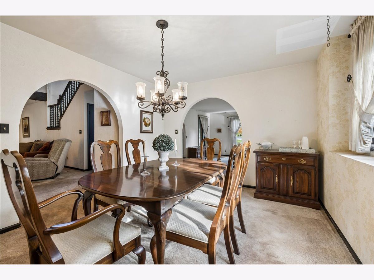
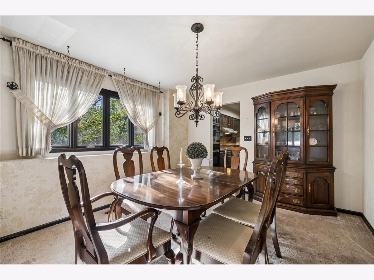
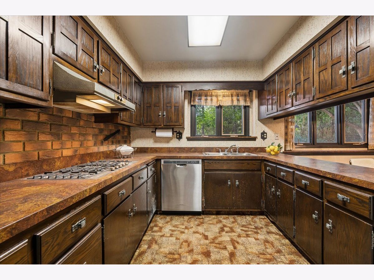
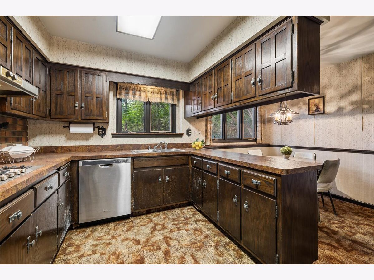
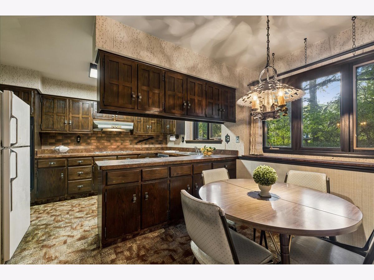
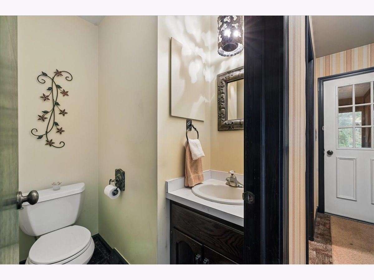
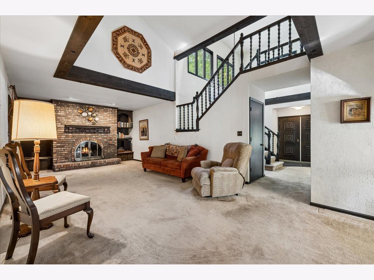
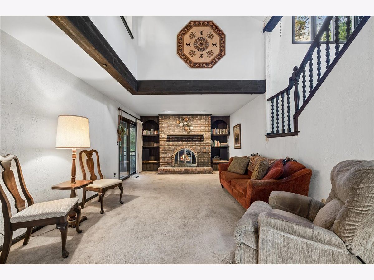
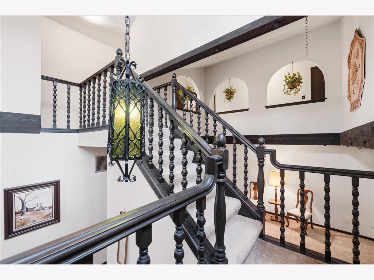
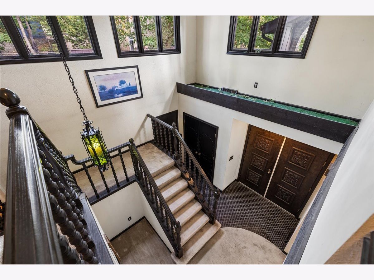
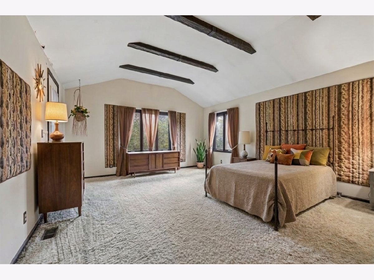
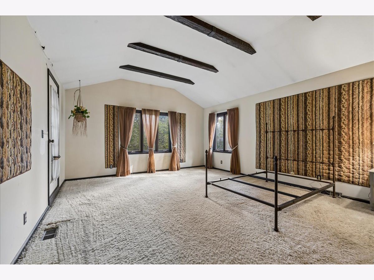
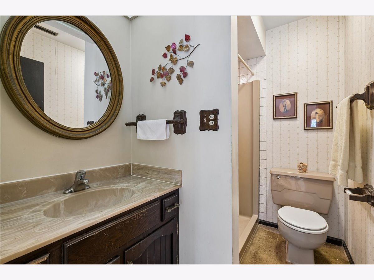
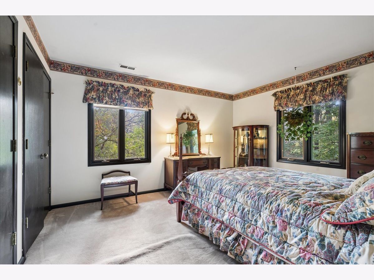
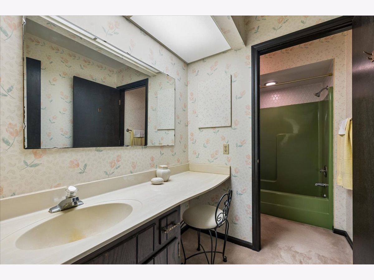
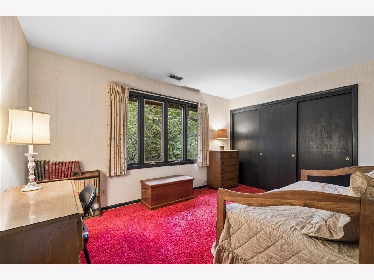
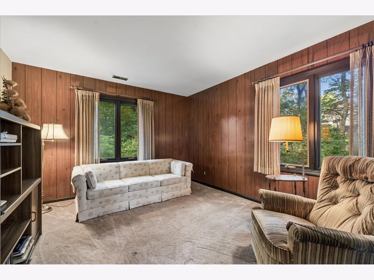
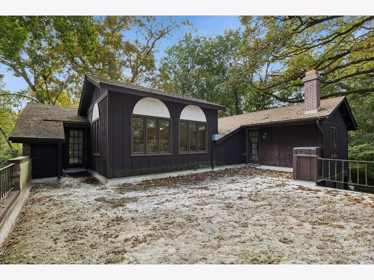
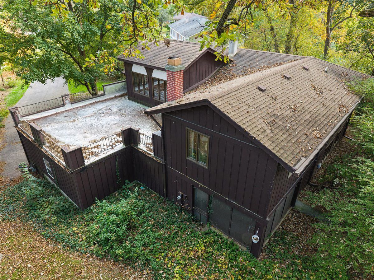
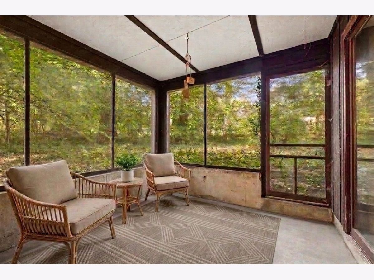
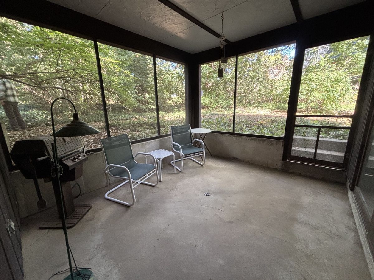
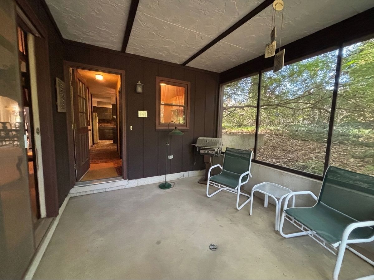
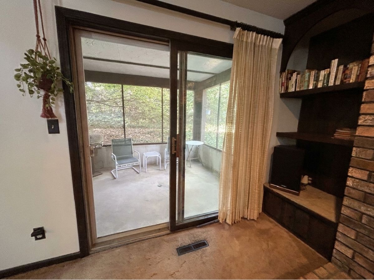
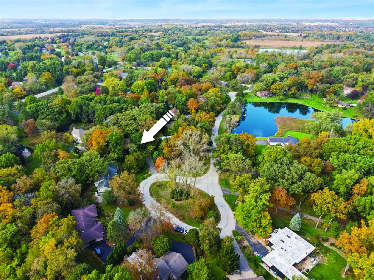
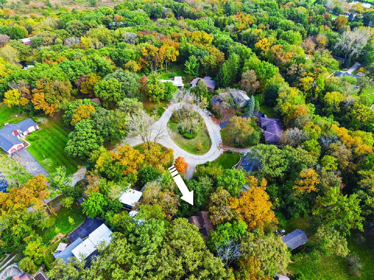
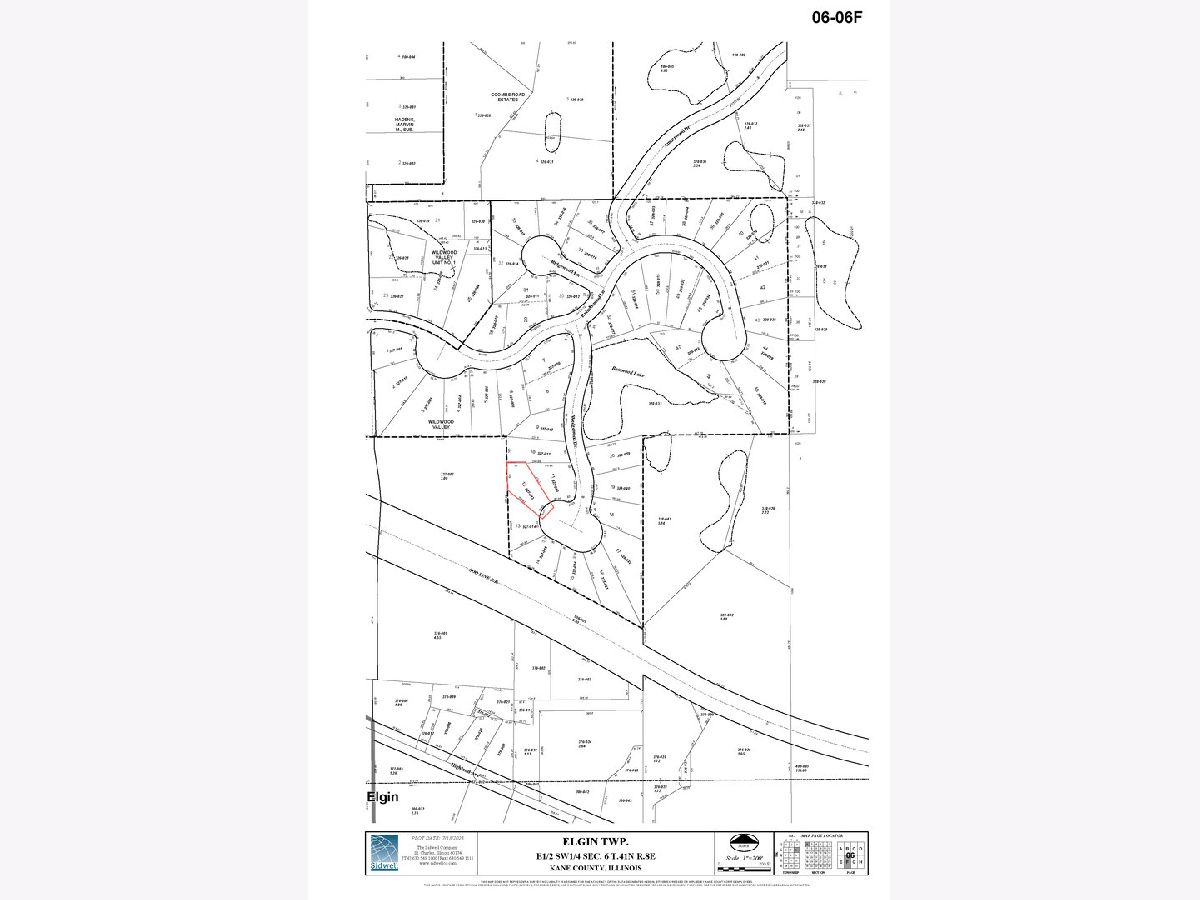
Nestled away on a cul-de-sac in the tranquil vacation-like setting of Wildwood Valley, this home boasts a unique architectural style and is waiting for its next owner to bring fresh ideas to make it their own! With 4 bedrooms, 2.5 baths, spacious living and dining rooms, as well as a family room, this home offers abundant space and opportunity. The screened porch and rooftop deck overlooking the yard extend the options for enjoyment and relaxation in this natural setting. The basement provides additional storage space or potential for additional living space. Lake rights and a private wooded setting make this a one-of-a-kind serene retreat to call home. Furnace, A/C, water heater - 2021. Great location near Randall Road, Route 20, I-90, Metra Station, shopping, restaurants, and more!
Property Specifics
| Single Family | |
| — | |
| — | |
| 1976 | |
| Unfinished, Partial | |
| 604 | |
| Brick, Cedar | |
| Asphalt | |
| — | |
| No | |
| 0.42 |
| Kane | |
| Wildwood Valley | |
| 400 / Annual | |
| Lake Rights, Other | |
| Well | |
| Septic Tank | |
| Central Air | |
| Gas | |
| 12802164 | |
| 0606327013 |
Nearby Schools
| NAME: | DISTRICT: | DISTANCE: | |
|---|---|---|---|
|
Grade School
Creekside Elementary School |
U46 | — | |
|
Middle School
Kimball Middle School |
U46 | Not in DB | |
|
High School
Larkin High School |
U46 | Not in DB | |
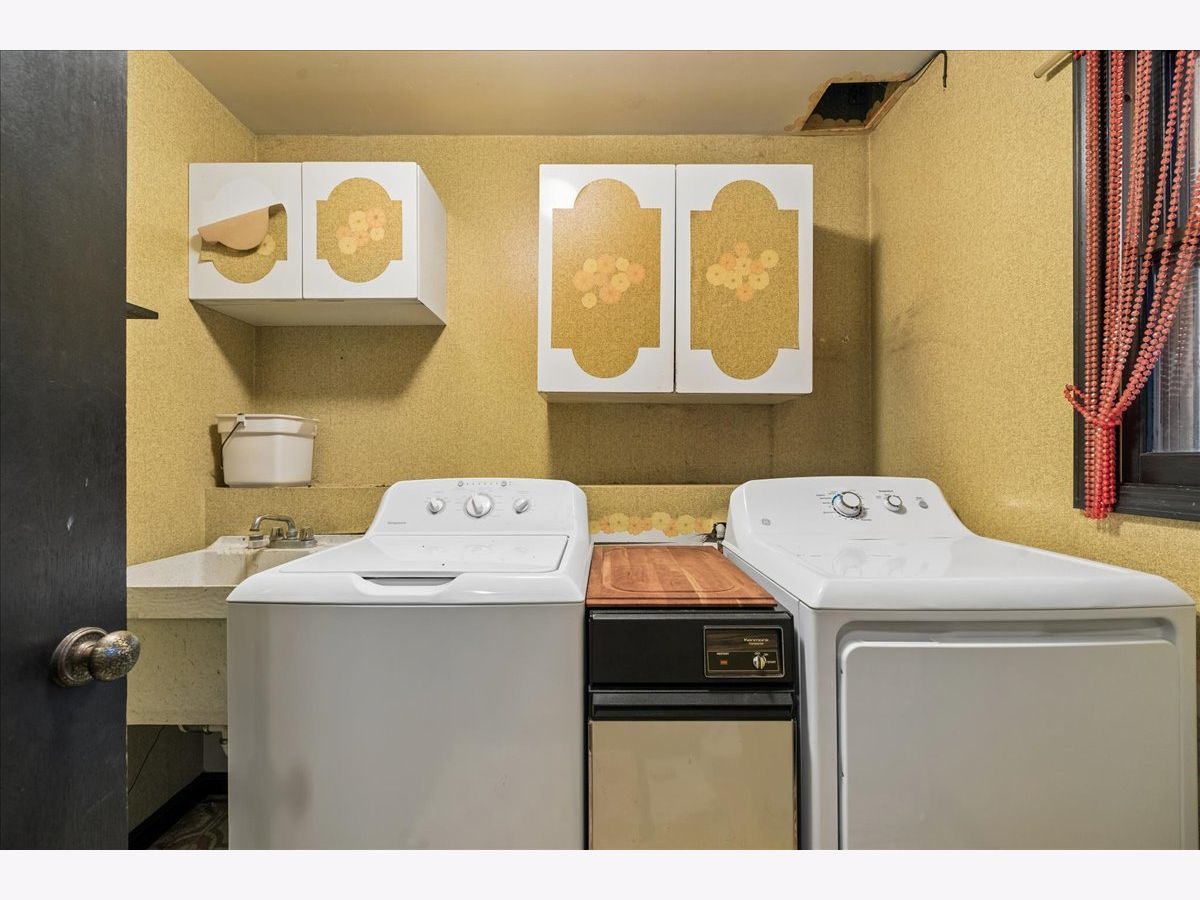
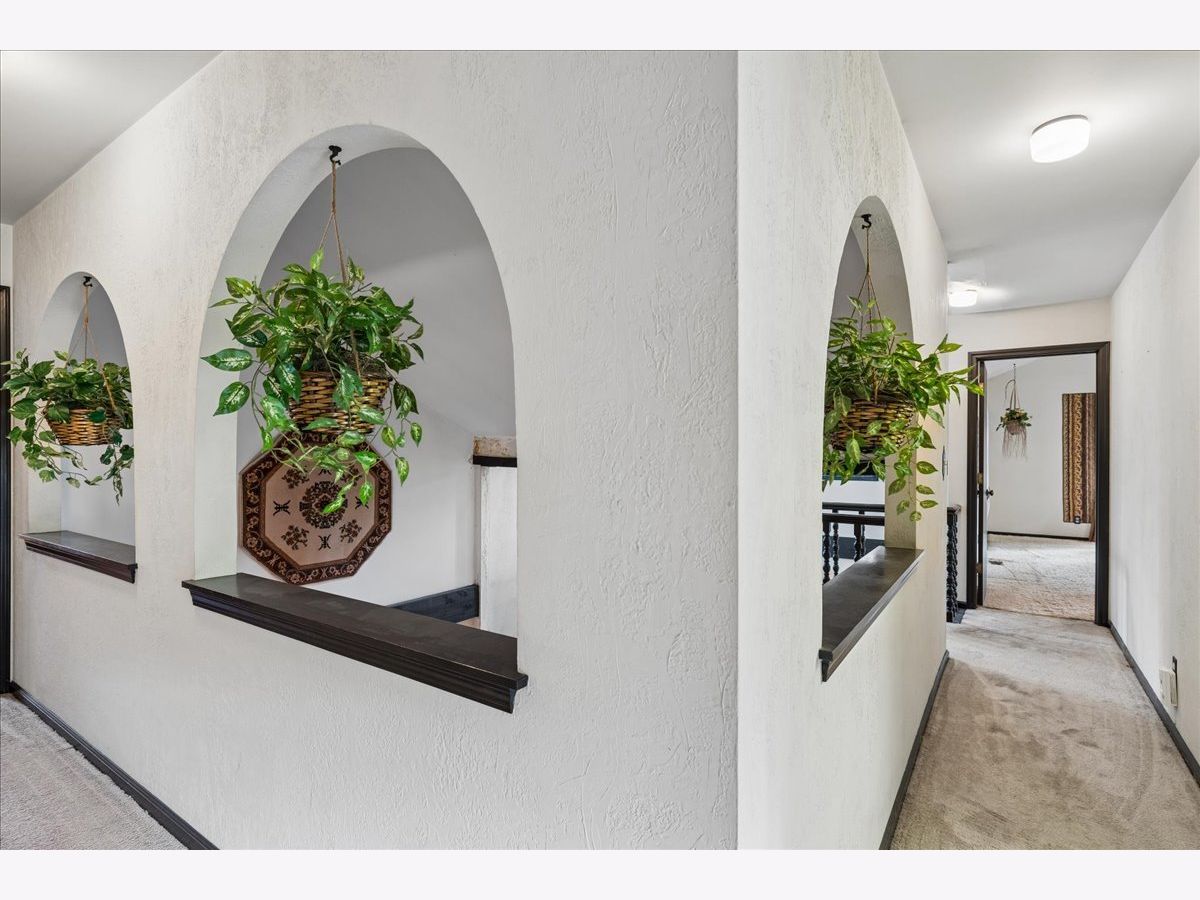
Some photos of this home have been virtually staged.

Room Specifics
Total Bedrooms: 4
Bedrooms Above Ground: 4
Bedrooms Below Ground: 0
Dimensions: 15X17
Floor Type: Carpet
Dimensions: 12X13
Floor Type: Carpet
Dimensions: 10X13
Floor Type: Carpet
Dimensions: 11X15
Floor Type: Carpet
Full Bathrooms: 3
Bathroom Amenities: —
Bathroom in Basement: 0
Dimensions: 12X14
Floor Type: Carpet
Dimensions: 9X12
Floor Type: —
Features: Eating Area-Table Space, Breakfast Room
Dimensions: 7X8
Floor Type: —
Dimensions: 14X19
Floor Type: Carpet
Dimensions: 13X27
Floor Type: Carpet
Rooms: Screened Porch, Balcony/Porch/Lanai, Breakfast Room
Name: Screened Porch
Dimensions: 10X12
Floor Type: —
Name: Balcony/Porch/Lanai
Dimensions: 23X24
Floor Type: —
Name: Breakfast Room
Dimensions: 6X10
Floor Type: —
Other Specifics
| 2 | |
| — | |
| Concrete, Garage Owned, Attached, Garage | |
| — | |
| — | |
| Deck, Screened | |
| Roof Deck, Dock | |
| Water Rights, Wooded, Mature Trees | |
| 73x177x70x101x160 | |
| — | |
| Full | |
| Vaulted Ceiling(s), Built-in Features, Walk-In Closet(s) | |
| Double Oven, Dishwasher, Refrigerator, Washer, Dryer, Cooktop, Gas Cooktop, Range Hood | |
| Not in DB | |
| Lake, Water Rights, Street Paved | |
| — | |
| Gas Starter |
Contact Agent
Nearby Similar Homes
Nearby Sold Comparables



Contact Agent
Listing Provided By
Baird & Warner
