

12N685 Coombs Road, Elgin, Illinois 60124
Sorry, we are updating photos, please update this page in 15 minutes
$301,500
|
Sold
|
|
| Status: | Closed |
| Sqft: | 2,154 |
| Cost/Sqft: | $139 |
| Beds: | 3 |
| Baths: | 4 |
| Year Built: | 2004 |
| Property Taxes: | $6,907 |
| Days On Market: | 3842 |
| Lot Size: | 0,55 |
Description
Gorgeous Custom Home with 3000sf+ of living space, including the English basement with tall ceilings. Living room boasts soaring two story vaulted ceilings. Tons of windows with great light kitchen with newer stainless steel appliances. 3.5 bathrooms, walk-in pantry, rec room in basement. Office could be 4th bedroom. Newly remodeled bathrooms. 2.5 car garage Deck with tons of privacy. Large newly Fenced, landscaped yard, and more!
Property Specifics
| Single Family | |
| — | |
| Traditional | |
| 2004 | |
| English | |
| Aluminum Siding, Brick | |
| Asphalt | |
| — | |
| No | |
| 0.55 |
| Kane | |
| — | |
| 0 / Not Applicable | |
| None | |
| Private Well | |
| Septic-Private | |
| Central Air | |
| Natural Gas, Forced Air | |
| 09215388 | |
| 0607100047 |
Property History
| DATE: | EVENT: | PRICE: | SOURCE: |
|---|---|---|---|
| 25 Feb, 2013 | Sold | $273,000 | MRED MLS |
| 16 Jan, 2013 | Under contract | $279,000 | MRED MLS |
| 10 Jan, 2013 | Listed for sale | $279,000 | MRED MLS |
| 11 Jul, 2016 | Sold | $301,500 | MRED MLS |
| 31 May, 2016 | Under contract | $299,999 | MRED MLS |
| — | Last price change | $317,500 | MRED MLS |
| 3 May, 2016 | Listed for sale | $317,500 | MRED MLS |
Sorry, we are updating photos, please update this page in 15 minutes
Room Specifics
All Bedroom Info:
Total Bedrooms: 3
Bedrooms Above Ground: 3
Bedrooms Below Ground: 0
Total Bedrooms: 3
Bedrooms Above Ground: 3
Bedrooms Below Ground: 0
Second Bedroom Info:
Dimensions: —
Location: —Dimensions: —
Floor Type: Other
Third Bedroom Info:
Dimensions: —
Location: —Dimensions: —
Floor Type: Carpet
Bathroom Info:
Full Bathrooms: 4
Partial Bathrooms: 1Full Bathrooms: 4
Bathroom Amenities: Separate Shower, Double Sink, Garden Tub
Bathroom in Basement: 1
Dining Room Info:
Dimensions: —
Location: —Dimensions: —
Floor Type: Carpet
Kitchen Info:
Dimensions: —
Location: —Dimensions: —
Floor Type: Other
Features: Eating Area-Table Space, Island, Pantry-Walk-in
Laundry Room Info:
Dimensions: —
Location: —Dimensions: —
Floor Type: Other
Living Room Info:
Dimensions: —
Location: —Dimensions: —
Floor Type: Carpet
Family Room Info:
Dimensions: —
Location: —Dimensions: —
Floor Type: Other
Additional Rooms Info:
Rooms: Deck, Foyer, Office, Pantry, Storage, Walk In Closet
Basement: EnglishRooms: Deck, Foyer, Office, Pantry, Storage, Walk In Closet
Other Specifics
| 2 | |
| Concrete Perimeter | |
| Garage | |
| — | |
| — | |
| — | |
| Deck, Porch, Storms/Screens | |
| Fenced Yard, Landscaped | |
| 171 X 140 S 169 X 139 | |
| Unfinished | |
| Full | |
| Vaulted/Cathedral Ceilings, First Floor Laundry | |
| Double Oven, Dishwasher, Refrigerator, Washer, Dryer, Stainless Steel Appliance(s) | |
| Not in DB | |
| — | |
| — | |
| — |
Tax History
| Year | Property Taxes |
|---|---|
| 2013 | $6,798 |
| 2016 | $6,907 |
Contact Agent
Nearby Similar Homes
695 Kentshire Circle, Elgin, Illinois 60124
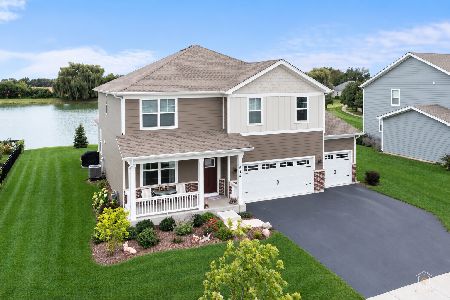
For Sale
$574,900
4 beds / 2.1 baths / 2,848 ft2
Single Family / Built: 2023
3
726 Slate, Elgin, Illinois 60124
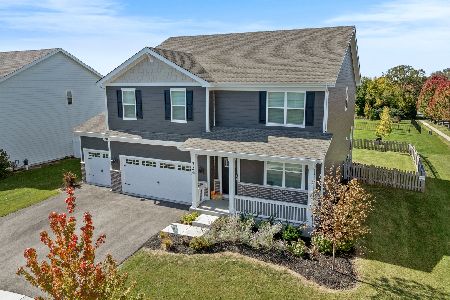
For Sale
$580,000
4 beds / 2.1 baths / 3,154 ft2
Single Family / Built: 2024
3
759 Kentshire Circle, Elgin, Illinois 60124
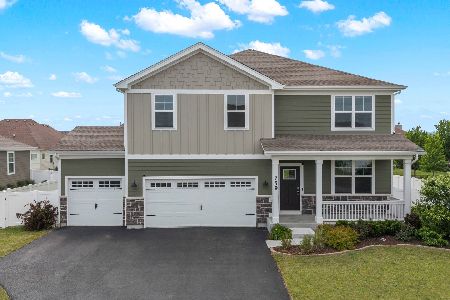
For Sale
$555,000
4 beds / 2.1 baths / 2,717 ft2
Single Family / Built: 2023
83
38W596 Highland Avenue, Elgin, Illinois 60124
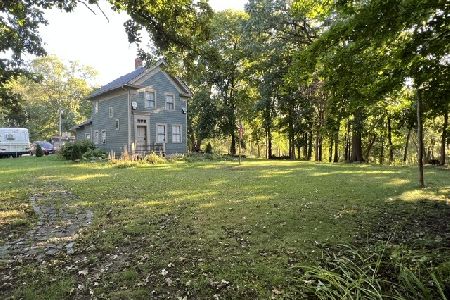
For Sale
$475,000
2 beds / 1.1 baths / 1,172 ft2
Single Family / Built: —
29
13N200 Wedgewood Drive, Elgin, Illinois 60124
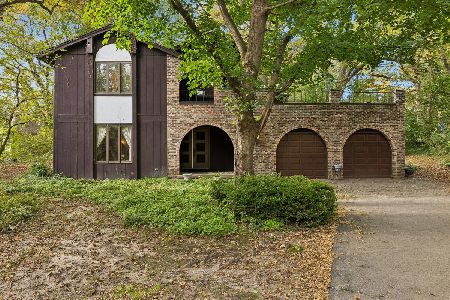
For Sale
$389,000
4 beds / 2.1 baths / 4,298 ft2
Single Family / Built: 1976
3
Nearby Sold Comparables
12n685 Coombs Drive, Elgin, Illinois 60124

Sold
$279,000
3 beds / 3.1 baths / 0 ft2
Single Family / Built: 2004
5051
Contact Agent
Listing Provided By
Related Realty
