

12S038 Robert Drive, Naperville, Illinois 60564
Subdivision > Wheatland South
Sorry, we are updating photos, please update this page in 15 minutes
$348,735
|
Sold
|
|
| Status: | Closed |
| Sqft: | 0 |
| Cost/Sqft: | — |
| Beds: | 4 |
| Baths: | 3 |
| Year Built: | 1975 |
| Property Taxes: | $5,359 |
| Days On Market: | 6022 |
| Lot Size: | 0,00 |
Description
Amazing find in Dist 204.Updated and charming home on 1/2 acre fenced lot. Newer bathrooms/neutral paint/neutral carpeting/& SS appliances--little to do but move-in!Kitchen w/JennAir appls,slate flrs,pass thru to fam rm and steps from your airy sunroom overlooking your private backyard,patio,& perennial/vegetable gardens. Lrg bedrooms w/abundant storage.Nicely fin bsmt w/workshop & rec rm.Rare opportunity!
Property Specifics
| Single Family | |
| — | |
| — | |
| 1975 | |
| Full | |
| Aluminum/Vinyl/Steel Siding | |
| Asphalt | |
| — | |
| No | |
| 0 |
| Will | |
| Wheatland South | |
| 0 / Not Applicable | |
| None | |
| Private Well | |
| Septic-Private | |
| Central Air | |
| Natural Gas, Forced Air | |
| 07523658 | |
| 0701141010060000 |
Nearby Schools
| NAME: | DISTRICT: | DISTANCE: | |
|---|---|---|---|
|
Grade School
Patterson Elementary School |
204 | — | |
|
Middle School
Crone Middle School |
204 | Not in DB | |
|
High School
Neuqua Valley High School |
204 | Not in DB | |
Property History
| DATE: | EVENT: | PRICE: | SOURCE: |
|---|---|---|---|
| 3 Dec, 2007 | Sold | $372,500 | MRED MLS |
| 19 Oct, 2007 | Under contract | $384,500 | MRED MLS |
| — | Last price change | $389,000 | MRED MLS |
| 31 Aug, 2007 | Listed for sale | $389,000 | MRED MLS |
| 9 Aug, 2010 | Sold | $348,735 | MRED MLS |
| 27 Jun, 2010 | Under contract | $365,000 | MRED MLS |
| 8 May, 2010 | Listed for sale | $365,000 | MRED MLS |
Sorry, we are updating photos, please update this page in 15 minutes
Room Specifics
All Bedroom Info:
Total Bedrooms: 4
Bedrooms Above Ground: 4
Bedrooms Below Ground: 0
Total Bedrooms: 4
Bedrooms Above Ground: 4
Bedrooms Below Ground: 0
Second Bedroom Info:
Dimensions: —
Location: —Dimensions: —
Floor Type: Carpet
Third Bedroom Info:
Dimensions: —
Location: —Dimensions: —
Floor Type: Carpet
Fourth Bedroom Info:
Dimensions: —
Location: —Dimensions: —
Floor Type: Carpet
Bathroom Info:
Full Bathrooms: 3
Partial Bathrooms: 1Full Bathrooms: 3
Bathroom Amenities: —
Bathroom in Basement: 0
Dining Room Info:
Dimensions: —
Location: —Dimensions: —
Floor Type: Hardwood
Kitchen Info:
Dimensions: —
Location: —Dimensions: —
Floor Type: Other
Features: Eating Area-Table Space, Pantry-Closet
Living Room Info:
Dimensions: —
Location: —Dimensions: —
Floor Type: Hardwood
Family Room Info:
Dimensions: —
Location: —Dimensions: —
Floor Type: Hardwood
Additional Rooms Info:
Rooms: Foyer, Gallery, Recreation Room, Sun Room, Workshop
Basement: FullRooms: Foyer, Gallery, Recreation Room, Sun Room, Workshop
Other Specifics
| 2 | |
| Concrete Perimeter | |
| Garage | |
| — | |
| — | |
| — | |
| Patio | |
| Fenced Yard | |
| 141X143 | |
| — | |
| Full | |
| — | |
| Range, Microwave, Dishwasher, Refrigerator, Disposal | |
| Not in DB | |
| — | |
| — | |
| Wood Burning |
Tax History
| Year | Property Taxes |
|---|---|
| 2007 | $5,139 |
| 2010 | $5,359 |
Contact Agent
Nearby Similar Homes
2679 Lawlor Lane, Naperville, Illinois 60564
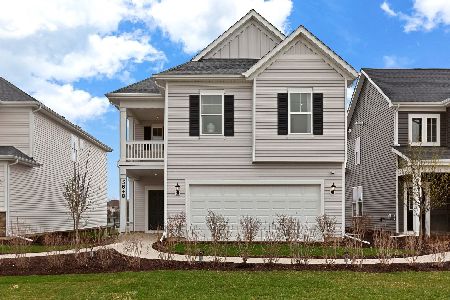
For Sale
$544,272
3 beds / 2.0 baths / 2,421 ft2
Single Family / Built: 2026
89
29W055 Schillinger Drive, Naperville, Illinois 60564
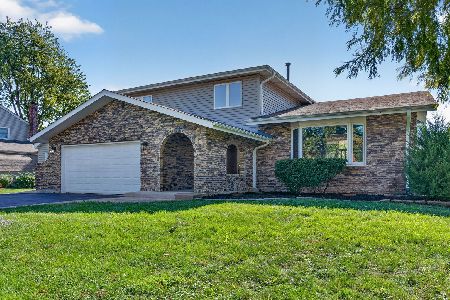
For Sale
$629,900
4 beds / 2.1 baths / 2,498 ft2
Single Family / Built: 1977
10
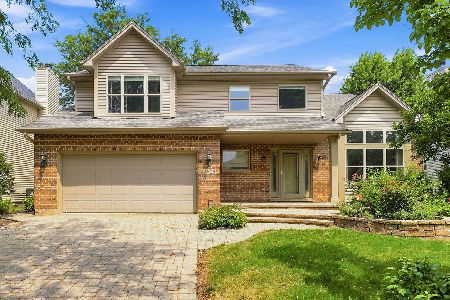
1731 Princess Circle, Naperville, Illinois 60564
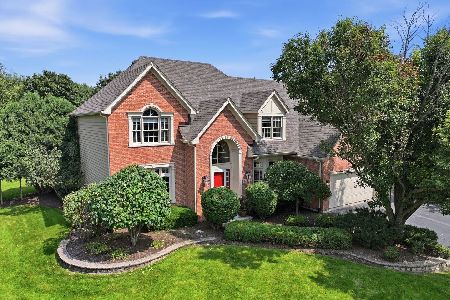
For Sale
$1,240,000
5 beds / 4.1 baths / 4,800 ft2
Single Family / Built: 1996
27
11S534 Whittington Lane, Naperville, Illinois 60564
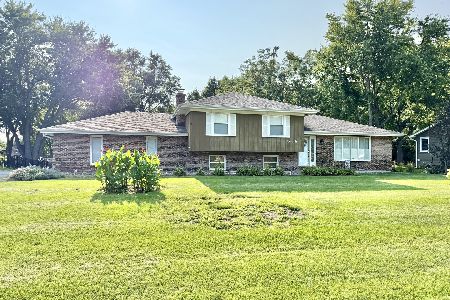
For Sale
$425,000
3 beds / 2.0 baths / 1,392 ft2
Single Family / Built: 1976
37
Nearby Sold Comparables
12S056 Robert Drive, Naperville, Illinois 60564

Sold
$239,900
4 beds / 2.1 baths / 2,000 ft2
Single Family / Built: —
5692
12S059 Book Road, Naperville, Illinois 60564
Sold
$269,900
4 beds / 2.1 baths / 1,700 ft2
Single Family / Built: 1979
4223
12S076 Robert Drive, Naperville, Illinois 60564
Sold
$289,900
3 beds / 2.1 baths / 2,100 ft2
Single Family / Built: 1976
7208
11s786 Robert Drive, Naperville, Illinois 60564
Sold
$343,500
4 beds / 3.0 baths / 2,700 ft2
Single Family / Built: 1978
3850
Contact Agent
Listing Provided By
Baird & Warner
