

2219 Haider Avenue, Naperville, Illinois 60564


$729,000
|
For Sale
|
|
| Status: | Active |
| Sqft: | 2,492 |
| Cost/Sqft: | $293 |
| Beds: | 4 |
| Baths: | 3 |
| Year Built: | 1997 |
| Property Taxes: | $11,257 |
| Lot Size: | 0,20 |
Description
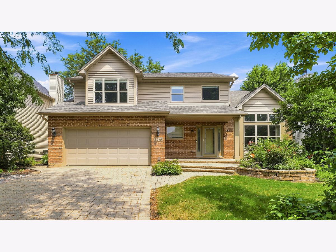
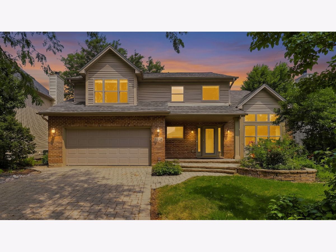
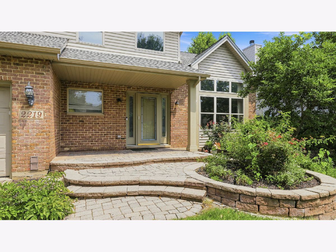
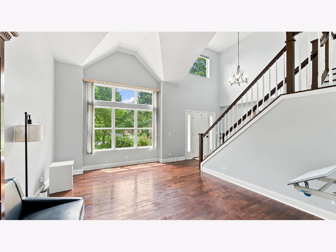
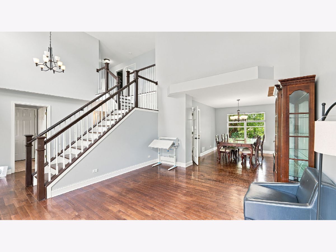
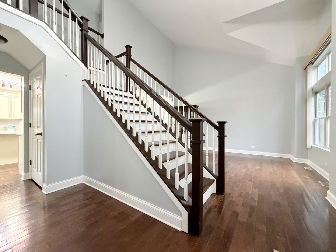
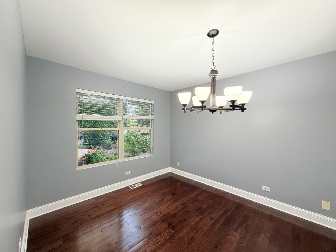
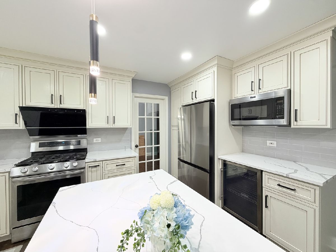
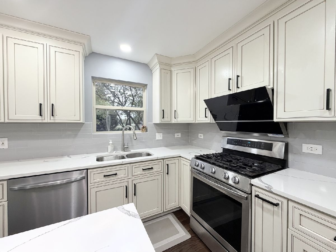
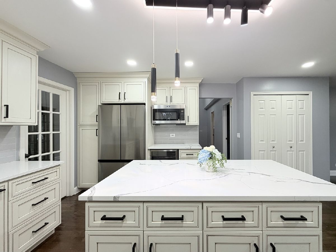
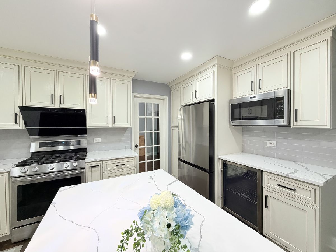
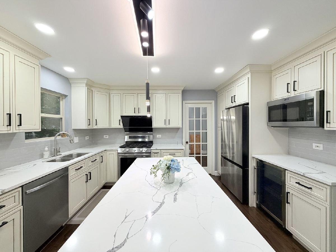
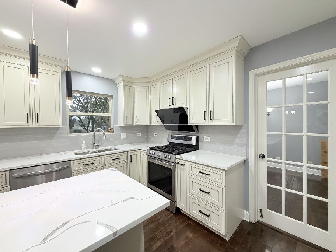
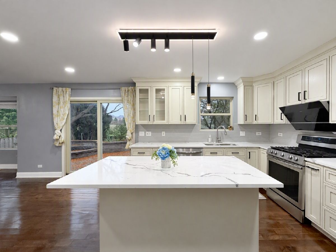
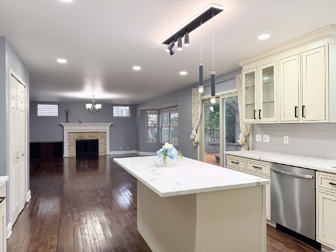
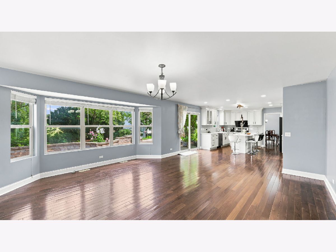
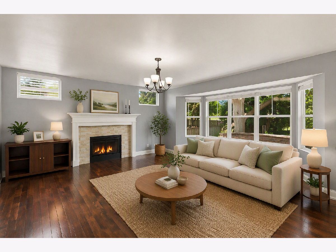
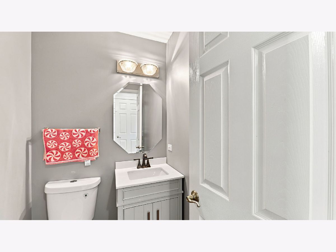
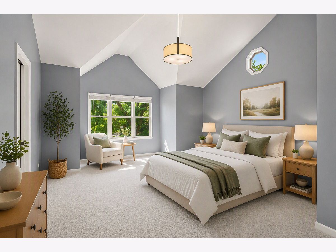
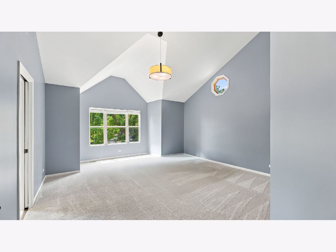
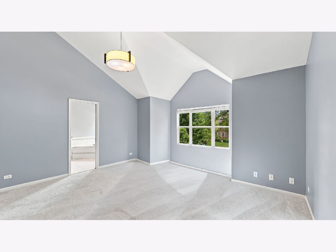
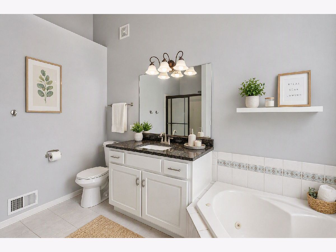
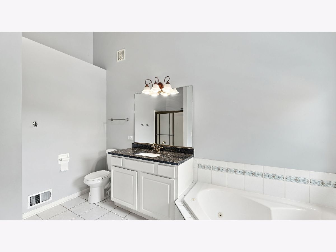
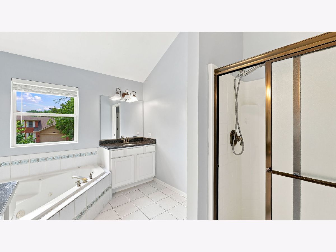
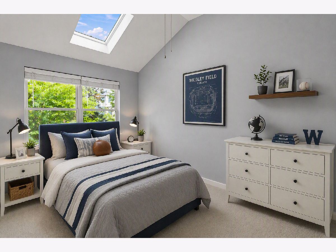
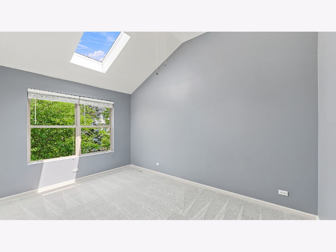
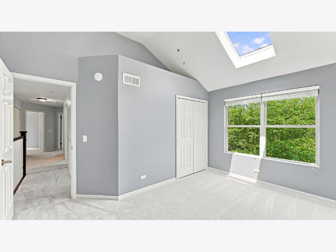
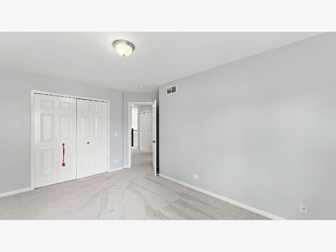
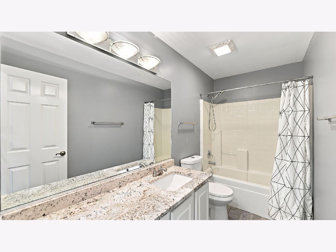
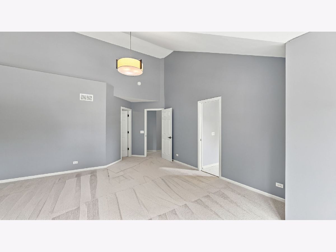
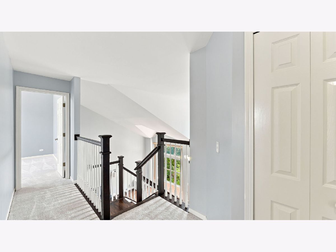
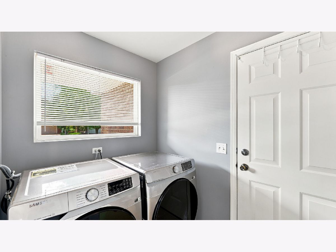
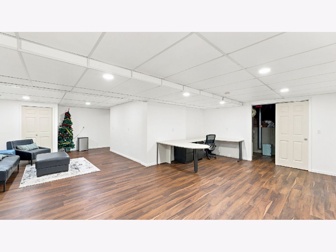
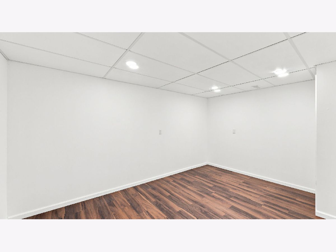
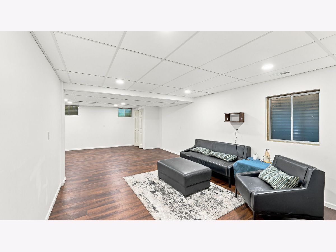
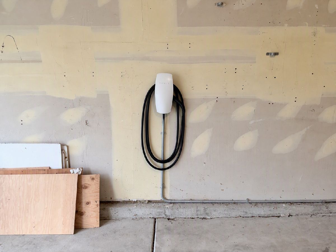
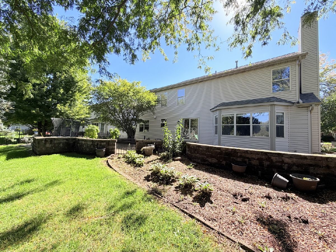
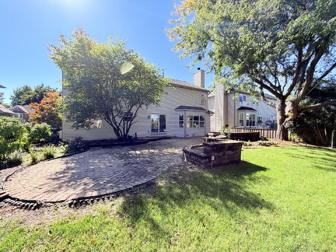
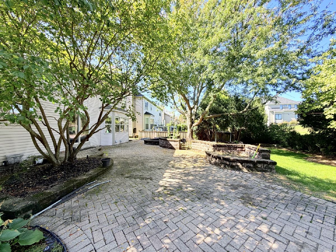
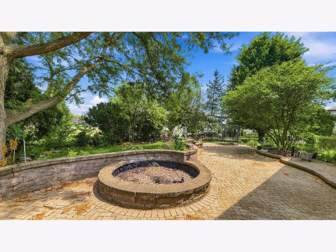
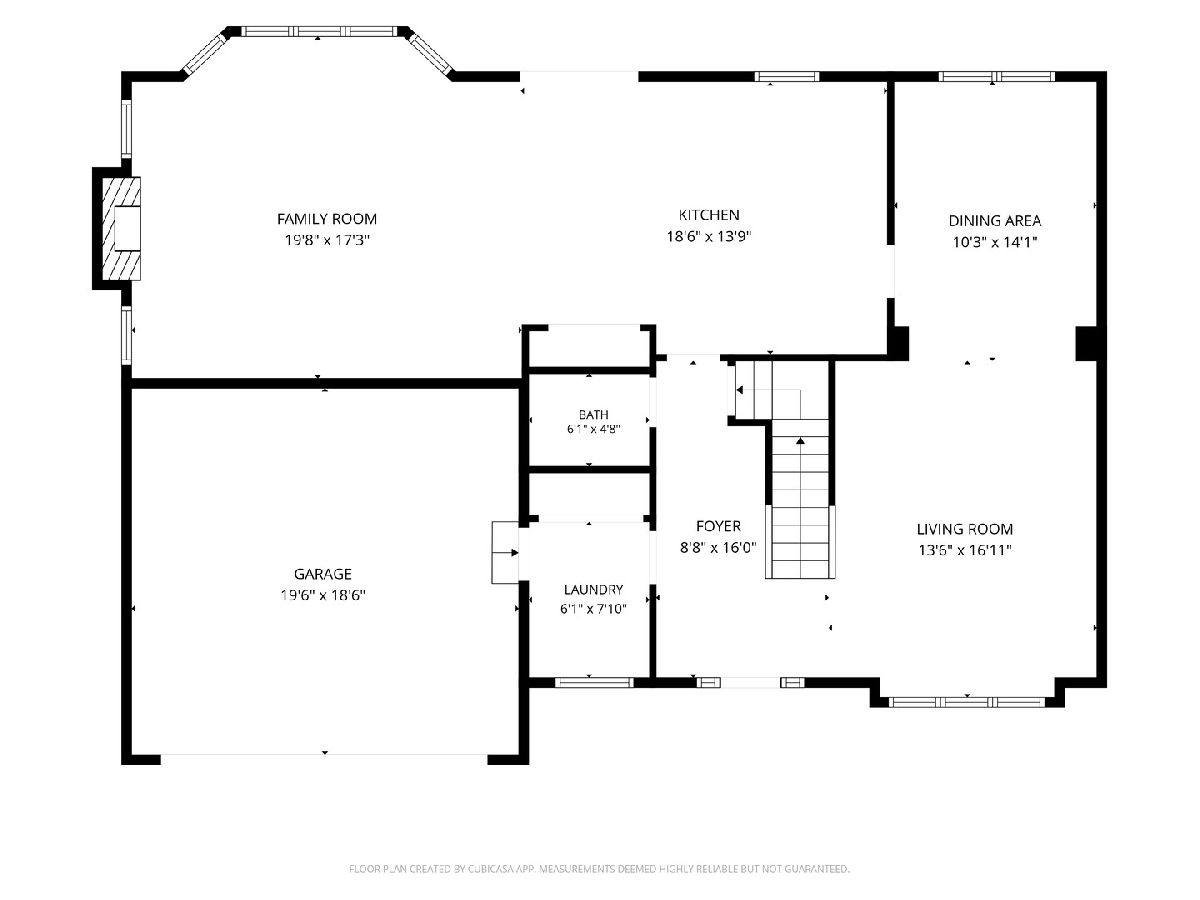
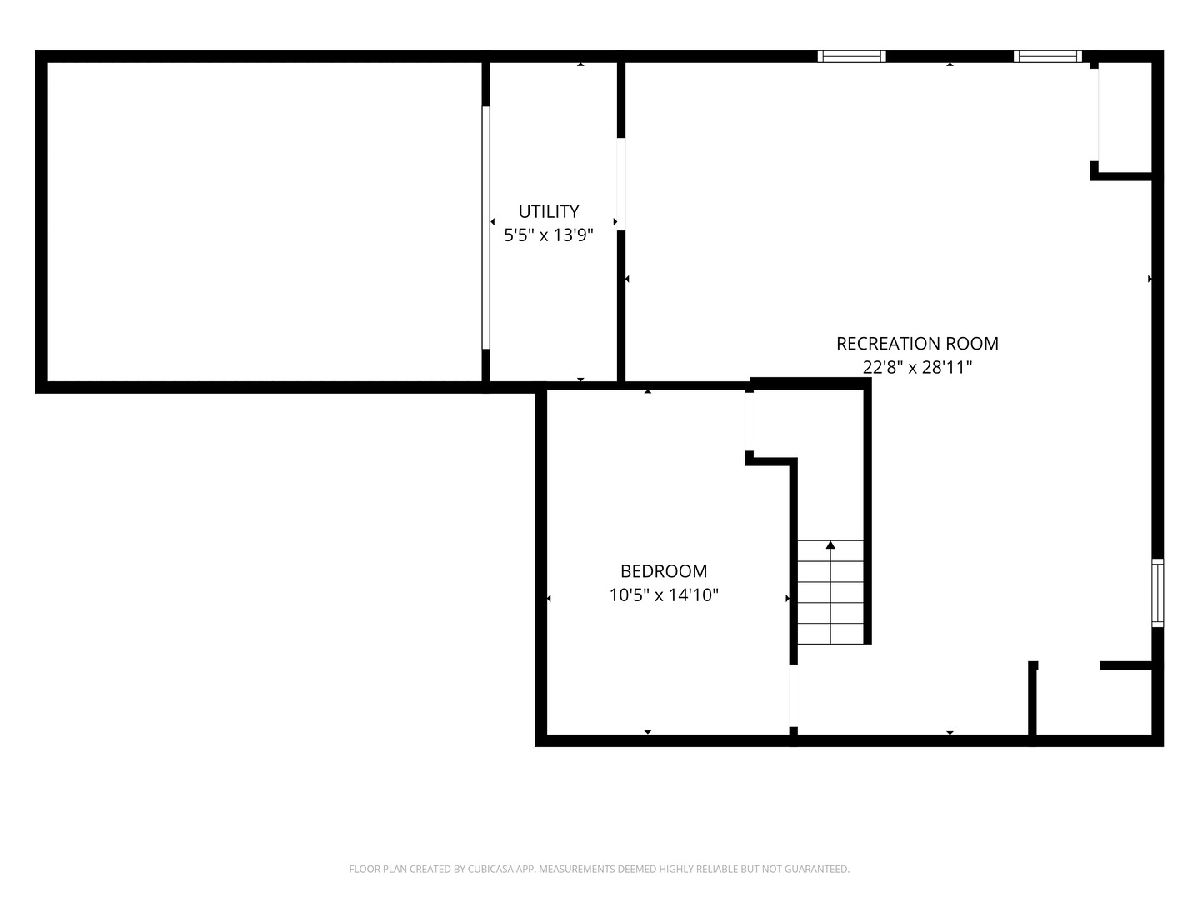
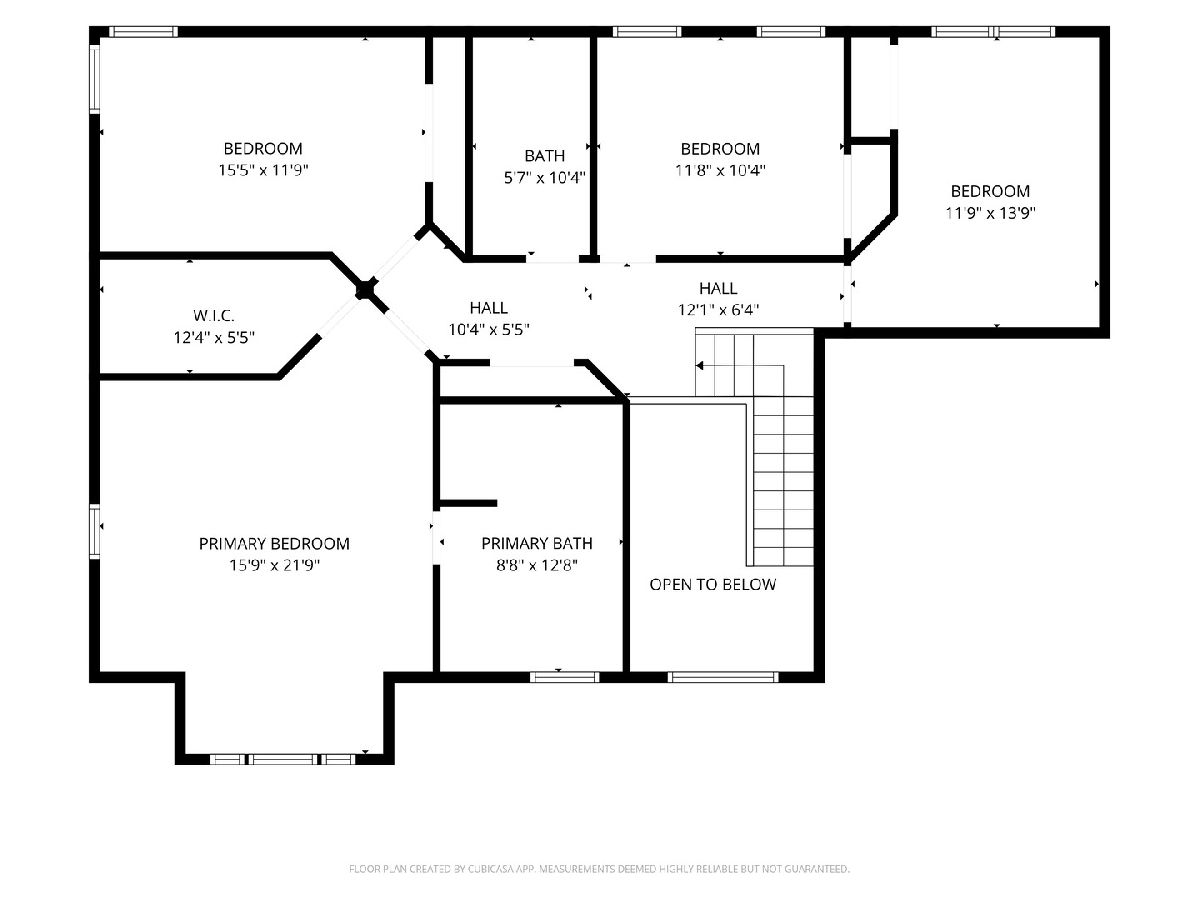
Stunning Updated Home in the Highly Sought-After Clow Creek Subdivision, Located in Award-Winning District 204 and Desirable Neuqua Valley High School! This beautifully maintained home offers exceptional curb appeal with a newer roof and siding (2019), professional landscaping, a paver driveway, and an elegant brick paver patio perfect for outdoor entertaining and relaxation. The garage is equipped with a Tesla EV charger, adding convenience for electric vehicle owners. Step inside to discover hardwood flooring throughout the main level (2019) and brand-new carpeting throughout the second floor (2026). Soaring ceilings in the foyer, living room, and bedrooms create a bright, open, and inviting atmosphere filled with natural light. The heart of the home is the beautifully renovated kitchen (2023), featuring new stainless-steel appliances (2023), granite countertops, and a spacious eating area ideal for everyday living and entertaining. The inviting family room boasts a charming bay window overlooking the professionally landscaped backyard. Upstairs, the spacious primary suite offers a spa-like bath with dual vanities, creating the perfect retreat. All bathrooms have been enhanced with high-end granite vanity tops, while updated light fixtures, fresh designer paint, and modern finishes throughout make this home truly move-in ready. Beautifully updated inside and out, this exceptional home combines style, comfort, and an unbeatable location in one of Naperville's most desirable neighborhoods. Recent Updates Include: New Carpet Throughout Second Floor (06/2026), Kitchen Renovation (2023), Stainless Steel Kitchen Appliances (2023), Basement (2023), Washer and Dryer (2023), Roof & Siding (2019), Main-Level Hardwood Flooring (2019), and Tesla EV Charger in Garage. Located in the highly acclaimed Neuqua Valley High School attendance area, this move-in-ready home offers the perfect combination of updates, location, and lifestyle. Just move in and enjoy! Above Grade: ~2,492 sqft Finished Basement: ~880 sqft Total Finished Living Area: ~3,372 sqft
Property Specifics
| Single Family | |
| — | |
| Traditional | |
| 1997 | |
| Partially Finished, Partial | |
| Brick | |
| Asphalt | |
| — | |
| No | |
| 0.2 |
| Will | |
| Clow Creek | |
| 225 / Annual | |
| Insurance | |
| Lake Michigan, Public | |
| Public Sewer, Storm Sewer | |
| Central Air | |
| Gas, Forced Air | |
| No | |
| 12790320 | |
| 0701152040100000 |
Nearby Schools
| NAME: | DISTRICT: | DISTANCE: | |
|---|---|---|---|
|
Grade School
Kendall Elementary School |
204 | — | |
|
Middle School
Crone Middle School |
204 | Not in DB | |
|
High School
Neuqua Valley High School |
204 | Not in DB | |
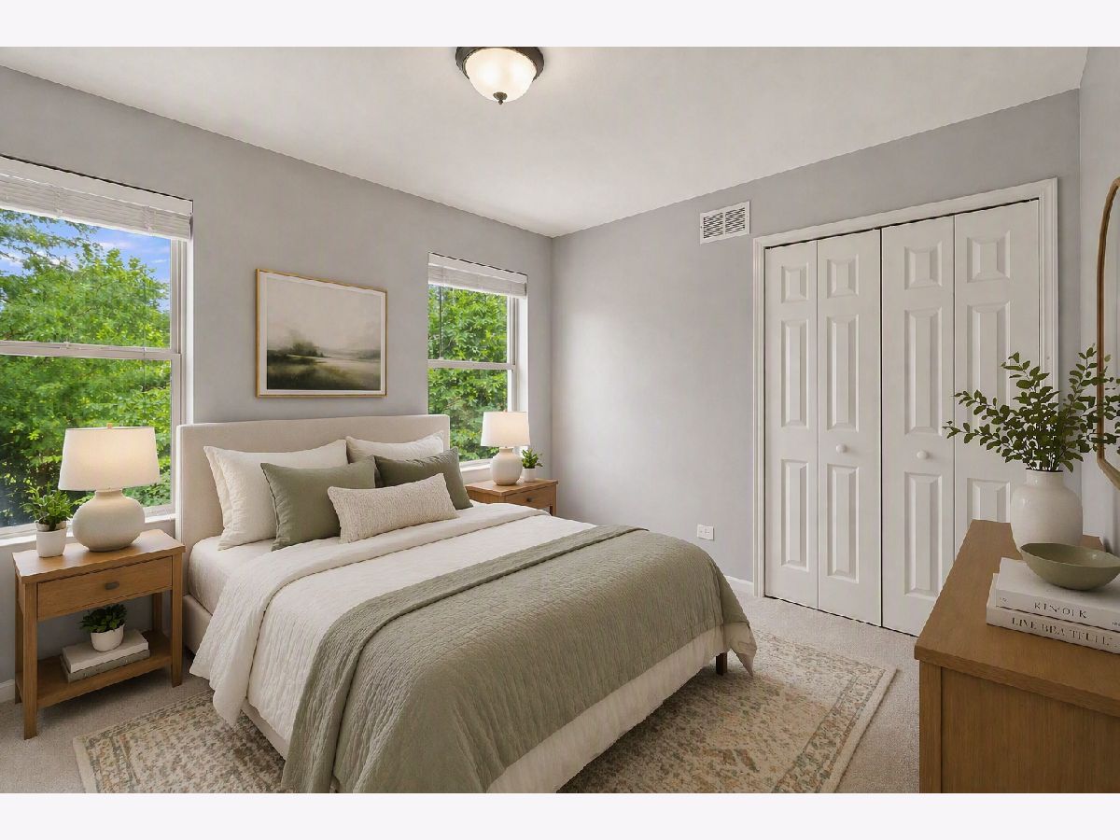
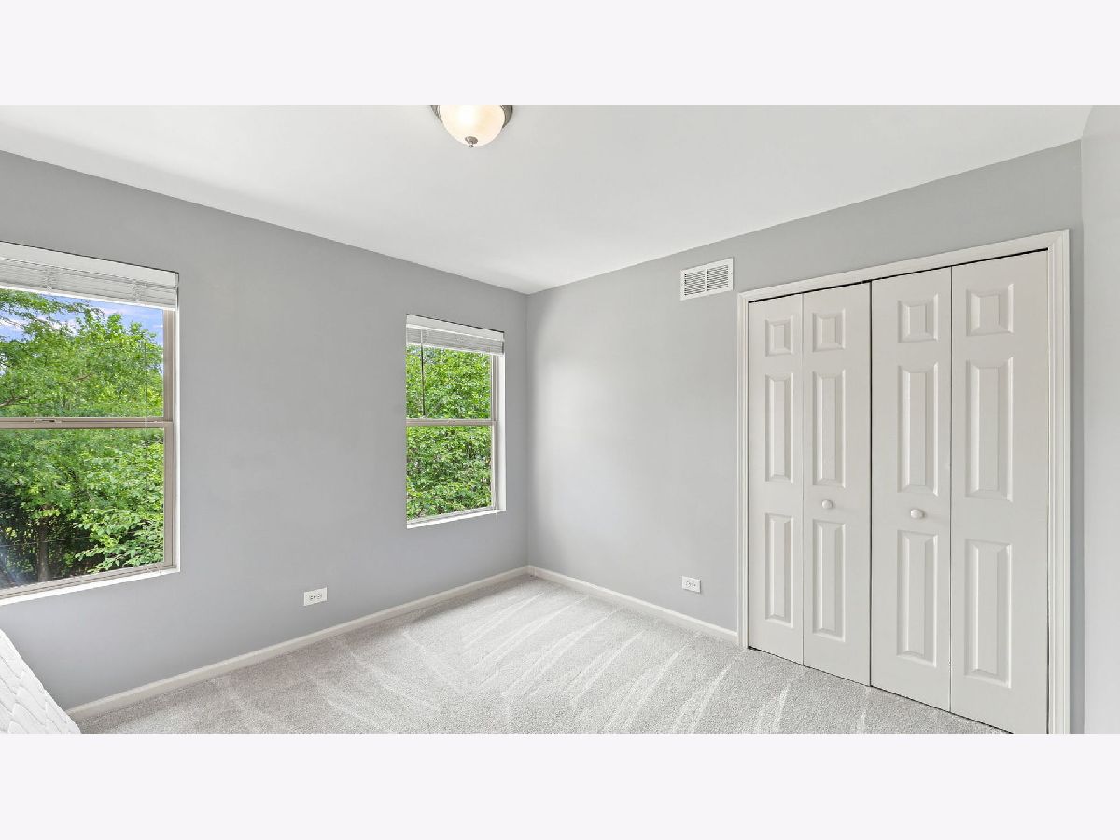
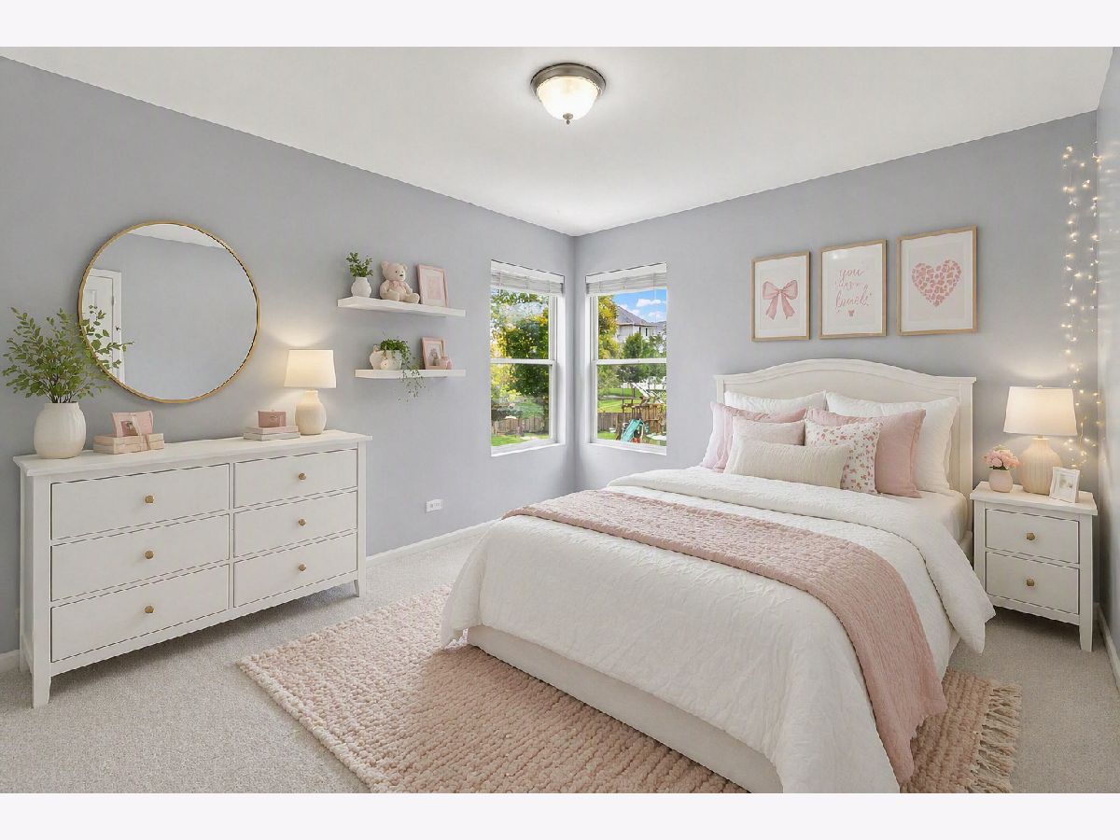
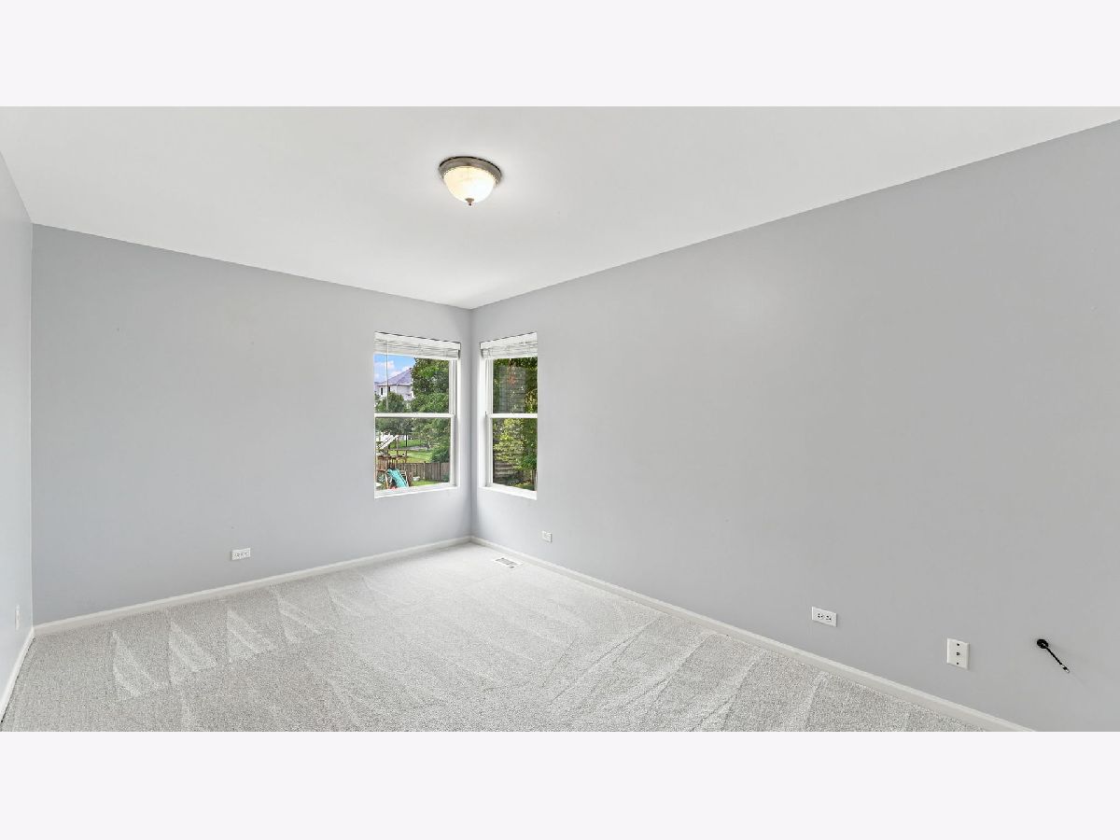
Some photos of this home have been virtually staged.
Room Specifics
Total Bedrooms: 4
Bedrooms Above Ground: 4
Bedrooms Below Ground: 0
Dimensions: 16X22
Floor Type: Carpet
Dimensions: 12X14
Floor Type: Carpet
Dimensions: 12X11
Floor Type: Carpet
Dimensions: 12X16
Floor Type: Carpet
Full Bathrooms: 3
Bathroom Amenities: Whirlpool, Separate Shower, Double Sink
Bathroom in Basement: 0
Dimensions: 10X14
Floor Type: Hardwood
Dimensions: 19X14
Floor Type: Hardwood
Features: Eating Area-Table Space, Island, Pantry-Closet
Dimensions: 6X8
Floor Type: —
Dimensions: 18X22
Floor Type: Hardwood
Dimensions: 20X18
Floor Type: Hardwood
Rooms: Utility Room-1st Floor
Name: Utility Room-1st Floor
Dimensions: 6X14
Floor Type: Ceramic Tile
Other Specifics
| 2 | |
| Concrete Perimeter | |
| Brick Driveway, Garage Door Opener, Garage Owned, Attached, Garage | |
| — | |
| — | |
| Patio | |
| — | |
| Landscaped | |
| 80X150 | |
| Unfinished | |
| Full | |
| Cathedral Ceiling(s) | |
| Range, Dishwasher, Disposal | |
| Not in DB | |
| Park, Curbs, Sidewalks, Street Lights, Street Paved | |
| — | |
| Wood Burning |
Contact Agent
Nearby Similar Homes
Nearby Sold Comparables

Contact Agent
Listing Provided By
Coldwell Banker Realty
