

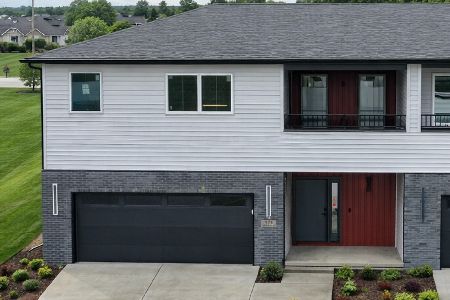
13 Bent Court, Bloomington, Illinois 61704
Subdivision > Royal Links


$370,000
|
Sold
|
|
| Status: | Closed |
| Sqft: | 3,889 |
| Cost/Sqft: | $98 |
| Beds: | 2 |
| Baths: | 3 |
| Year Built: | 2012 |
| Property Taxes: | $9,560 |
| Days On Market: | 2231 |
| Lot Size: | 0,00 |
Description
Move in ready beautiful 4 Bedroom 3 Bath townhouse. Wonderful open floor plan with high ceilings and arched entries. Living Room with gas fireplace. Sunroom with abundance of windows. Dining room with trey ceilings, spacious kitchen with stainless appliances, cooktop double oven, large island eating bar, amazing range hood, tiled backsplash with outlet strips. Master suite with french doors, bath has double sink vanity, tub, and seperate shower. 2nd bedroom on the main floor with full bath (used as den) with removable work station. 1st-floor laundry with sink. Lower Level with a large family room, 2 bedrooms with walk-in closets. Tons of storage space. Don't miss this beautiful home!!!!
Property Specifics
| Condos/Townhomes | |
| 1 | |
| — | |
| 2012 | |
| Full | |
| Vinyl Siding, Brick | |
| — | |
| — | |
| No | |
| — |
| Mc Lean | |
| Royal Links | |
| 200 / Monthly | |
| Lawn Care, Snow Removal | |
| Public | |
| Public Sewer | |
| Central Air | |
| Natural Gas, Forced Air | |
| 10877955 | |
| 1530109014 |
Nearby Schools
| NAME: | DISTRICT: | DISTANCE: | |
|---|---|---|---|
|
Grade School
Grove Elementary |
5 | — | |
|
Middle School
Chiddix Jr High |
5 | Not in DB | |
|
High School
Normal Community High School |
5 | Not in DB | |
Property History
| DATE: | EVENT: | PRICE: | SOURCE: |
|---|---|---|---|
| 3 Jul, 2012 | Sold | $384,000 | MRED MLS |
| 18 May, 2012 | Under contract | $369,000 | MRED MLS |
| 9 Mar, 2012 | Listed for sale | $369,000 | MRED MLS |
| 16 Nov, 2020 | Sold | $370,000 | MRED MLS |
| 2 Oct, 2020 | Under contract | $382,500 | MRED MLS |
| 22 Sep, 2020 | Listed for sale | $382,500 | MRED MLS |


Room Specifics
All Bedroom Info:
Total Bedrooms: 4
Bedrooms Above Ground: 2
Bedrooms Below Ground: 2
Total Bedrooms: 4
Bedrooms Above Ground: 2
Bedrooms Below Ground: 2
Second Bedroom Info:
Dimensions: —
Location: —Dimensions: —
Floor Type: Carpet
Third Bedroom Info:
Dimensions: —
Location: —Dimensions: —
Floor Type: Carpet
Fourth Bedroom Info:
Dimensions: —
Location: —Dimensions: —
Floor Type: Carpet
Bathroom Info:
Full Bathrooms: 3
Partial Bathrooms: 0Full Bathrooms: 3
Bathroom Amenities: —
Bathroom in Basement: 1
Dining Room Info:
Dimensions: —
Location: —Dimensions: —
Floor Type: Hardwood
Kitchen Info:
Dimensions: —
Location: —Dimensions: —
Floor Type: Hardwood
Features: Eating Area-Table Space
Laundry Room Info:
Dimensions: —
Location: —Dimensions: —
Floor Type: Ceramic Tile
Living Room Info:
Dimensions: —
Location: —Dimensions: —
Floor Type: Hardwood
Family Room Info:
Dimensions: —
Location: —Dimensions: —
Floor Type: Carpet
Additional Rooms Info:
Rooms: Sun Room
Basement: FullRooms: Sun Room
Other Specifics
| 2 | |
| — | |
| Garage | |
| — | |
| — | |
| — | |
| Patio, Porch | |
| Landscaped | |
| 64X74 | |
| — | |
| Full | |
| Hardwood Floors, First Floor Bedroom, First Floor Full Bath, Walk-In Closet(s), Open Floorplan | |
| Range, Microwave, Dishwasher, Refrigerator, Washer, Dryer | |
| Not in DB | |
| — | |
| — | |
| Gas Log |
Tax History
| Year | Property Taxes |
|---|---|
| 2012 | $2,220 |
| 2020 | $9,560 |
Contact Agent
Nearby Similar Homes
379 Larkspur Lane, Normal, Illinois 61761
For Sale
$419,900
4 beds / 3.0 baths / 3,220 ft2
Condos/Townhomes / Built: 2026
206
Nearby Sold Comparables



Contact Agent
Listing Provided By
Coldwell Banker Real Estate Group
