

13 Dumbarton Oaks Place, Elgin, Illinois 60123
Sorry, we are updating photos, please update this page in 15 minutes
$127,500
|
Sold
|
|
| Status: | Closed |
| Sqft: | 1,400 |
| Cost/Sqft: | $93 |
| Beds: | 2 |
| Baths: | 2 |
| Year Built: | 1969 |
| Property Taxes: | $1,964 |
| Days On Market: | 3672 |
| Lot Size: | 0,00 |
Description
STUNNING!!! Truly a Dream of a Townhome with 3 Bedrooms!! FINISHED Basement & Bath!!! New from top to bottom!! Awesome Kitchen with all SS Appliances!! Granite Counters! Custom Flooring!! Lighting!! Now 2 Luxury Baths!!! New Look Iron Railings!! White 2-Panel Doors Trim & Hardware!!Good Size Private Deck!!!**** NEW CAC, Bamboo Flooring 2nd Floor, Porcelain Floors 1st Floor, Travertine Bathroom Floors**** Private Cul-de-sac!!
Property Specifics
| Condos/Townhomes | |
| 2 | |
| — | |
| 1969 | |
| Full | |
| Brick | |
| Asphalt | |
| 2 STORY | |
| No | |
| — |
| Kane | |
| — | |
| 159 / Monthly | |
| Insurance, Clubhouse, Pool, Exterior Maintenance, Lawn Care, Snow Removal | |
| Public | |
| Public Sewer | |
| Central Air | |
| Natural Gas, Forced Air | |
| 09372033 | |
| 0610255008 |
Nearby Schools
| NAME: | DISTRICT: | DISTANCE: | |
|---|---|---|---|
|
Grade School
Century Oaks Elementary School |
46 | — | |
|
Middle School
Kimball Middle School |
46 | Not in DB | |
|
High School
Larkin High School |
46 | Not in DB | |
Property History
| DATE: | EVENT: | PRICE: | SOURCE: |
|---|---|---|---|
| 2 Mar, 2016 | Sold | $49,414 | MRED MLS |
| 5 Nov, 2015 | Under contract | $52,100 | MRED MLS |
| — | Last price change | $52,100 | MRED MLS |
| 24 Aug, 2015 | Listed for sale | $72,080 | MRED MLS |
| 21 Nov, 2016 | Sold | $127,500 | MRED MLS |
| 22 Oct, 2016 | Under contract | $129,900 | MRED MLS |
| 20 Oct, 2016 | Listed for sale | $129,900 | MRED MLS |
| 18 Sep, 2026 | Sold | $269,000 | MRED MLS |
| 21 Aug, 2026 | Under contract | $265,000 | MRED MLS |
| 11 Aug, 2026 | Listed for sale | $265,000 | MRED MLS |
Sorry, we are updating photos, please update this page in 15 minutes
Room Specifics
All Bedroom Info:
Total Bedrooms: 3
Bedrooms Above Ground: 2
Bedrooms Below Ground: 1
Total Bedrooms: 3
Bedrooms Above Ground: 2
Bedrooms Below Ground: 1
Bathroom Info:
Full Bathrooms: 2
Partial Bathrooms: 0Full Bathrooms: 2
Bathroom Amenities: Double Sink, Full Body Spray Shower
Bathroom in Basement: 1
Dining Room Info:
Dimensions: —
Location: —Dimensions: —
Floor Type: Porcelain Tile
Kitchen Info:
Dimensions: —
Location: —Dimensions: —
Floor Type: Porcelain Tile
Features: Eating Area-Breakfast Bar, Galley
Living Room Info:
Dimensions: —
Location: —Dimensions: —
Floor Type: Carpet
Additional Rooms Info:
Rooms: Recreation Room
Basement: FullRooms: Recreation Room
Other Specifics
| — | |
| Concrete Perimeter | |
| Space/s | |
| — | |
| — | |
| — | |
| Deck | |
| — | |
| COMMON | |
| — | |
| None | |
| Wood Laminate Floors, Laundry Hook-Up in Unit | |
| Double Oven, Microwave, Dishwasher, Refrigerator, Stainless Steel Appliance(s) | |
| Not in DB | |
| — | |
| Party Room, Pool | |
| — |
Tax History
| Year | Property Taxes |
|---|---|
| 2016 | $1,757 |
| 2016 | $1,964 |
| 2026 | $3,995 |
Contact Agent
Nearby Similar Homes
801 Mclean Boulevard, Elgin, Illinois 60123
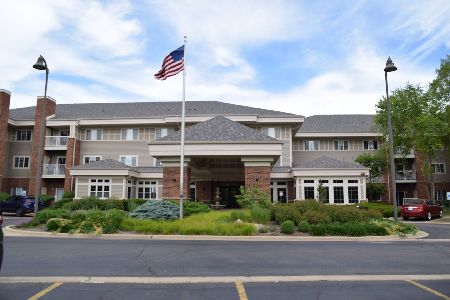
For Sale
$65,000
1 beds / 1.0 baths / 750 ft2
Condos/Townhomes / Built: 2003
161
801 Mclean Boulevard, Elgin, Illinois 60123
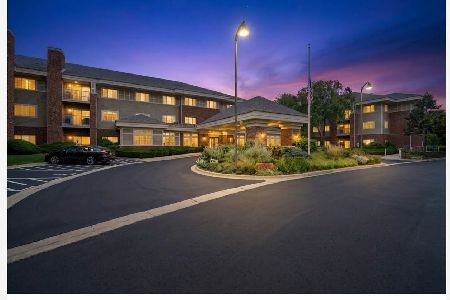
For Sale
$54,900
1 beds / 1.0 baths / 750 ft2
Condos/Townhomes / Built: 2003
53
801 Mclean Boulevard, Elgin, Illinois 60123
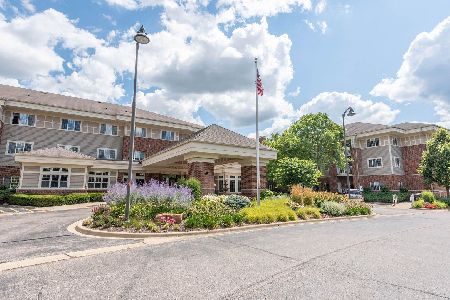
For Sale
$99,900
2 beds / 1.1 baths / 975 ft2
Condos/Townhomes / Built: 2000
221
Elgin, Illinois 60123
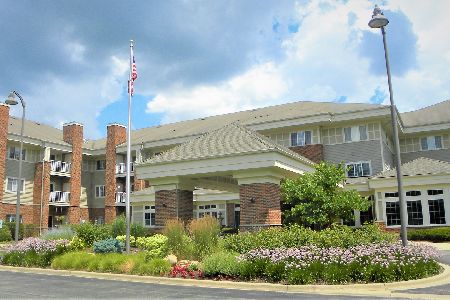
For Sale
$73,000
1 beds / 1.0 baths / 750 ft2
Condos/Townhomes / Built: 2002
159
801 Mclean Boulevard, Elgin, Illinois 60123
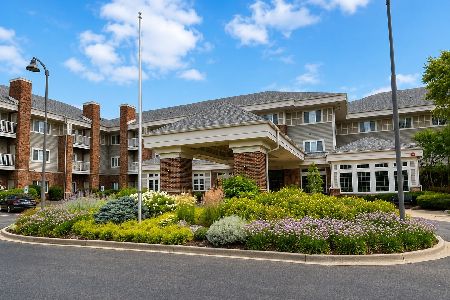
For Sale
$96,500
2 beds / 1.1 baths / 975 ft2
Condos/Townhomes / Built: 2002
76
801 Mclean Boulevard, Elgin, Illinois 60123
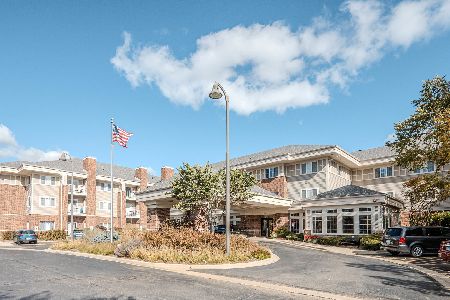
For Sale
$78,000
1 beds / 1.0 baths / 750 ft2
Condos/Townhomes / Built: 2003
56
Nearby Sold Comparables
13 Dumbarton Oaks Place, Elgin, Illinois 60123

Sold
$52,100
2 beds / 1.1 baths / 1,397 ft2
Condos/Townhomes / Built: 1969
4095
10 Dumbarton Oaks Place, Elgin, Illinois 60123
Sold
$50,000
3 beds / 1.1 baths / 1,526 ft2
Condos/Townhomes / Built: 1971
4776
10 Dumbarton Oaks Place, Elgin, Illinois 60123

Sold
$187,900
3 beds / 1.1 baths / 1,526 ft2
Condos/Townhomes / Built: 1971
1159
13 Dumbarton Oaks Place, Elgin, Illinois 60123

Sold
$265,000
2 beds / 2.1 baths / 1,397 ft2
Condos/Townhomes / Built: 1971
90
15 Dumbarton Oaks Place, Elgin, Illinois 60123
Sold
$38,500
2 beds / 1.1 baths / 1,397 ft2
Condos/Townhomes / Built: 1974
5192
Contact Agent
Listing Provided By
RE/MAX Destiny
