

13 Thurlow Street, Hinsdale, Illinois 60521
Sorry, we are updating photos, please update this page in 15 minutes
$680,000
|
Sold
|
|
| Status: | Closed |
| Sqft: | 0 |
| Cost/Sqft: | — |
| Beds: | 4 |
| Baths: | 3 |
| Year Built: | 1926 |
| Property Taxes: | $7,305 |
| Days On Market: | 4523 |
| Lot Size: | 0,15 |
Description
This home will amaze you with its charm.The bright all season front porch welcomes you into the inviting living room with hardwood floors. Kitchen is remodeled with stone counter tops, stainless appliances and charming farm style sink.Updated baths incl modern finishes. Fam room with custom cabs. Lrg utility room.2 balconies overlooking serene/terraced yard with lovely paver stairs and patio plus concrete gated drive
Property Specifics
| Single Family | |
| — | |
| Bungalow | |
| 1926 | |
| Full | |
| Cedar, Shakes | |
| Asphalt | |
| — | |
| No | |
| 0.15 |
| Du Page | |
| — | |
| 0 / Not Applicable | |
| None | |
| Lake Michigan | |
| Public Sewer, Sewer-Storm | |
| Central Air, Zoned | |
| Natural Gas, Forced Air, Sep Heating Systems - 2+ | |
| 08640809 | |
| 0911207004 |
Nearby Schools
| NAME: | DISTRICT: | DISTANCE: | |
|---|---|---|---|
|
Grade School
Monroe Elementary School |
181 | — | |
|
Middle School
Clarendon Hills Middle School |
181 | Not in DB | |
|
High School
Hinsdale Central High School |
86 | Not in DB | |
Property History
| DATE: | EVENT: | PRICE: | SOURCE: |
|---|---|---|---|
| 31 Jul, 2014 | Sold | $680,000 | MRED MLS |
| 16 Jun, 2014 | Under contract | $719,000 | MRED MLS |
| 10 Jun, 2014 | Listed for sale | $719,000 | MRED MLS |
| 15 Jun, 2022 | Sold | $759,000 | MRED MLS |
| 6 Jun, 2022 | Under contract | $779,000 | MRED MLS |
| — | Last price change | $799,000 | MRED MLS |
| 12 May, 2022 | Listed for sale | $799,000 | MRED MLS |
| 15 Dec, 2025 | Sold | $999,000 | MRED MLS |
| 22 Nov, 2025 | Under contract | $999,000 | MRED MLS |
| 17 Nov, 2025 | Listed for sale | $999,000 | MRED MLS |
Sorry, we are updating photos, please update this page in 15 minutes
Room Specifics
All Bedroom Info:
Total Bedrooms: 4
Bedrooms Above Ground: 4
Bedrooms Below Ground: 0
Total Bedrooms: 4
Bedrooms Above Ground: 4
Bedrooms Below Ground: 0
Second Bedroom Info:
Dimensions: —
Location: —Dimensions: —
Floor Type: Carpet
Third Bedroom Info:
Dimensions: —
Location: —Dimensions: —
Floor Type: Hardwood
Fourth Bedroom Info:
Dimensions: —
Location: —Dimensions: —
Floor Type: Carpet
Bathroom Info:
Full Bathrooms: 3
Partial Bathrooms: 1Full Bathrooms: 3
Bathroom Amenities: Double Sink
Bathroom in Basement: 0
Kitchen Info:
Dimensions: —
Location: —Dimensions: —
Floor Type: Hardwood
Features: Eating Area-Table Space
Living Room Info:
Dimensions: —
Location: —Dimensions: —
Floor Type: Hardwood
Family Room Info:
Dimensions: —
Location: —Dimensions: —
Floor Type: Carpet
Additional Rooms Info:
Rooms: Enclosed Porch
Basement: FullRooms: Enclosed Porch
Other Specifics
| 2 | |
| Block | |
| Garage | |
| — | |
| — | |
| — | |
| Balcony, Patio | |
| — | |
| 50X125 | |
| Interior Stair,Unfinished | |
| Full | |
| — | |
| Range, Microwave, Dishwasher, Refrigerator, Washer, Dryer | |
| Not in DB | |
| — | |
| — | |
| — |
Tax History
| Year | Property Taxes |
|---|---|
| 2014 | $7,305 |
| 2022 | $10,445 |
| 2025 | $12,057 |
Contact Agent
Nearby Similar Homes
22 Monroe Street, Hinsdale, Illinois 60521
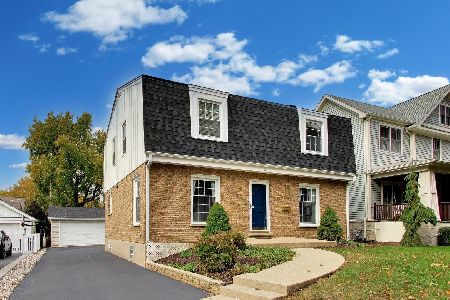
For Sale
$849,000
4 beds / 2.1 baths / 2,752 ft2
Single Family / Built: 1969
0
16 Monroe Street, Hinsdale, Illinois 60521

For Sale
$1,399,000
5 beds / 3.2 baths / 4,604 ft2
Single Family / Built: 1907
35
101 Clay Street, Hinsdale, Illinois 60521

For Sale
$1,399,000
4 beds / 3.1 baths / 4,377 ft2
Single Family / Built: 1973
50
309 Maple Street, Hinsdale, Illinois 60521

For Sale
$1,799,000
4 beds / 3.1 baths / 4,500 ft2
Single Family / Built: 1986
16
132 Adams Street, Hinsdale, Illinois 60521

For Sale
$499,900
4 beds / 2.0 baths / 2,806 ft2
Single Family / Built: 1934
14
211 Vine Street, Hinsdale, Illinois 60521

For Sale
$1,150,000
4 beds / 2.2 baths / 2,634 ft2
Single Family / Built: 1918
1
Nearby Sold Comparables
13 Thurlow Street, Hinsdale, Illinois 60521
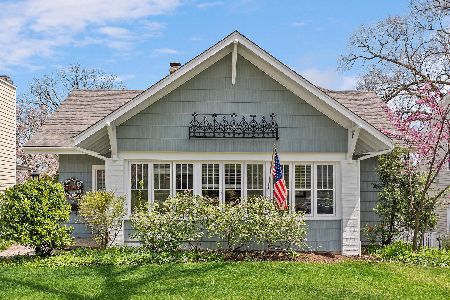
Sold
$779,000
4 beds / 2.1 baths / 2,042 ft2
Single Family / Built: 1926
1630
13 Thurlow Street, Hinsdale, Illinois 60521
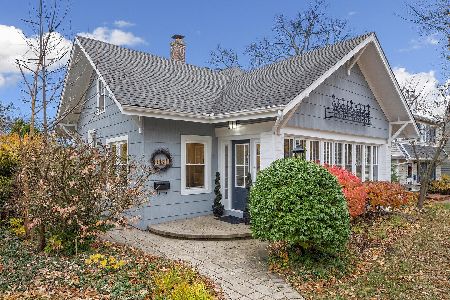
Sold
$999,000
4 beds / 2.1 baths / 0 ft2
Single Family / Built: 1926
345
21 Thurlow Street, Hinsdale, Illinois 60521

Sold
$599,624
3 beds / 2.1 baths / 0 ft2
Single Family / Built: —
3308
21 Thurlow Street, Hinsdale, Illinois 60521
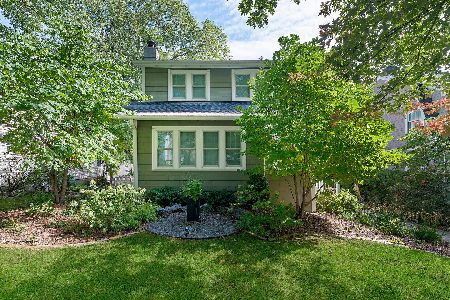
Sold
$675,000
3 beds / 2.1 baths / 2,497 ft2
Single Family / Built: —
1825
5 Thurlow Street, Hinsdale, Illinois 60521

Sold
$898,900
4 beds / 3.0 baths / 3,800 ft2
Single Family / Built: 1921
1825
Contact Agent
Listing Provided By
Long Realty
