

130 67th Street, Westmont, Illinois 60559
Subdivision > Orchard Gate
Sorry, we are updating photos, please update this page in 15 minutes
$160,000
|
Sold
|
|
| Status: | Closed |
| Sqft: | 0 |
| Cost/Sqft: | — |
| Beds: | 3 |
| Baths: | 3 |
| Year Built: | 1986 |
| Property Taxes: | $3,714 |
| Days On Market: | 5406 |
| Lot Size: | 0,00 |
Description
TOTALLY UPDATED, INCREDIBLY MAINTAINED! THIS 3BD/2.1BTH TOWNHOME BOASTS NEW FLOORING THROUGHOUT 1ST LEVEL, FAM RM W/CRWN MLDG & SLATE FPL. BFAST BAR, SLATE BKSPLSH & NEWER APPLIANCES IN KIT WHICH SITS NEXT TO DINING RM W/ SGD TO OWN PATIO. VAULTED MSTR STE HAS UPDATED BTH W/ DUAL SINK, SOAKING TUB & SKYLIGHT. HOME ALSO OFFERS NEW WSHR/DRYR, NEW LIGHTING & BTH FIXTURES, HVAC ('08) WINDOWS ('09) CRPT ('10) & MUCH MORE!
Property Specifics
| Condos/Townhomes | |
| 2 | |
| — | |
| 1986 | |
| None | |
| Aluminum Siding, Brick | |
| Asphalt | |
| — | |
| No | |
| — |
| Du Page | |
| Orchard Gate | |
| 221 / Monthly | |
| Insurance, Exterior Maintenance, Lawn Care, Scavenger, Snow Removal | |
| Lake Michigan | |
| Public Sewer | |
| Central Air | |
| Natural Gas, Forced Air | |
| 07972844 | |
| 0921225006 |
Nearby Schools
| NAME: | DISTRICT: | DISTANCE: | |
|---|---|---|---|
|
Grade School
Maercker Elementary School |
60 | — | |
|
Middle School
Westview Hills Middle School |
60 | Not in DB | |
|
High School
Downers Grove North |
99 | Not in DB | |
Property History
| DATE: | EVENT: | PRICE: | SOURCE: |
|---|---|---|---|
| 15 Jun, 2012 | Sold | $160,000 | MRED MLS |
| 7 May, 2012 | Under contract | $169,900 | MRED MLS |
| — | Last price change | $174,900 | MRED MLS |
| 11 Jan, 2012 | Listed for sale | $174,900 | MRED MLS |
Sorry, we are updating photos, please update this page in 15 minutes
Room Specifics
All Bedroom Info:
Total Bedrooms: 3
Bedrooms Above Ground: 3
Bedrooms Below Ground: 0
Total Bedrooms: 3
Bedrooms Above Ground: 3
Bedrooms Below Ground: 0
Second Bedroom Info:
Dimensions: —
Location: —Dimensions: —
Floor Type: Carpet
Third Bedroom Info:
Dimensions: —
Location: —Dimensions: —
Floor Type: Carpet
Bathroom Info:
Full Bathrooms: 3
Partial Bathrooms: 1Full Bathrooms: 3
Bathroom Amenities: Soaking Tub
Bathroom in Basement: —
Dining Room Info:
Dimensions: —
Location: —Dimensions: —
Floor Type: Wood Laminate
Kitchen Info:
Dimensions: —
Location: —Dimensions: —
Floor Type: Wood Laminate
Features: Eating Area-Breakfast Bar, Pantry-Closet
Laundry Room Info:
Dimensions: —
Location: —Dimensions: —
Floor Type: Ceramic Tile
Living Room Info:
Dimensions: —
Location: —Dimensions: —
Floor Type: Wood Laminate
Additional Rooms Info:
Rooms: No additional rooms
Basement: NoneRooms: No additional rooms
Other Specifics
| 1.5 | |
| — | |
| Garage | |
| — | |
| — | |
| — | |
| Patio, Storms/Screens, End Unit | |
| — | |
| COMMON | |
| — | |
| Full | |
| Vaulted/Cathedral Ceilings, Skylight(s) | |
| Range, Microwave, Dishwasher, Refrigerator, Washer, Dryer, Disposal | |
| Not in DB | |
| — | |
| None | |
| Wood Burning, Attached Fireplace Doors/Screen |
Tax History
| Year | Property Taxes |
|---|---|
| 2012 | $3,714 |
Contact Agent
Nearby Similar Homes
128 Crab Tree Drive, Westmont, Illinois 60559

For Sale
$324,900
2 beds / 2.1 baths / 1,400 ft2
Condos/Townhomes / Built: 1986
11
64 Pier Drive, Westmont, Illinois 60559

For Sale
$229,900
2 beds / 2.0 baths / 1,000 ft2
Condos/Townhomes / Built: 1975
45
6675 Cass Avenue, Westmont, Illinois 60559
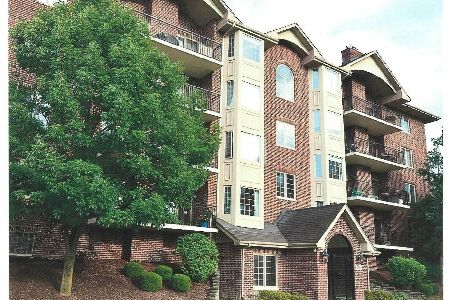
For Sale
$459,000
2 beds / 2.0 baths / 1,650 ft2
Condos/Townhomes / Built: 2007
78
6675 Cass Avenue, Westmont, Illinois 60559
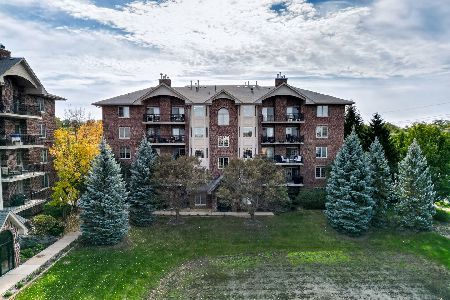
For Sale
$460,000
2 beds / 2.0 baths / 1,652 ft2
Condos/Townhomes / Built: 2007
3
61 Pier Drive, Westmont, Illinois 60559

Short Sale
$225,000
3 beds / 2.0 baths / 1,500 ft2
Condos/Townhomes / Built: 1975
231
1128 Foxtail Court, Darien, Illinois 60561
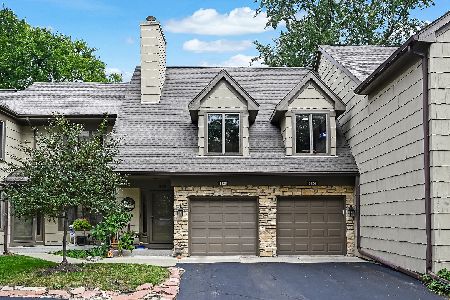
For Sale
$439,000
3 beds / 2.0 baths / 2,335 ft2
Condos/Townhomes / Built: 1987
7
Nearby Sold Comparables
126 67 Th Street, Westmont, Illinois 60559

Sold
$219,000
2 beds / 1.1 baths / 1,135 ft2
Condos/Townhomes / Built: 1986
1514
126 67th Street, Westmont, Illinois 60559

Sold
$279,900
2 beds / 1.1 baths / 1,135 ft2
Condos/Townhomes / Built: 1986
770
Westmont, Illinois 60559

Sold
$169,900
2 beds / 1.1 baths / 1,135 ft2
Condos/Townhomes / Built: 1986
5832
129 Crab Tree Drive, Westmont, Illinois 60559
Sold
$178,000
2 beds / 1.1 baths / 1,135 ft2
Condos/Townhomes / Built: 1986
3679
129 Crab Tree Drive, Westmont, Illinois 60559
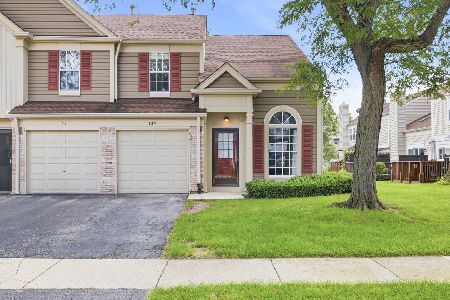
Sold
$275,000
2 beds / 1.1 baths / 1,135 ft2
Condos/Townhomes / Built: 1986
66
Contact Agent
Listing Provided By
@properties
