

130 Prospect Avenue, Lake Bluff, Illinois 60044
Subdivision > East Lake Bluff
Sorry, we are updating photos, please update this page in 15 minutes
$1,200,000
|
Sold
|
|
| Status: | Closed |
| Sqft: | 4,450 |
| Cost/Sqft: | $304 |
| Beds: | 5 |
| Baths: | 7 |
| Year Built: | 1993 |
| Property Taxes: | $27,213 |
| Days On Market: | 5906 |
| Lot Size: | 0,29 |
Description
Incredible space in this East Lake Bluff gem. 3rd flr offers 5th Br/4th Ba and loads of storage. Lower level w/6th Br/5Ba and entertainment rm , workout rm and workshop. Seller has done so much to this wonderful home. Some improvements : the kitchen & master bath, landscaping. The home is meticulous and luxurious. Buyers will be amazed! 4 car garage is rare! 2 blocks to train and town..and just a few more to lake
Property Specifics
| Single Family | |
| — | |
| Victorian | |
| 1993 | |
| Full | |
| Cedar | |
| Asphalt | |
| — | |
| No | |
| 0.29 |
| Lake | |
| East Lake Bluff | |
| 0 / Not Applicable | |
| None | |
| Lake Michigan | |
| Sewer-Storm | |
| Central Air, Zoned | |
| Natural Gas, Forced Air, Zoned | |
| 07624282 | |
| 12211190110000 |
Nearby Schools
| NAME: | DISTRICT: | DISTANCE: | |
|---|---|---|---|
|
Grade School
Lake Bluff Elementary School |
65 | — | |
|
Middle School
Lake Bluff Middle School |
65 | Not in DB | |
|
High School
Lake Forest High School |
115 | Not in DB | |
Property History
| DATE: | EVENT: | PRICE: | SOURCE: |
|---|---|---|---|
| 6 May, 2011 | Sold | $1,200,000 | MRED MLS |
| 25 Apr, 2011 | Under contract | $1,355,000 | MRED MLS |
| — | Last price change | $1,425,000 | MRED MLS |
| 2 Sep, 2010 | Listed for sale | $1,495,000 | MRED MLS |
Sorry, we are updating photos, please update this page in 15 minutes
Room Specifics
All Bedroom Info:
Total Bedrooms: 6
Bedrooms Above Ground: 5
Bedrooms Below Ground: 1
Total Bedrooms: 6
Bedrooms Above Ground: 5
Bedrooms Below Ground: 1
Second Bedroom Info:
Dimensions: —
Location: —Dimensions: —
Floor Type: Carpet
Third Bedroom Info:
Dimensions: —
Location: —Dimensions: —
Floor Type: Carpet
Fourth Bedroom Info:
Dimensions: —
Location: —Dimensions: —
Floor Type: Carpet
Bathroom Info:
Full Bathrooms: 7
Partial Bathrooms: 2Full Bathrooms: 7
Bathroom Amenities: Whirlpool, Separate Shower, Double Sink
Bathroom in Basement: 1
Dining Room Info:
Dimensions: —
Location: —Dimensions: —
Floor Type: Hardwood
Kitchen Info:
Dimensions: —
Location: —Dimensions: —
Floor Type: Hardwood
Features: Eating Area-Breakfast Bar, Eating Area-Table Space, Island, Pantry-Butler, Pantry-Closet, Pantry-Walk-in
Living Room Info:
Dimensions: —
Location: —Dimensions: —
Floor Type: Hardwood
Family Room Info:
Dimensions: —
Location: —Dimensions: —
Floor Type: Carpet
Additional Rooms Info:
Rooms: Bedroom 5, Bedroom 6, Breakfast Room, Exercise Room, Library, Play Room, Recreation Room, Sitting Room
Basement: FullRooms: Bedroom 5, Bedroom 6, Breakfast Room, Exercise Room, Library, Play Room, Recreation Room, Sitting Room
Other Specifics
| 4 | |
| Concrete Perimeter | |
| Garage | |
| — | |
| — | |
| — | |
| Patio | |
| Corner Lot | |
| 124 X 100 | |
| Finished | |
| Full | |
| — | |
| Double Oven, Microwave, Dishwasher, Refrigerator, Washer, Dryer, Disposal | |
| Not in DB | |
| Tennis Courts, Street Lights, Street Paved | |
| — | |
| Gas Starter |
Tax History
| Year | Property Taxes |
|---|---|
| 2011 | $27,213 |
Contact Agent
Nearby Similar Homes
26 Woodland Road, Lake Bluff, Illinois 60044
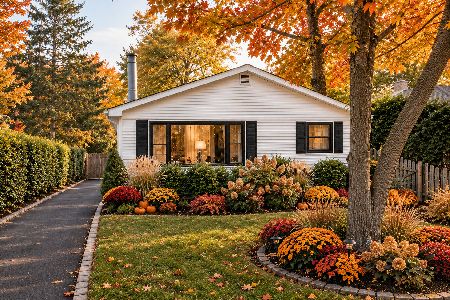
For Sale
$649,900
3 beds / 2.0 baths / 1,658 ft2
Single Family / Built: 1961
20
344 Witchwood Lane, Lake Bluff, Illinois 60044

For Sale
$2,750,000
5 beds / 4.1 baths / 4,850 ft2
Single Family / Built: 2021
56
90 Park Lane, Lake Bluff, Illinois 60044
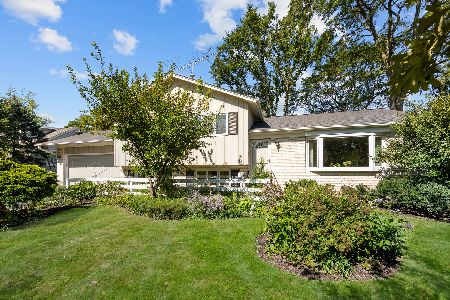
For Sale
$625,000
3 beds / 2.0 baths / 1,800 ft2
Single Family / Built: 1970
28
542 Prospect Avenue, Lake Bluff, Illinois 60044
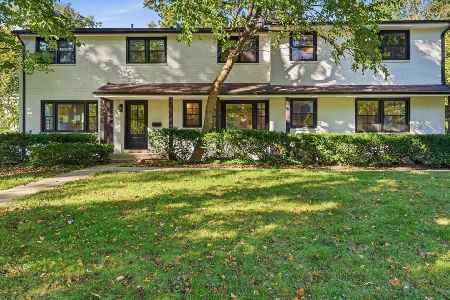
For Sale
$1,895,000
7 beds / 4.3 baths / 4,142 ft2
Single Family / Built: 1955
26
Nearby Sold Comparables
137 Center Avenue, Lake Bluff, Illinois 60044

Sold
$649,000
4 beds / 2.1 baths / 0 ft2
Single Family / Built: 1933
6854
135 Center Avenue, Lake Bluff, Illinois 60044
Sold
$415,000
3 beds / 1.0 baths / 1,288 ft2
Single Family / Built: 1955
4152
125 Center Avenue, Lake Bluff, Illinois 60044
Sold
$795,000
4 beds / 4.0 baths / 3,200 ft2
Single Family / Built: 1896
3653
122 Prospect Avenue, Lake Bluff, Illinois 60044
Sold
$765,000
5 beds / 4.1 baths / 3,725 ft2
Single Family / Built: 1961
2614
206 Prospect Avenue, Lake Bluff, Illinois 60044
Sold
$570,000
4 beds / 2.1 baths / 2,298 ft2
Single Family / Built: 1920
2482
456 Evanston Avenue, Lake Bluff, Illinois 60044
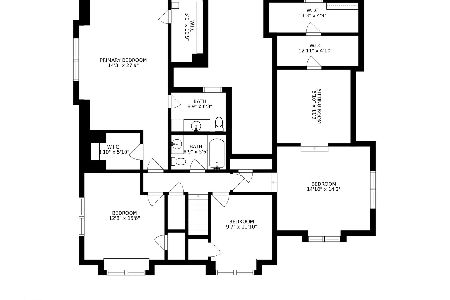
Sold
$685,000
5 beds / 3.1 baths / 2,840 ft2
Single Family / Built: 1938
1986
Contact Agent
Listing Provided By
Berkshire Hathaway HomeServices KoenigRubloff
