

130 Whispering Oaks Lane, Barrington, Illinois 60010
Sorry, we are updating photos, please update this page in 15 minutes
$667,000
|
Sold
|
|
| Status: | Closed |
| Sqft: | 3,590 |
| Cost/Sqft: | $195 |
| Beds: | 4 |
| Baths: | 4 |
| Year Built: | 1972 |
| Property Taxes: | $9,010 |
| Days On Market: | 4148 |
| Lot Size: | 0,92 |
Description
HONEY, YOU'RE HOME!STUNNING UPDTD HOME ON WOODED LOT NEAR EVRYTHG! CAPPUCCINO CBTS,GRANITE,HI-END SS APP KIT W/FURN-QUAL ISLD WAS IN A MAGAZINE!BRND NEW GRAN,STONE,ANT WHITE CBTRY MBA.PLANK&BEAM CLG IN FR OVRLKG PRIV GRNDS.VOL FOY.IMMENSE RMS.A+ LL W/MEDIA RM, OFC,1200-BTL WINERM, COOL LNDRY RM,MEGA STRG.FULL-HT ATTIC. NEWER CIRC DWAY&ROOF.4-CAR STRG,BRK PATIO W/FIREPIT,PERRENIALS.WALK TO FOREST PRESERVE ALL YR LONG!
Property Specifics
| Single Family | |
| — | |
| Colonial | |
| 1972 | |
| Full | |
| Brick, Cedar | |
| Asphalt | |
| — | |
| No | |
| 0.92 |
| Cook | |
| — | |
| 0 / Not Applicable | |
| None | |
| Private Well | |
| Septic-Private | |
| Central Air, Zoned | |
| Natural Gas, Forced Air | |
| 08954326 | |
| 02052100060000 |
Nearby Schools
| NAME: | DISTRICT: | DISTANCE: | |
|---|---|---|---|
|
Grade School
Arnett C Lines Elementary School |
220 | — | |
|
Middle School
Barrington Middle School Prairie |
220 | Not in DB | |
|
High School
Barrington High School |
220 | Not in DB | |
Property History
| DATE: | EVENT: | PRICE: | SOURCE: |
|---|---|---|---|
| 4 Sep, 2015 | Sold | $667,000 | MRED MLS |
| 16 Jul, 2015 | Under contract | $699,000 | MRED MLS |
| — | Last price change | $719,000 | MRED MLS |
| 15 Jun, 2015 | Listed for sale | $719,000 | MRED MLS |
Sorry, we are updating photos, please update this page in 15 minutes
Room Specifics
All Bedroom Info:
Total Bedrooms: 4
Bedrooms Above Ground: 4
Bedrooms Below Ground: 0
Total Bedrooms: 4
Bedrooms Above Ground: 4
Bedrooms Below Ground: 0
Second Bedroom Info:
Dimensions: —
Location: —Dimensions: —
Floor Type: Hardwood
Third Bedroom Info:
Dimensions: —
Location: —Dimensions: —
Floor Type: Hardwood
Fourth Bedroom Info:
Dimensions: —
Location: —Dimensions: —
Floor Type: Hardwood
Bathroom Info:
Full Bathrooms: 4
Partial Bathrooms: 2Full Bathrooms: 4
Bathroom Amenities: Double Sink, Soaking Tub
Bathroom in Basement: 0
Dining Room Info:
Dimensions: —
Location: —Dimensions: —
Floor Type: Hardwood
Kitchen Info:
Dimensions: —
Location: —Dimensions: —
Floor Type: Stone
Features: Eating Area-Table Space, Island, Pantry-Closet
Laundry Room Info:
Dimensions: —
Location: —Dimensions: —
Floor Type: Stone
Living Room Info:
Dimensions: —
Location: —Dimensions: —
Floor Type: Hardwood
Family Room Info:
Dimensions: —
Location: —Dimensions: —
Floor Type: Hardwood
Additional Rooms Info:
Rooms: Attic, Foyer, Mud Room, Recreation Room, Study
Basement: FullRooms: Attic, Foyer, Mud Room, Recreation Room, Study
Other Specifics
| 3 | |
| Concrete Perimeter | |
| Garage | |
| — | |
| — | |
| — | |
| Patio, Storms/Screens | |
| Cul-De-Sac, Landscaped, Wooded | |
| 209.4 X 191.5 | |
| Full,Unfinished | |
| Full | |
| Bar-Wet, Hardwood Floors, First Floor Bedroom, First Floor Full Bath | |
| Double Oven, Microwave, Dishwasher, High End Refrigerator, Bar Fridge, Washer, Dryer, Wine Refrigerator | |
| Not in DB | |
| Street Paved | |
| — | |
| Wood Burning, Gas Starter |
Tax History
| Year | Property Taxes |
|---|---|
| 2015 | $9,010 |
Contact Agent
Nearby Similar Homes
Nearby Sold Comparables
127 Grove Lane, Barrington, Illinois 60010

Sold
$399,000
4 beds / 2.1 baths / 0 ft2
Single Family / Built: 1969
6354
129 Grove Lane, Barrington, Illinois 60010
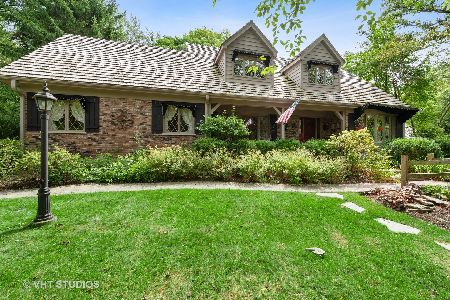
Sold
$499,000
4 beds / 2.1 baths / 2,911 ft2
Single Family / Built: 1969
2268
125 Grove Lane, Barrington, Illinois 60010
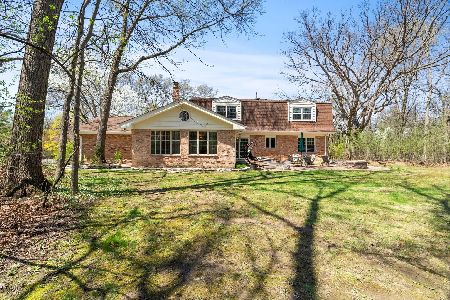
Sold
$769,000
4 beds / 2.1 baths / 3,983 ft2
Single Family / Built: 1974
493
652 Hillside Road, Barrington, Illinois 60010
Sold
$949,000
5 beds / 4.1 baths / 3,513 ft2
Single Family / Built: 2002
4955
127 Whispering Oaks Lane, Barrington, Illinois 60010
Sold
$509,000
4 beds / 3.0 baths / 3,233 ft2
Single Family / Built: 1969
5101
127 Whispering Oaks Lane, Barrington, Illinois 60010
Sold
$534,900
4 beds / 3.0 baths / 3,300 ft2
Single Family / Built: 1969
4258
Contact Agent
Listing Provided By
Coldwell Banker Residential Brokerage
