

130 Yale Avenue, Villa Park, Illinois 60181


$365,000
|
Sold
|
|
| Status: | Closed |
| Sqft: | 1,346 |
| Cost/Sqft: | $282 |
| Beds: | 4 |
| Baths: | 2 |
| Year Built: | 1928 |
| Property Taxes: | $7,280 |
| Days On Market: | 66 |
| Lot Size: | 0,00 |
Description
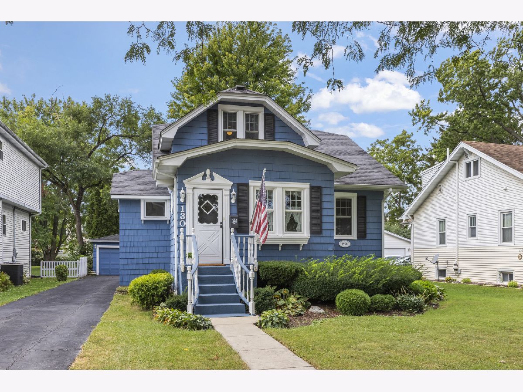
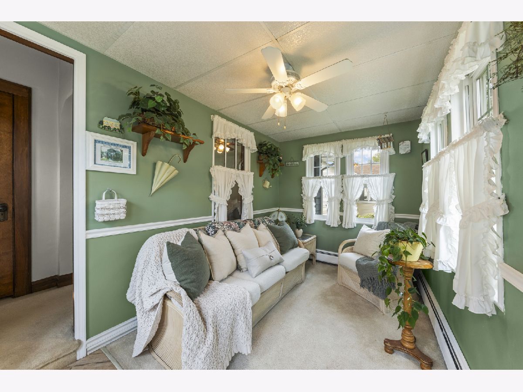
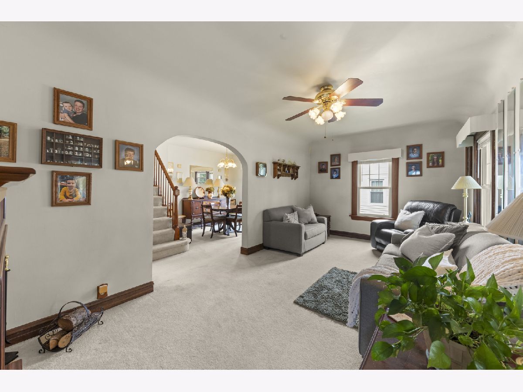
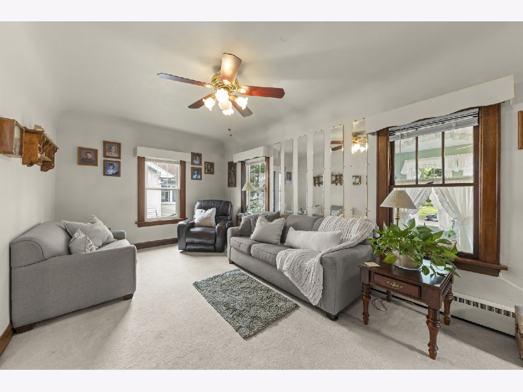
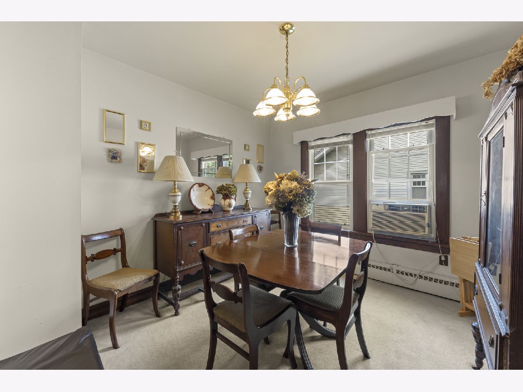
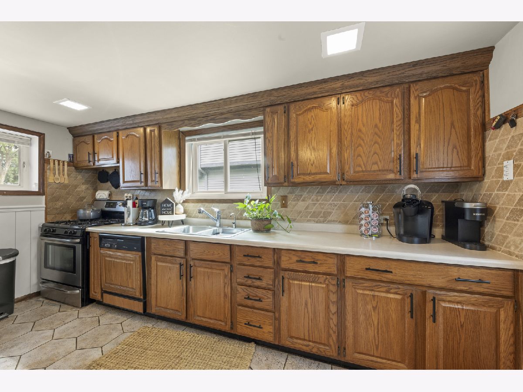
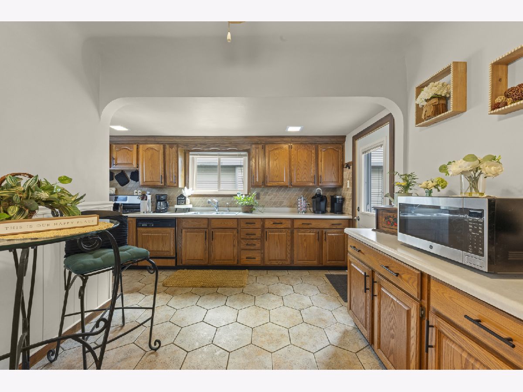
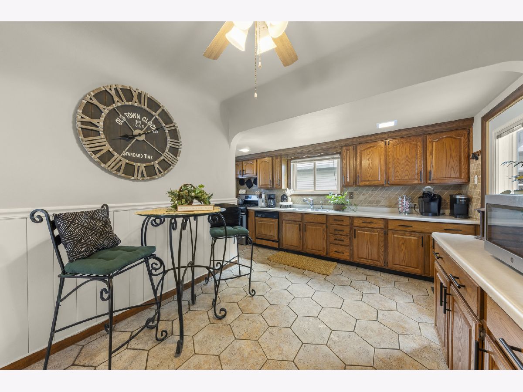
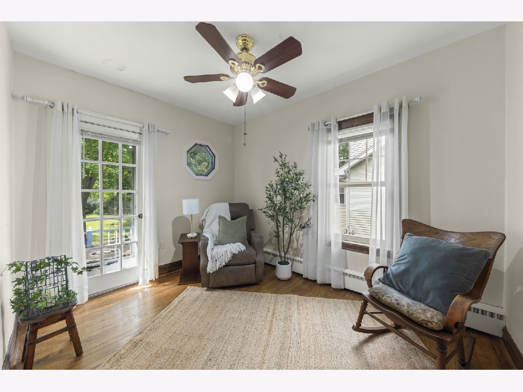
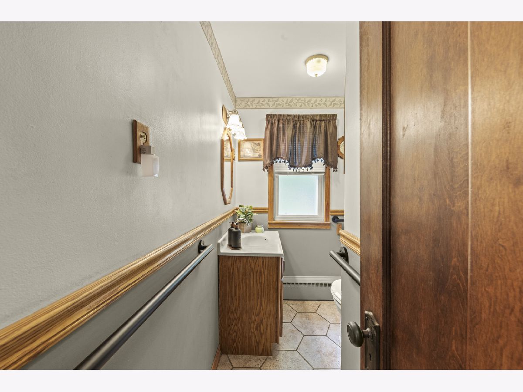
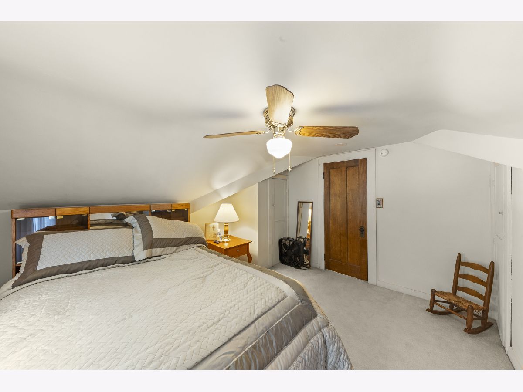
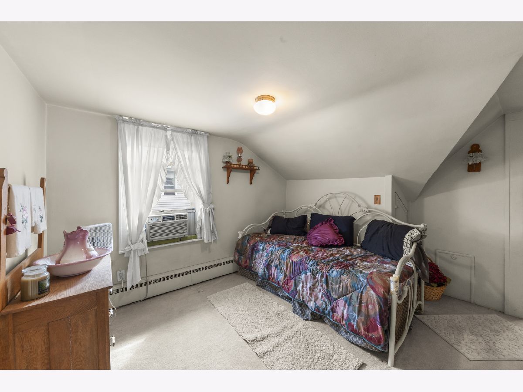
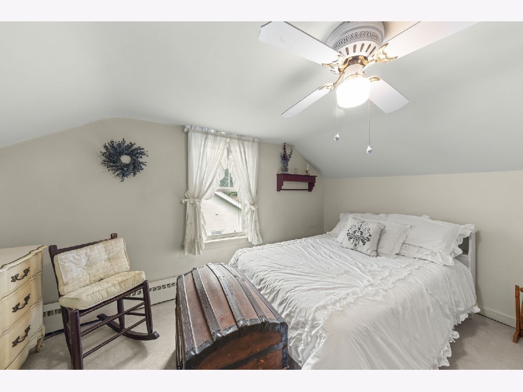
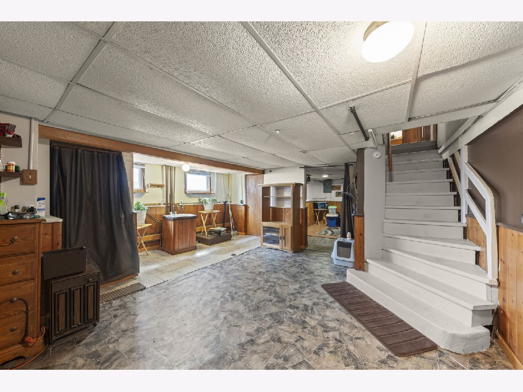
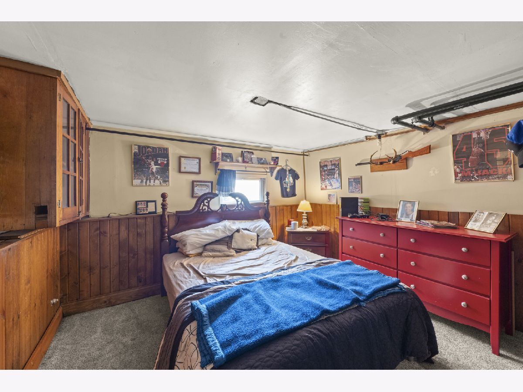
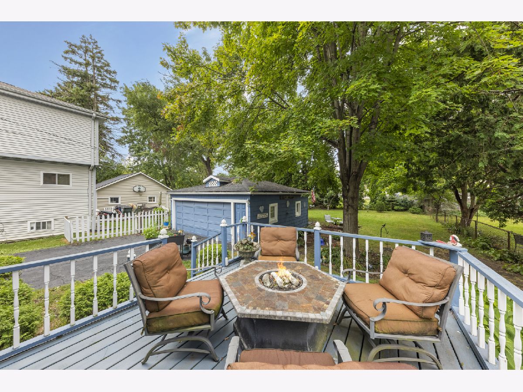
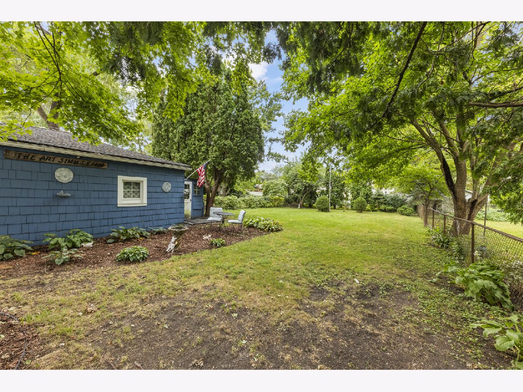
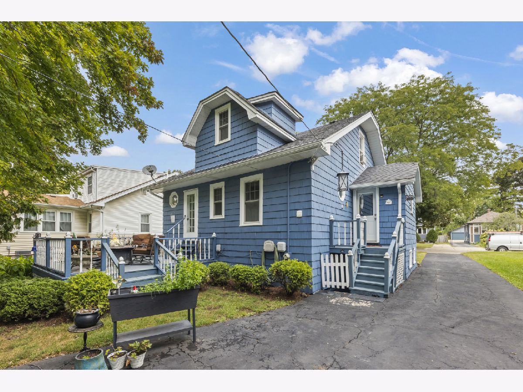
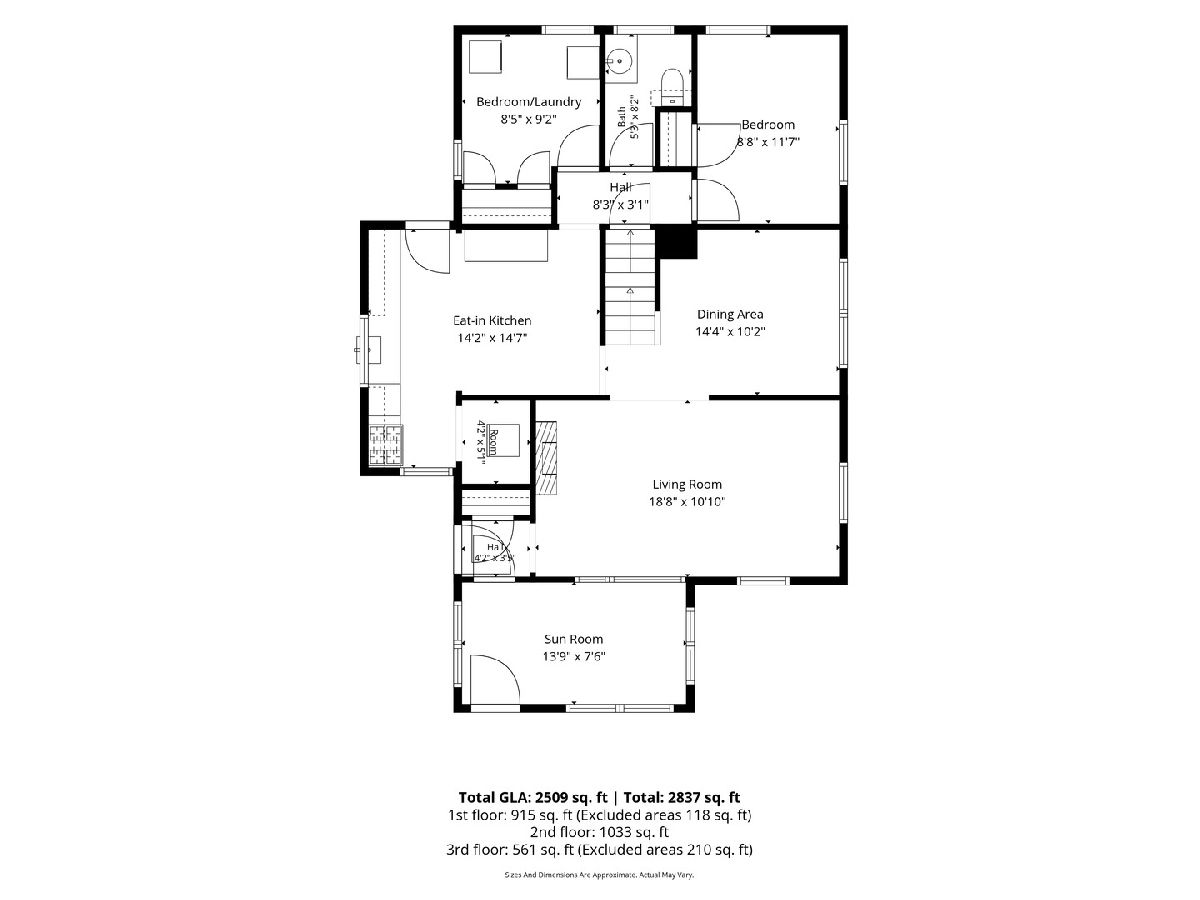
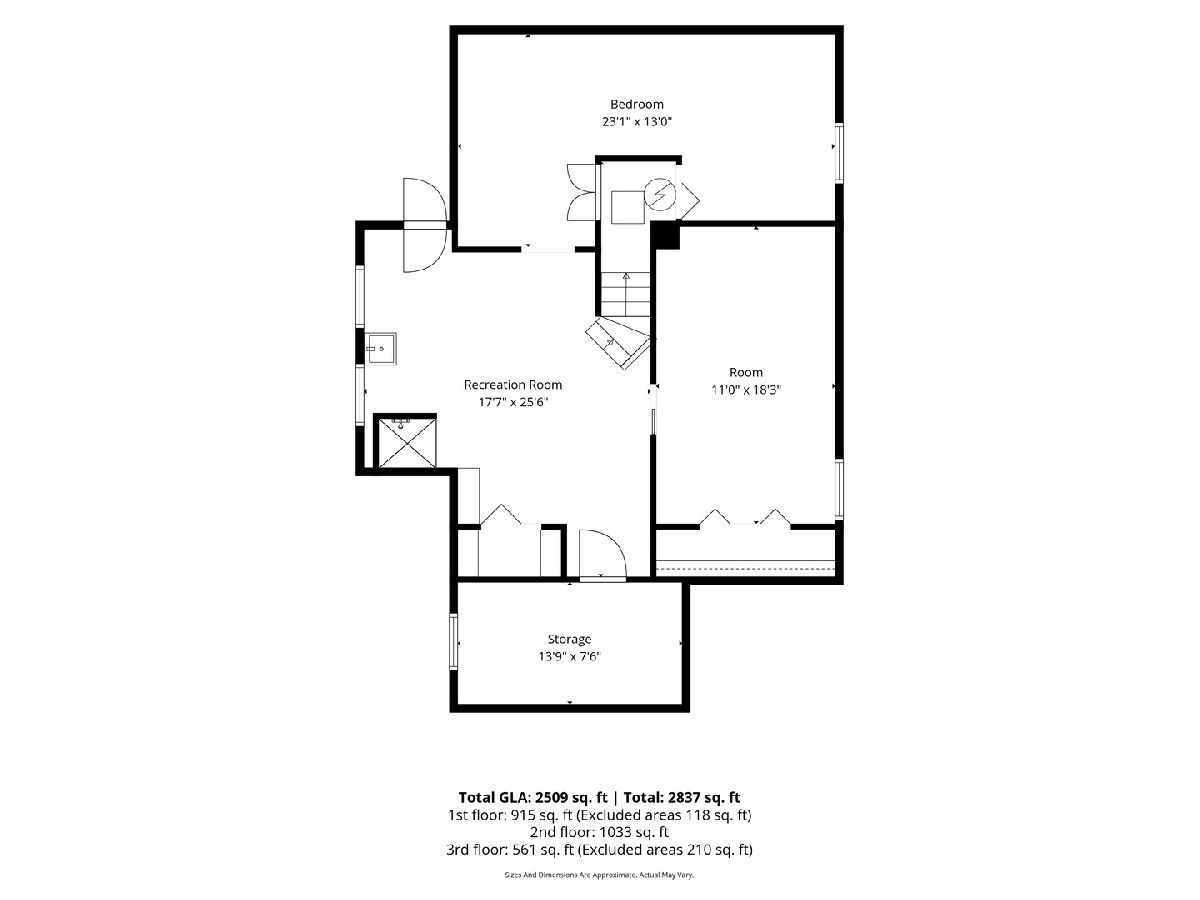
Love Where You Live! | This adorable Historical Villa Park bungalow is filled with timeless character and has been lovingly owned by the same family for over 40 years. A charming, heated front porch welcomes you into the home, then into a spacious living room and separate dining room. The generously sized kitchen offers a cozy eat-in breakfast area. Two bedrooms are conveniently located on the main level, while the second-floor features two additional bedrooms, a full bath and a large loft-style sitting area. Hardwood floors await beneath the living room carpeting, while beautifully refinished doors, baseboards and original woodwork showcase the home's enduring craftsmanship. The full walkout basement provides additional living space, separate office area, and plenty of storage. The laundry was moved to the main level from its original basement location, offering flexibility for the next owner. Step outside to enjoy the deck and expansive, nearly 200-foot-deep backyard surrounded by mature trees-perfect for entertaining, gardening or simply relaxing. Ideally located just steps from award-winning Ardmore Elementary School, the Villa Park Public Library, the Illinois Prairie Path, and Villa Park's local shops and restaurants. This one is a gem! | Love Villa Park!
Property Specifics
| Single Family | |
| — | |
| Bungalow | |
| 1928 | |
| Partially Finished, Full | |
| 929 | |
| Cedar | |
| Asphalt | |
| — | |
| No | |
| — |
| — | |
| — | |
| — / Not Applicable | |
| None | |
| Lake Michigan | |
| Public Sewer | |
| Window Unit(s) | |
| Radiant | |
| No | |
| 12755590 | |
| 0609210019 |
Nearby Schools
| NAME: | DISTRICT: | DISTANCE: | |
|---|---|---|---|
|
Grade School
Ardmore Elementary School |
45 | — | |
|
Middle School
Jackson Middle School |
45 | Not in DB | |
|
High School
Willowbrook High School |
88 | Not in DB | |
Property History
| DATE: | EVENT: | PRICE: | SOURCE: |
|---|---|---|---|
| 2 Nov, 2026 | Sold | $365,000 | MRED MLS |
| 23 Sep, 2026 | Under contract | $379,000 | MRED MLS |
| 10 Sep, 2026 | Listed for sale | $379,000 | MRED MLS |









Room Specifics
Total Bedrooms: 4
Bedrooms Above Ground: 4
Bedrooms Below Ground: 0
Dimensions: 13X13
Floor Type: Carpet
Dimensions: 11X13
Floor Type: Carpet
Dimensions: 8X12
Floor Type: Hardwood
Dimensions: 8X9
Floor Type: Hardwood
Full Bathrooms: 2
Bathroom Amenities: —
Bathroom in Basement: 0
Dimensions: 14X10
Floor Type: Carpet
Dimensions: 14X15
Floor Type: Other
Features: Eating Area-Table Space
Dimensions: 19X11
Floor Type: Carpet
Rooms: Enclosed Porch Heated, Loft
Name: Enclosed Porch Heated
Dimensions: 14X7
Floor Type: Carpet
Name: Loft
Dimensions: 12X12
Floor Type: Carpet
Other Specifics
| 2 | |
| Concrete Perimeter | |
| Asphalt, Garage Door Opener, Garage Owned, Detached, Driveway, Owned, Garage | |
| Main Level | |
| Hardwood | |
| — | |
| — | |
| Mature Trees | |
| 50x187 | |
| Dormer | |
| None | |
| 1st Floor Bedroom | |
| Range, Microwave, Dishwasher, Refrigerator | |
| Not in DB | |
| Curbs, Sidewalks, Street Lights, Street Paved | |
| — | |
| — |
Tax History
| Year | Property Taxes |
|---|---|
| 2026 | $7,280 |
Contact Agent
Nearby Similar Homes
Nearby Sold Comparables


Contact Agent
Listing Provided By
@properties Christie?s Internal Real Estate
