

1300 Degener Avenue, Elmhurst, Illinois 60126
Subdivision > Westdale Gardens
Sorry, we are updating photos, please update this page in 15 minutes
$120,000
|
Sold
|
|
| Status: | Closed |
| Sqft: | 1,300 |
| Cost/Sqft: | $100 |
| Beds: | 3 |
| Baths: | 2 |
| Year Built: | 1947 |
| Property Taxes: | $434 |
| Days On Market: | 4892 |
| Lot Size: | 0,00 |
Description
Good size expanded brick & frame Cape Cod on oversized lot! Large kit/dinette & huge 1st floor family room with patio doors to cement patio. Extra wide side drive to attached garage with walk-up attic. Large bath rooms. Built-ins in bedrooms & some newer windows. Storage shed in yard. Low taxes reflect Senior Freeze. Excellent location to expressways & major roads. This is NOT a short sale or foreclosure!
Property Specifics
| Single Family | |
| — | |
| Cape Cod | |
| 1947 | |
| None | |
| Brick, Frame | |
| Asphalt | |
| — | |
| No | |
| — |
| Cook | |
| Westdale Gardens | |
| 0 / Not Applicable | |
| None | |
| Lake Michigan | |
| Public Sewer | |
| Window/Wall Units - 2 | |
| Natural Gas, Baseboard, Sep Heating Systems - 2+ | |
| 08378365 | |
| 15191060210000 |
Nearby Schools
| NAME: | DISTRICT: | DISTANCE: | |
|---|---|---|---|
|
Grade School
Hillside Elementary School |
93 | — | |
|
Middle School
Hillside Elementary School |
93 | Not in DB | |
|
High School
Proviso West High School |
209 | Not in DB | |
|
Alternate High School
Proviso Mathematics And Science |
— | Not in DB | |
Property History
| DATE: | EVENT: | PRICE: | SOURCE: |
|---|---|---|---|
| 8 Aug, 2013 | Sold | $120,000 | MRED MLS |
| 2 Jul, 2013 | Under contract | $129,500 | MRED MLS |
| 24 Jun, 2013 | Listed for sale | $129,500 | MRED MLS |
Sorry, we are updating photos, please update this page in 15 minutes
Room Specifics
All Bedroom Info:
Total Bedrooms: 3
Bedrooms Above Ground: 3
Bedrooms Below Ground: 0
Total Bedrooms: 3
Bedrooms Above Ground: 3
Bedrooms Below Ground: 0
Second Bedroom Info:
Dimensions: —
Location: —Dimensions: —
Floor Type: Carpet
Third Bedroom Info:
Dimensions: —
Location: —Dimensions: —
Floor Type: Carpet
Bathroom Info:
Full Bathrooms: 2
Partial Bathrooms: 1Full Bathrooms: 2
Bathroom Amenities: —
Bathroom in Basement: 0
Dining Room Info:
Dimensions: —
Location: —Dimensions: —
Floor Type: Wood Laminate
Kitchen Info:
Dimensions: —
Location: —Dimensions: —
Floor Type: Vinyl
Features: Eating Area-Table Space
Laundry Room Info:
Dimensions: —
Location: —Dimensions: —
Floor Type: Vinyl
Living Room Info:
Dimensions: —
Location: —Dimensions: —
Floor Type: Wood Laminate
Family Room Info:
Dimensions: —
Location: —Dimensions: —
Floor Type: Wood Laminate
Additional Rooms Info:
Rooms: No additional rooms
Basement: NoneRooms: No additional rooms
Other Specifics
| 1 | |
| — | |
| Garage | |
| — | |
| — | |
| — | |
| Patio, Porch, Storms/Screens | |
| Wooded | |
| 87 X 174 | |
| — | |
| None | |
| Wood Laminate Floors, First Floor Bedroom, First Floor Laundry | |
| Range, Dishwasher, Refrigerator, Washer, Dryer | |
| Not in DB | |
| Street Paved | |
| — | |
| — |
Tax History
| Year | Property Taxes |
|---|---|
| 2013 | $434 |
Contact Agent
Nearby Similar Homes
1324 Hamilton Avenue, Elmhurst, Illinois 60126
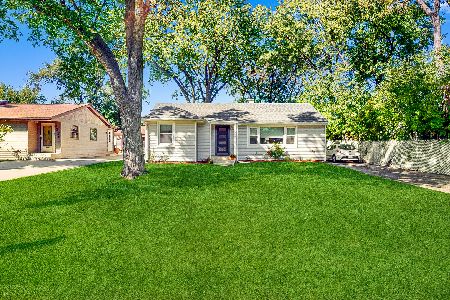
For Sale
$340,000
2 beds / 1.0 baths / 1,165 ft2
Single Family / Built: 1951
38
1223 Hamilton Avenue, Elmhurst, Illinois 60126
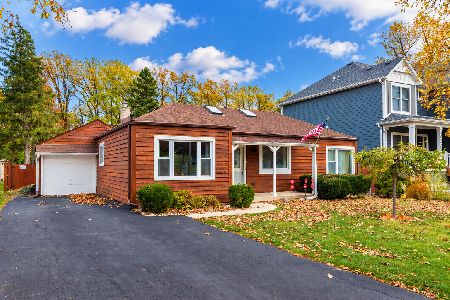
For Sale
$359,900
3 beds / 2.0 baths / 1,028 ft2
Single Family / Built: 1948
10
1337 Degener Avenue, Elmhurst, Illinois 60126
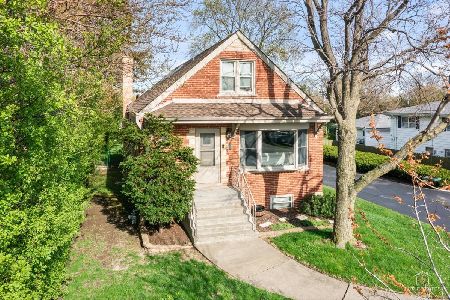
For Sale
$495,000
4 beds / 3.0 baths / 1,692 ft2
Single Family / Built: 1958
22
306 Woodview Court, Oak Brook, Illinois 60523
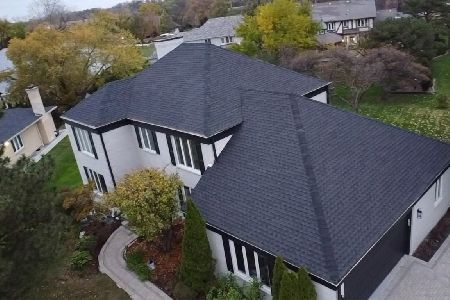
For Sale
$1,159,000
5 beds / 4.1 baths / 4,131 ft2
Single Family / Built: 1980
2
12 Meadowood Drive, Oak Brook, Illinois 60523
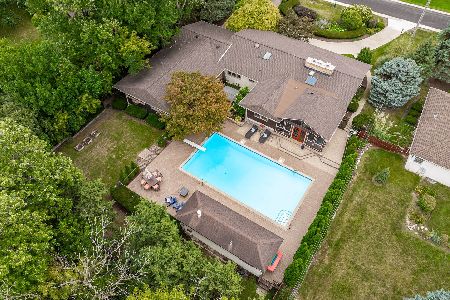
For Sale
$1,125,000
5 beds / 4.1 baths / 2,772 ft2
Single Family / Built: 1958
40
254 Wood Glen Lane, Oak Brook, Illinois 60523
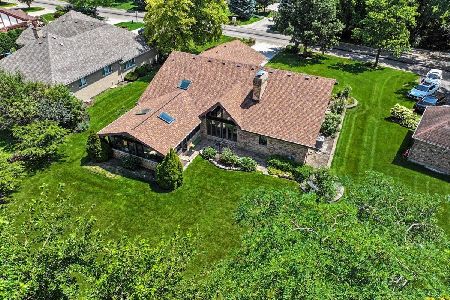
For Sale
$875,000
3 beds / 3.0 baths / 2,582 ft2
Single Family / Built: 1985
12
Nearby Sold Comparables
1301 Degener Avenue, Elmhurst, Illinois 60126

Sold
$289,000
3 beds / 1.0 baths / 1,646 ft2
Single Family / Built: 1944
2120
1310 Degener Avenue, Elmhurst, Illinois 60126

Sold
$268,500
3 beds / 1.1 baths / 0 ft2
Single Family / Built: 1951
7123
1307 Degener Avenue, Elmhurst, Illinois 60126
Sold
$239,900
3 beds / 2.0 baths / 2,278 ft2
Single Family / Built: 1959
2607
1307 Degener Avenue, Elmhurst, Illinois 60126

Sold
$296,000
3 beds / 2.0 baths / 2,278 ft2
Single Family / Built: 1959
1614
1239 Degener Street, Elmhurst, Illinois 60126
Sold
$169,000
3 beds / 1.0 baths / 1,410 ft2
Single Family / Built: 1956
6663
1312 Degener Avenue, Elmhurst, Illinois 60126
Sold
$169,900
3 beds / 2.0 baths / 1,304 ft2
Single Family / Built: 1973
5786
Contact Agent
Listing Provided By
Coldwell Banker Gladstone
