

1300 Getzelman Road, Hampshire, Illinois 60140
Subdivision > Hampshire Hills
Sorry, we are updating photos, please update this page in 15 minutes
$306,000
|
Sold
|
|
| Status: | Closed |
| Sqft: | 2,300 |
| Cost/Sqft: | $148 |
| Beds: | 3 |
| Baths: | 3 |
| Year Built: | 2007 |
| Property Taxes: | $2,077 |
| Days On Market: | 6740 |
| Lot Size: | 0,31 |
Description
WONDERFUL NEW CONSTRUCTION w/great floorplan & 9ft. ceilings on both 1st floor & in walk-out basement! Maple cabs & hard surface tops, oak flooring, 6-panel oak doors & oak trim. Contemporary kitch w/gorgeous views, b/fast bar, planning desk & walk-in pantry-open to great room w/brick FP. Luxury master suite w/tray ceiling, W-I closet, whirlpool bath & sep shwr, tile flrng. Hi-eff furn, ruff plmbg for X Bth in bsmt.
Property Specifics
| Single Family | |
| — | |
| Ranch | |
| 2007 | |
| Full, Walkout | |
| Aluminum/Vinyl/Steel Siding, Brick | |
| Asphalt | |
| — | |
| No | |
| 0.31 |
| Kane | |
| Hampshire Hills | |
| 0 / Not Applicable | |
| None | |
| Public | |
| Public Sewer | |
| Central Air | |
| Natural Gas, Forced Air | |
| 06907941 | |
| 0128479004 |
Property History
| DATE: | EVENT: | PRICE: | SOURCE: |
|---|---|---|---|
| 17 Apr, 2009 | Sold | $306,000 | MRED MLS |
| 18 Mar, 2009 | Under contract | $339,900 | MRED MLS |
| — | Last price change | $349,900 | MRED MLS |
| 27 May, 2008 | Listed for sale | $349,900 | MRED MLS |
Sorry, we are updating photos, please update this page in 15 minutes
Room Specifics
All Bedroom Info:
Total Bedrooms: 3
Bedrooms Above Ground: 3
Bedrooms Below Ground: 0
Total Bedrooms: 3
Bedrooms Above Ground: 3
Bedrooms Below Ground: 0
Second Bedroom Info:
Dimensions: —
Location: —Dimensions: —
Floor Type: Carpet
Third Bedroom Info:
Dimensions: —
Location: —Dimensions: —
Floor Type: Carpet
Bathroom Info:
Full Bathrooms: 3
Partial Bathrooms: 1Full Bathrooms: 3
Bathroom Amenities: Whirlpool, Separate Shower, Double Sink
Bathroom in Basement: 0
Dining Room Info:
Dimensions: —
Location: —Dimensions: —
Floor Type: Hardwood
Kitchen Info:
Dimensions: —
Location: —Dimensions: —
Floor Type: Hardwood
Features: Eating Area-Breakfast Bar, Eating Area-Table Space, Pantry-Walk-in
Laundry Room Info:
Dimensions: —
Location: —Dimensions: —
Floor Type: Hardwood
Living Room Info:
Dimensions: —
Location: —Dimensions: —
Floor Type: Carpet
Additional Rooms Info:
Rooms: Den, Gallery, Great Room, Utility Room-1st Floor
Basement: Full, WalkoutRooms: Den, Gallery, Great Room, Utility Room-1st Floor
Other Specifics
| 3 | |
| Concrete Perimeter | |
| Garage | |
| — | |
| — | |
| — | |
| Deck, Patio | |
| — | |
| 90X150 | |
| — | |
| Full | |
| First Floor Bedroom | |
| Range, Microwave, Dishwasher, Disposal | |
| Not in DB | |
| Street Paved | |
| — | |
| Attached Fireplace Doors/Screen, Gas Log |
Tax History
| Year | Property Taxes |
|---|---|
| 2009 | $2,077 |
Contact Agent
Nearby Similar Homes
15N133 Shirewood Farm Road, Hampshire, Illinois 60140

For Sale
$600,000
4 beds / 2.1 baths / 1,982 ft2
Single Family / Built: 1989
5
Nearby Sold Comparables
1310 Getzelman Road, Hampshire, Illinois 60140

Sold
$439,900
4 beds / 3.1 baths / 3,700 ft2
Single Family / Built: 2004
6462
1301 Oak Hill Lane, Hampshire, Illinois 60140
Sold
$389,900
3 beds / 2.0 baths / 2,300 ft2
Single Family / Built: 2006
7280
1311 Oak Hill Lane, Hampshire, Illinois 60140
Sold
$425,000
4 beds / 2.1 baths / 2,900 ft2
Single Family / Built: 1999
7330
1320 Getzelman Road, Hampshire, Illinois 60140
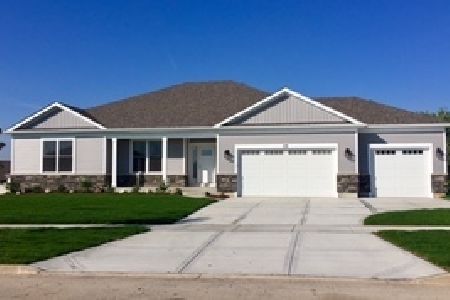
Sold
$359,900
3 beds / 2.0 baths / 2,400 ft2
Single Family / Built: 2019
2737
1321 Oak Hill Lane, Hampshire, Illinois 60140
Sold
$284,900
4 beds / 3.1 baths / 3,264 ft2
Single Family / Built: 2007
3807
1321 Oak Hill Lane, Hampshire, Illinois 60140
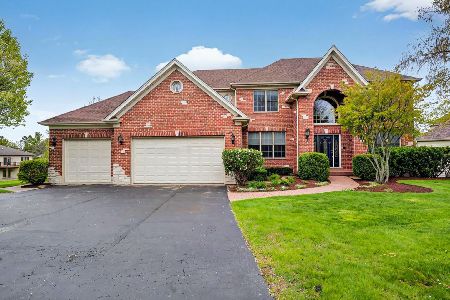
Sold
$749,950
4 beds / 4.1 baths / 5,615 ft2
Single Family / Built: 2007
551
Contact Agent
Listing Provided By
RE/MAX Professionals West
