

1310 Getzelman Road, Hampshire, Illinois 60140
Subdivision > Hampshire Hills
Sorry, we are updating photos, please update this page in 15 minutes
$385,000
|
Sold
|
|
| Status: | Closed |
| Sqft: | 3,700 |
| Cost/Sqft: | $119 |
| Beds: | 4 |
| Baths: | 4 |
| Year Built: | 2004 |
| Property Taxes: | $8,998 |
| Days On Market: | 6462 |
| Lot Size: | 0,68 |
Description
LUXURY CUSTOM BUILT RANCH WITH ALL THE BELLS AND WHISTLES.OVER 3700 SQ FT WITH BASEMENT.BARREL CEILING FAMILY RM,BEAUTIFUL HARDWOOD FLOORS,STUNNING CHERRY KITCHEN WITH GRANITE COUNTERS AND SS APPLIANCES.DRAMATIC WINDOWS AND TRIM WORK THRU OUT. BEAUTIFULLY FINISHED WALKOUT BASEMENT WITH FULL BATH AND 2ND FIREPLACE. LUXURY MASTER SUITE.CLOSE TO TOLLWAYS.Must See !
Property Specifics
| Single Family | |
| — | |
| Ranch | |
| 2004 | |
| Full, Walkout | |
| Aluminum/Vinyl/Steel Siding, Brick | |
| Asphalt | |
| RANCH | |
| No | |
| 0.68 |
| Kane | |
| Hampshire Hills | |
| 0 / Not Applicable | |
| None | |
| Public | |
| Public Sewer | |
| Central Air | |
| Natural Gas, Forced Air | |
| 07147739 | |
| 0133228003 |
Nearby Schools
| NAME: | DISTRICT: | DISTANCE: | |
|---|---|---|---|
|
Grade School
Hampshire Elementary School |
300 | — | |
|
Middle School
Hampshire Middle School |
300 | Not in DB | |
|
High School
Hampshire High School |
300 | Not in DB | |
Property History
| DATE: | EVENT: | PRICE: | SOURCE: |
|---|---|---|---|
| 15 Jun, 2009 | Sold | $385,000 | MRED MLS |
| 1 May, 2009 | Under contract | $439,900 | MRED MLS |
| 1 Mar, 2009 | Listed for sale | $439,900 | MRED MLS |
Sorry, we are updating photos, please update this page in 15 minutes
Room Specifics
All Bedroom Info:
Total Bedrooms: 4
Bedrooms Above Ground: 4
Bedrooms Below Ground: 0
Total Bedrooms: 4
Bedrooms Above Ground: 4
Bedrooms Below Ground: 0
Second Bedroom Info:
Dimensions: —
Location: —Dimensions: —
Floor Type: Carpet
Third Bedroom Info:
Dimensions: —
Location: —Dimensions: —
Floor Type: Carpet
Fourth Bedroom Info:
Dimensions: —
Location: —Dimensions: —
Floor Type: Carpet
Bathroom Info:
Full Bathrooms: 4
Partial Bathrooms: 1Full Bathrooms: 4
Bathroom Amenities: Whirlpool, Separate Shower, Double Sink
Bathroom in Basement: 1
Dining Room Info:
Dimensions: —
Location: —Dimensions: —
Floor Type: Hardwood
Kitchen Info:
Dimensions: —
Location: —Dimensions: —
Floor Type: Hardwood
Features: Eating Area-Table Space
Laundry Room Info:
Dimensions: —
Location: —Dimensions: —
Floor Type: Ceramic Tile
Family Room Info:
Dimensions: —
Location: —Dimensions: —
Floor Type: Hardwood
Additional Rooms Info:
Rooms: Den, Enclosed Balcony, Exercise Room, Recreation Room, Utility Room-1st Floor
Basement: Full, WalkoutRooms: Den, Enclosed Balcony, Exercise Room, Recreation Room, Utility Room-1st Floor
Other Specifics
| 3 | |
| Concrete Perimeter | |
| Garage | |
| — | |
| — | |
| — | |
| Deck, Patio | |
| — | |
| 120X250 | |
| — | |
| Full | |
| Vaulted/Cathedral Ceilings, Bar-Wet, First Floor Bedroom | |
| Range, Microwave, Dishwasher, Refrigerator, Disposal | |
| Not in DB | |
| — | |
| — | |
| Gas Log |
Tax History
| Year | Property Taxes |
|---|---|
| 2009 | $8,998 |
Contact Agent
Nearby Similar Homes
15N133 Shirewood Farm Road, Hampshire, Illinois 60140

For Sale
$600,000
4 beds / 2.1 baths / 1,982 ft2
Single Family / Built: 1989
5
Nearby Sold Comparables
1300 Getzelman Road, Hampshire, Illinois 60140

Sold
$339,900
3 beds / 2.1 baths / 2,300 ft2
Single Family / Built: 2007
6740
1320 Getzelman Road, Hampshire, Illinois 60140
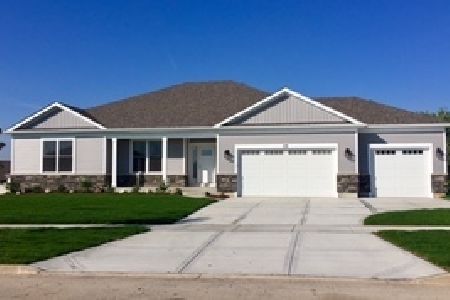
Sold
$359,900
3 beds / 2.0 baths / 2,400 ft2
Single Family / Built: 2019
2737
1330 Getzelman Road, Hampshire, Illinois 60140
Sold
$349,900
4 beds / 3.1 baths / 4,435 ft2
Single Family / Built: 2005
3850
1330 Getzelman Road, Hampshire, Illinois 60140
Sold
$389,900
4 beds / 3.1 baths / 4,435 ft2
Single Family / Built: 2005
2581
1301 Oak Hill Lane, Hampshire, Illinois 60140
Sold
$389,900
3 beds / 2.0 baths / 2,300 ft2
Single Family / Built: 2006
7280
1311 Oak Hill Lane, Hampshire, Illinois 60140
Sold
$425,000
4 beds / 2.1 baths / 2,900 ft2
Single Family / Built: 1999
7330
Contact Agent
Listing Provided By
Baird & Warner
