

1300 Shefield Avenue, Mundelein, Illinois 60060
Subdivision > Cambridge Country North
Sorry, we are updating photos, please update this page in 15 minutes
$385,000
|
Sold
|
|
| Status: | Closed |
| Sqft: | 2,616 |
| Cost/Sqft: | $152 |
| Beds: | 4 |
| Baths: | 3 |
| Year Built: | 1997 |
| Property Taxes: | $9,025 |
| Days On Market: | 6722 |
| Lot Size: | 0,00 |
Description
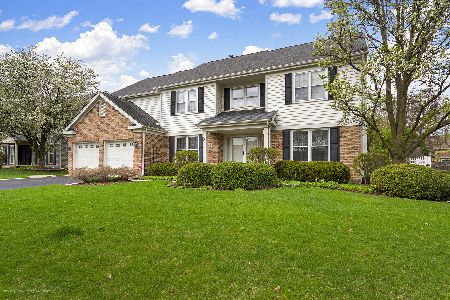
Beautiful Ellington Model with 1st floor den/office and 3 full baths. Freshly painted. Backs to park. Gorgeous deck with Pergola. New carpeting on stairs, hallway & master. 9' ceilings on first floor. Crown molding in living & dining rooms, den & kitchen. Bay window in dining room & family room. Bump out bay in kitchen. Finished rec room in basement. Bedrooms 2 & 3 larger by 2' than model and laundry room 1' larger.
Property Specifics
| Single Family | |
| — | |
| Traditional | |
| 1997 | |
| Full | |
| Aluminum/Vinyl/Steel Siding | |
| Asphalt | |
| ELLINGTON | |
| No | |
| — |
| Lake | |
| Cambridge Country North | |
| 0 / Not Applicable | |
| None | |
| Public | |
| Sewer-Storm | |
| Central Air | |
| Natural Gas, Forced Air | |
| 06912165 | |
| 10131060070000 |
Nearby Schools
| NAME: | DISTRICT: | DISTANCE: | |
|---|---|---|---|
|
Grade School
Fremont Elementary School |
79 | — | |
|
Middle School
Fremont Middle School |
79 | Not in DB | |
|
High School
Mundelein Cons High School |
120 | Not in DB | |
Property History
| DATE: | EVENT: | PRICE: | SOURCE: |
|---|---|---|---|
| 29 Aug, 2008 | Sold | $385,000 | MRED MLS |
| 5 Aug, 2008 | Under contract | $398,000 | MRED MLS |
| 29 May, 2008 | Listed for sale | $398,000 | MRED MLS |
| 4 Mar, 2022 | Sold | $407,500 | MRED MLS |
| 8 Jan, 2022 | Under contract | $409,000 | MRED MLS |
| 6 Jan, 2022 | Listed for sale | $409,000 | MRED MLS |
Sorry, we are updating photos, please update this page in 15 minutes
Room Specifics
All Bedroom Info:
Total Bedrooms: 4
Bedrooms Above Ground: 4
Bedrooms Below Ground: 0
Total Bedrooms: 4
Bedrooms Above Ground: 4
Bedrooms Below Ground: 0
Second Bedroom Info:
Dimensions: —
Location: —Dimensions: —
Floor Type: Carpet
Third Bedroom Info:
Dimensions: —
Location: —Dimensions: —
Floor Type: Carpet
Fourth Bedroom Info:
Dimensions: —
Location: —Dimensions: —
Floor Type: Carpet
Bathroom Info:
Full Bathrooms: 3
Partial Bathrooms: —Full Bathrooms: 3
Bathroom Amenities: —
Bathroom in Basement: 0
Dining Room Info:
Dimensions: —
Location: —Dimensions: —
Floor Type: Carpet
Kitchen Info:
Dimensions: —
Location: —Dimensions: —
Floor Type: Hardwood
Features: Island
Living Room Info:
Dimensions: —
Location: —Dimensions: —
Floor Type: Carpet
Family Room Info:
Dimensions: —
Location: —Dimensions: —
Floor Type: Hardwood
Additional Rooms Info:
Rooms: Breakfast Room, Den, Gallery, Recreation Room, Utility Room-1st Floor
Basement: FullRooms: Breakfast Room, Den, Gallery, Recreation Room, Utility Room-1st Floor
Other Specifics
| 2 | |
| Concrete Perimeter | |
| Garage | |
| — | |
| — | |
| — | |
| Deck | |
| Park Adjacent | |
| 80 X 110 | |
| — | |
| Yes | |
| — | |
| Range, Microwave, Dishwasher, Refrigerator, Washer, Dryer, Disposal | |
| Not in DB | |
| Sidewalks, Street Lights, Street Paved | |
| — | |
| Attached Fireplace Doors/Screen, Gas Starter |
Tax History
| Year | Property Taxes |
|---|---|
| 2008 | $9,025 |
| 2022 | $10,735 |
Contact Agent
Nearby Similar Homes
1201 Sterling Drive, Mundelein, Illinois 60060

For Sale
$600,000
4 beds / 3.1 baths / 3,636 ft2
Single Family / Built: 1996
84
931 Ambria Drive, Mundelein, Illinois 60060

For Sale
$565,000
4 beds / 2.1 baths / 2,749 ft2
Single Family / Built: 1994
23
1650 Alemeda Lane, Mundelein, Illinois 60060

For Sale
$525,000
4 beds / 2.1 baths / 2,747 ft2
Single Family / Built: 1993
45
1660 Castillian Way, Mundelein, Illinois 60060
For Sale
$659,900
5 beds / 3.1 baths / 4,470 ft2
Single Family / Built: 1993
105
Nearby Sold Comparables
1300 Shefield Avenue, Mundelein, Illinois 60060

Sold
$409,000
4 beds / 3.0 baths / 2,616 ft2
Single Family / Built: 1997
1752
1208 Shefield Avenue, Mundelein, Illinois 60060

Sold
$324,900
3 beds / 3.1 baths / 2,100 ft2
Single Family / Built: 1995
6315
1208 Shefield Avenue, Mundelein, Illinois 60060
Sold
$325,000
3 beds / 3.1 baths / 2,047 ft2
Single Family / Built: 1994
2788
1305 Shefield Avenue, Mundelein, Illinois 60060

Sold
$489,900
4 beds / 2.1 baths / 2,616 ft2
Single Family / Built: 1996
1080
1200 Shefield Avenue, Mundelein, Illinois 60060
Sold
$229,900
4 beds / 2.1 baths / 1,914 ft2
Single Family / Built: 1994
5350
1304 Dorchester Drive, Mundelein, Illinois 60060

Sold
$399,999
4 beds / 2.1 baths / 2,446 ft2
Single Family / Built: 1995
1885
Contact Agent
Listing Provided By
Kreuser & Seiler LTD
