

1300 Vineyard Lane, Libertyville, Illinois 60048
Subdivision > Wineberry
Sorry, we are updating photos, please update this page in 15 minutes
$1,100,000
|
Sold
|
|
| Status: | Closed |
| Sqft: | 0 |
| Cost/Sqft: | — |
| Beds: | 4 |
| Baths: | 5 |
| Year Built: | 2006 |
| Property Taxes: | $19,162 |
| Days On Market: | 6390 |
| Lot Size: | 0,00 |
Description
Exquisite newer brick & stone custom home on prem cul-de-sac location with amazing views of openlands. Over 6000sf of living space includes graciously sized rooms with 10 ft ceilings, hrdwd flrs, granite & marble surfaces, and a gourmet kitchen. Inviting lower level features a custom bar, office, rec room, game rm, full bath, and plenty of storage. New 1000sf stone patio with firepit completes this home.
Property Specifics
| Single Family | |
| — | |
| Colonial | |
| 2006 | |
| Full | |
| — | |
| No | |
| — |
| Lake | |
| Wineberry | |
| 250 / Annual | |
| Insurance,Other | |
| Lake Michigan,Public | |
| Public Sewer | |
| 07179152 | |
| 11172060060000 |
Nearby Schools
| NAME: | DISTRICT: | DISTANCE: | |
|---|---|---|---|
|
Grade School
Butterfield School |
70 | — | |
|
Middle School
Highland Middle School |
70 | Not in DB | |
|
High School
Libertyville High School |
128 | Not in DB | |
Property History
| DATE: | EVENT: | PRICE: | SOURCE: |
|---|---|---|---|
| 1 Jun, 2010 | Sold | $1,100,000 | MRED MLS |
| 23 Mar, 2010 | Under contract | $1,249,900 | MRED MLS |
| — | Last price change | $1,259,000 | MRED MLS |
| 3 Apr, 2009 | Listed for sale | $1,299,000 | MRED MLS |
| 26 Apr, 2024 | Sold | $1,545,000 | MRED MLS |
| 21 Feb, 2024 | Under contract | $1,600,000 | MRED MLS |
| 12 Feb, 2024 | Listed for sale | $1,600,000 | MRED MLS |
Sorry, we are updating photos, please update this page in 15 minutes
Room Specifics
All Bedroom Info:
Total Bedrooms: 4
Bedrooms Above Ground: 4
Bedrooms Below Ground: 0
Total Bedrooms: 4
Bedrooms Above Ground: 4
Bedrooms Below Ground: 0
Second Bedroom Info:
Dimensions: —
Location: —Dimensions: —
Floor Type: Carpet
Third Bedroom Info:
Dimensions: —
Location: —Dimensions: —
Floor Type: Carpet
Fourth Bedroom Info:
Dimensions: —
Location: —Dimensions: —
Floor Type: Carpet
Bathroom Info:
Full Bathrooms: 5
Partial Bathrooms: 1Full Bathrooms: 5
Bathroom Amenities: Whirlpool,Separate Shower
Bathroom in Basement: 1
Additional Rooms Info:
Rooms: Den,Game Room,Mud Room,Office,Recreation Room,Study,Utility Room-1st Floor
Basement: FullRooms: Den,Game Room,Mud Room,Office,Recreation Room,Study,Utility Room-1st Floor
Basement Description: Finished
Other Specifics
| 3 | |
| Concrete Perimeter | |
| Concrete | |
| Balcony, Patio | |
| Cul-De-Sac | |
| 44X197X185X197 | |
| Full,Unfinished | |
| Full | |
| Bar-Wet | |
| Range, Microwave, Dishwasher, Refrigerator, Bar Fridge, Washer, Dryer, Disposal | |
| Not in DB | |
| Sidewalks, Street Lights, Street Paved | |
| — | |
| — | |
| Wood Burning, Gas Starter |
Tax History
| Year | Property Taxes |
|---|---|
| 2010 | $19,162 |
| 2024 | $26,413 |
Contact Agent
Nearby Similar Homes
1203 Claridge Drive, Libertyville, Illinois 60048
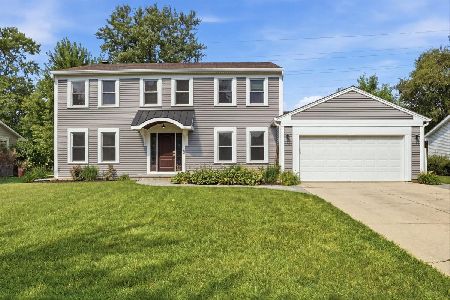
For Sale
$699,900
4 beds / 2.1 baths / 2,618 ft2
Single Family / Built: 1978
57
Nearby Sold Comparables
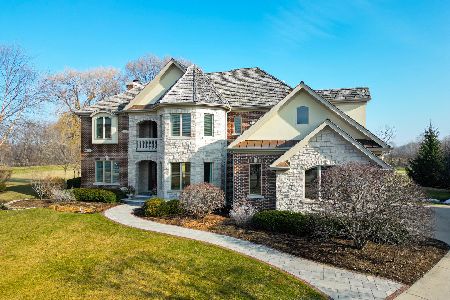
30198 Bell Lane, Libertyville, Illinois 60048

Sold
$258,500
3 beds / 1.1 baths / 1,376 ft2
Single Family / Built: 1960
3121
1029 Wellington Avenue, Libertyville, Illinois 60048
Sold
$499,000
4 beds / 3.1 baths / 2,671 ft2
Single Family / Built: 1979
2422
Contact Agent
Listing Provided By
Berkshire Hathaway HomeServices KoenigRubloff
