

13005 Kensington Drive, Plainfield, Illinois 60585


$625,000
|
Sold
|
|
| Status: | Closed |
| Sqft: | 3,285 |
| Cost/Sqft: | $190 |
| Beds: | 5 |
| Baths: | 4 |
| Year Built: | 2001 |
| Property Taxes: | $12,122 |
| Days On Market: | 153 |
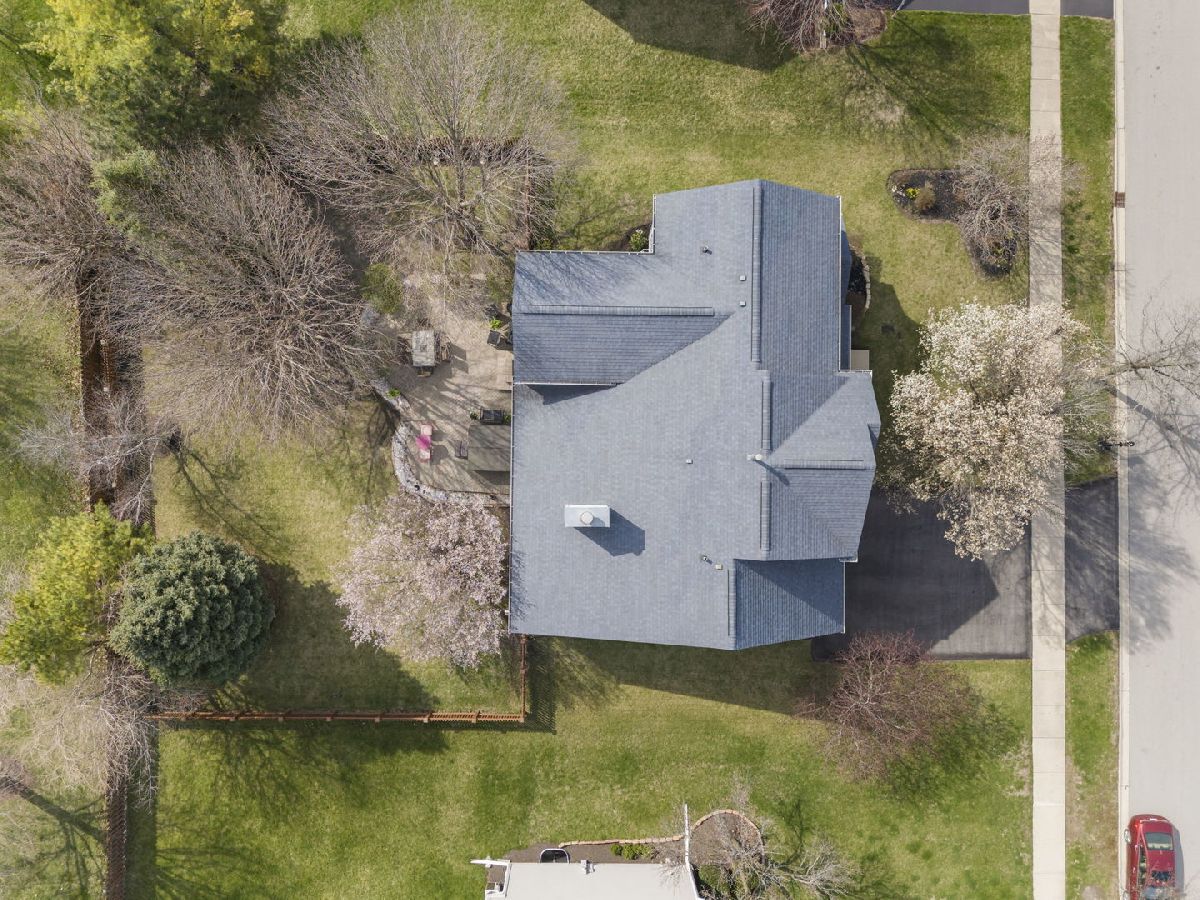
| Lot Size: | 0,27 |
Description
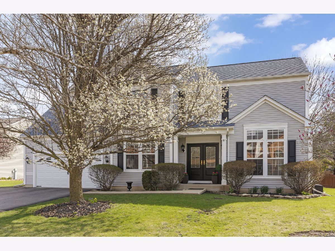
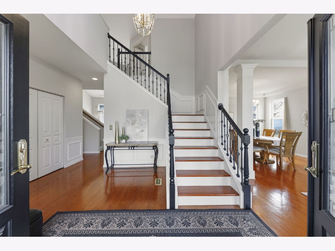
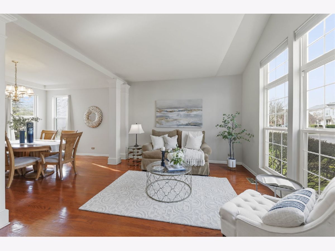
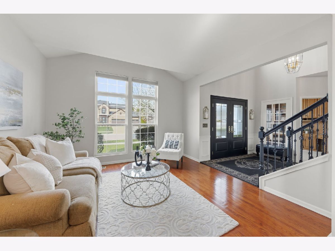
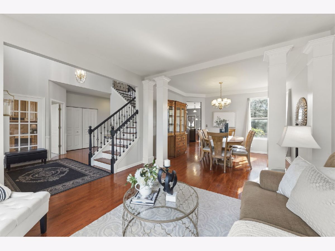
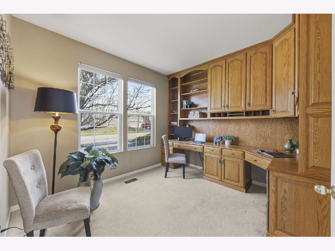
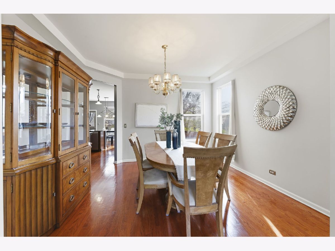
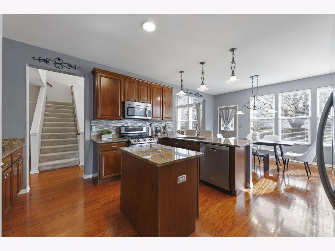
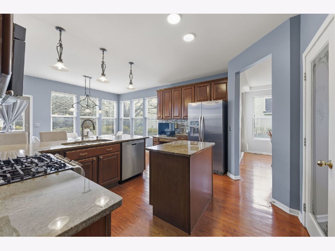
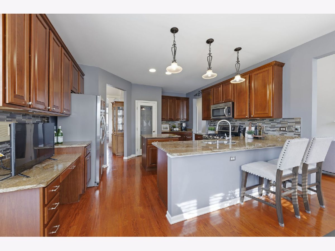
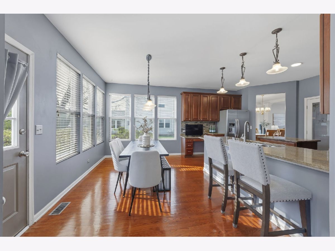
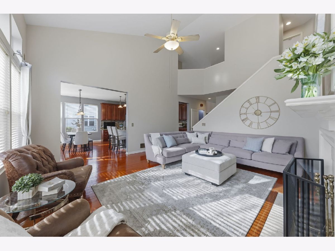
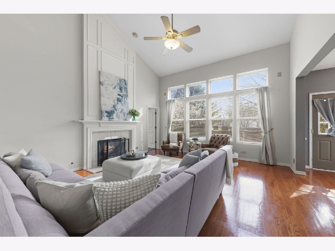
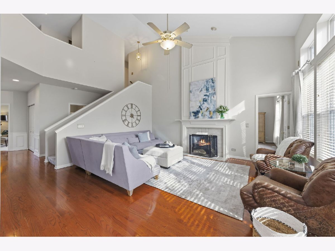
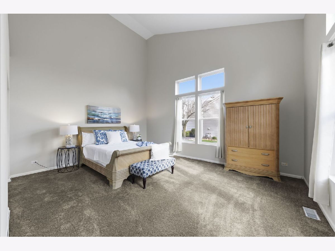
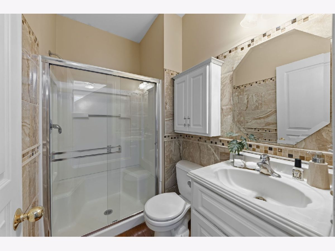
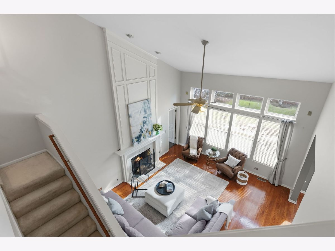
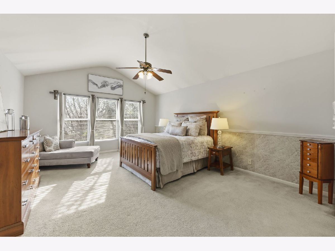
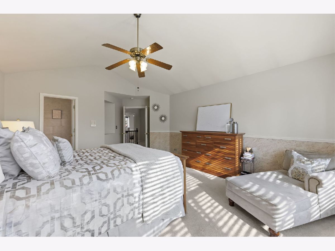
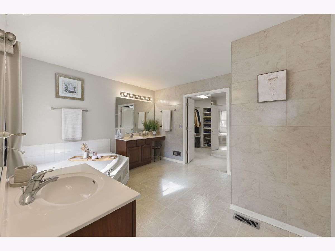
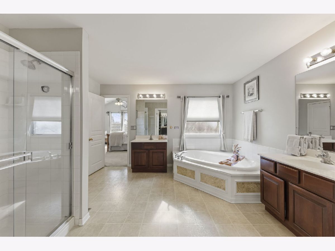
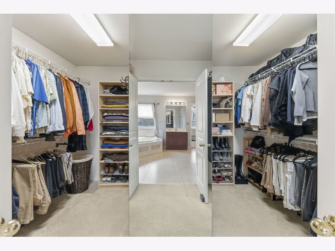
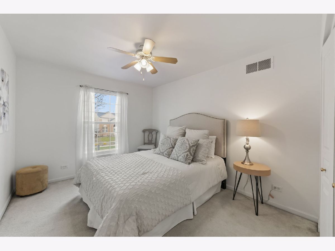
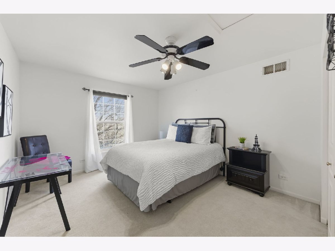
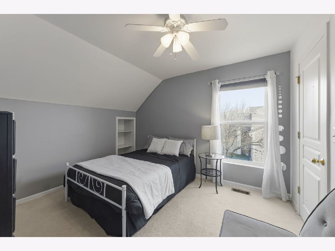
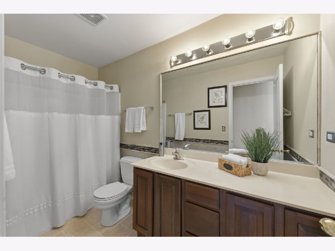
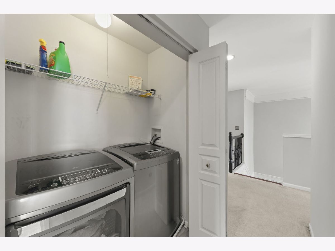
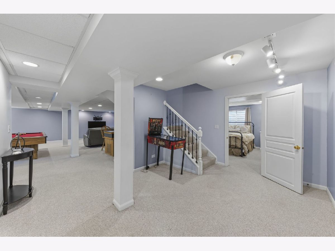
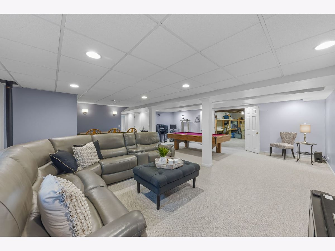
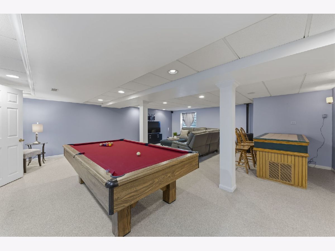
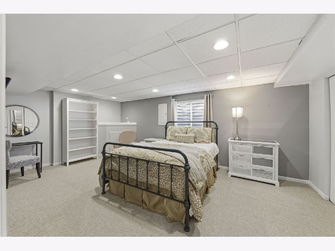
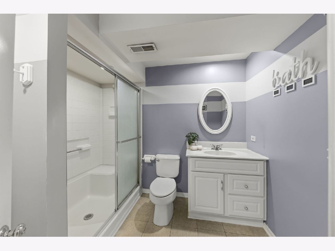
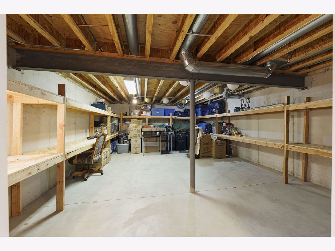
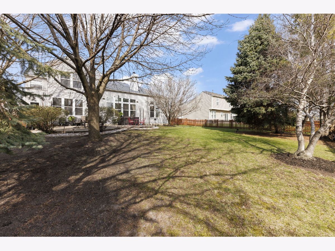
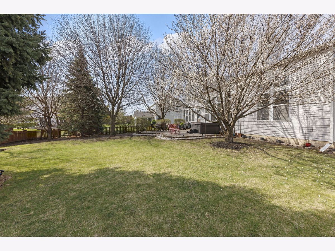
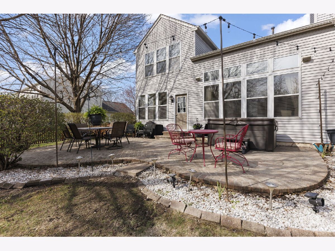
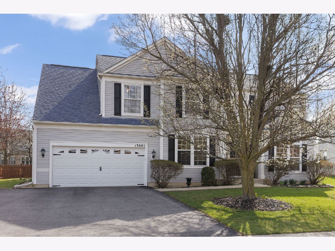
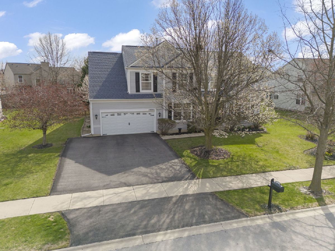
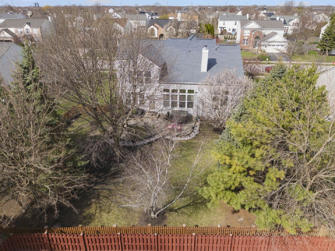
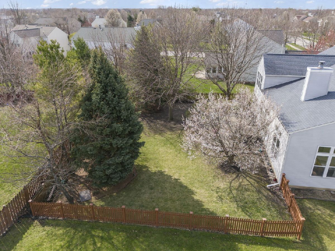
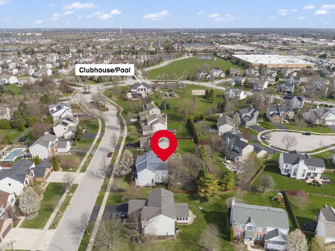
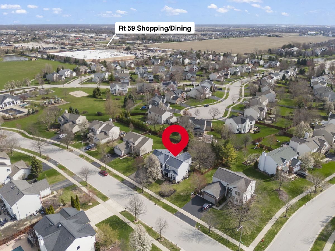
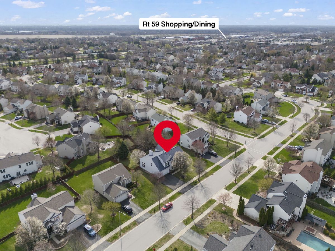
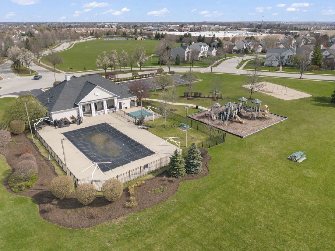
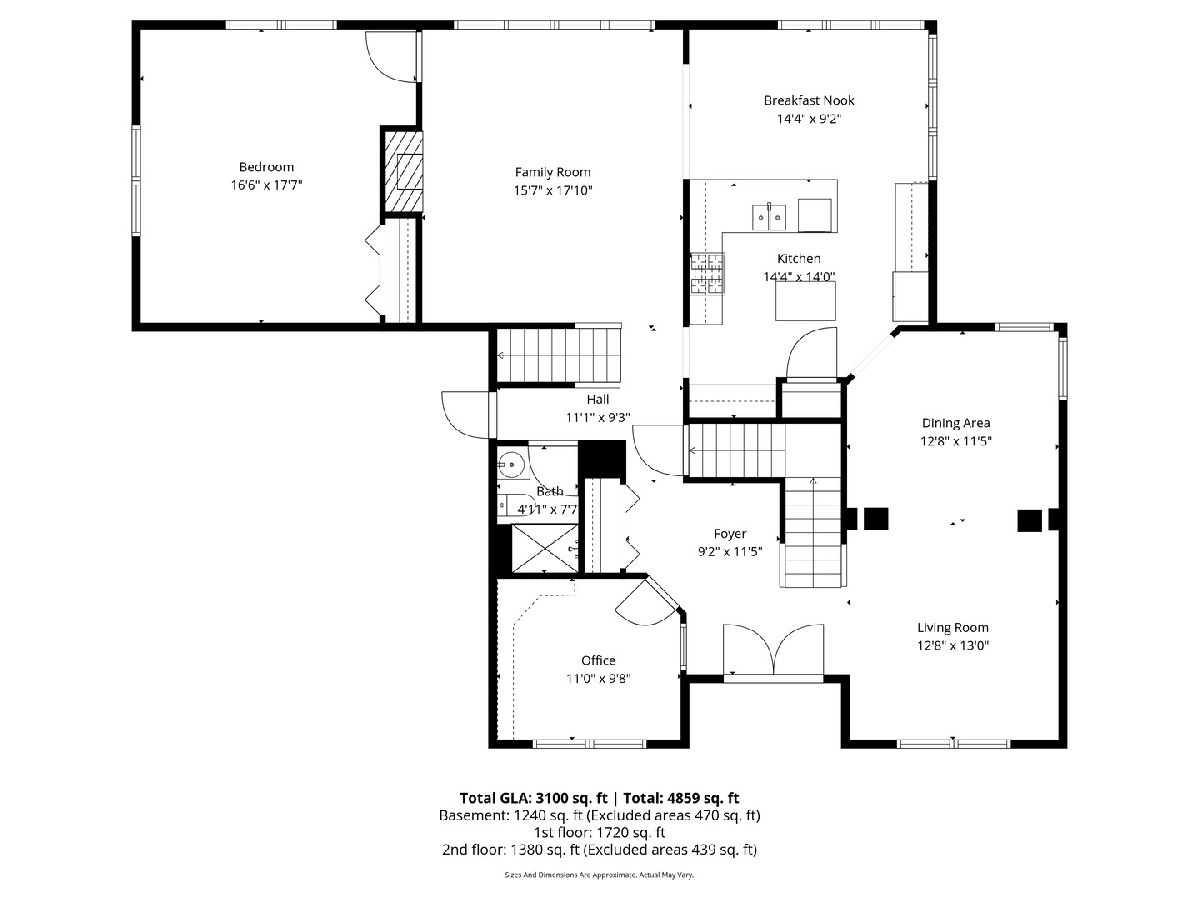
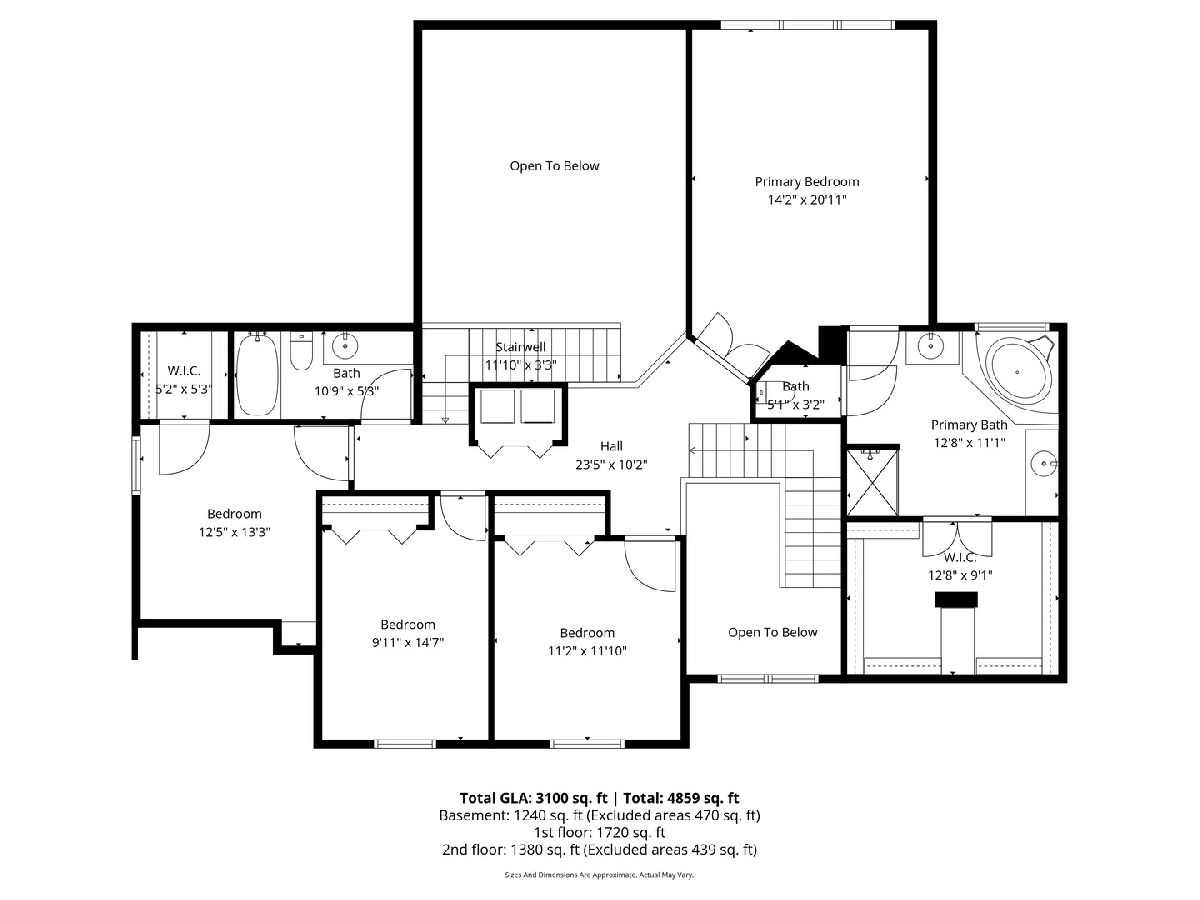
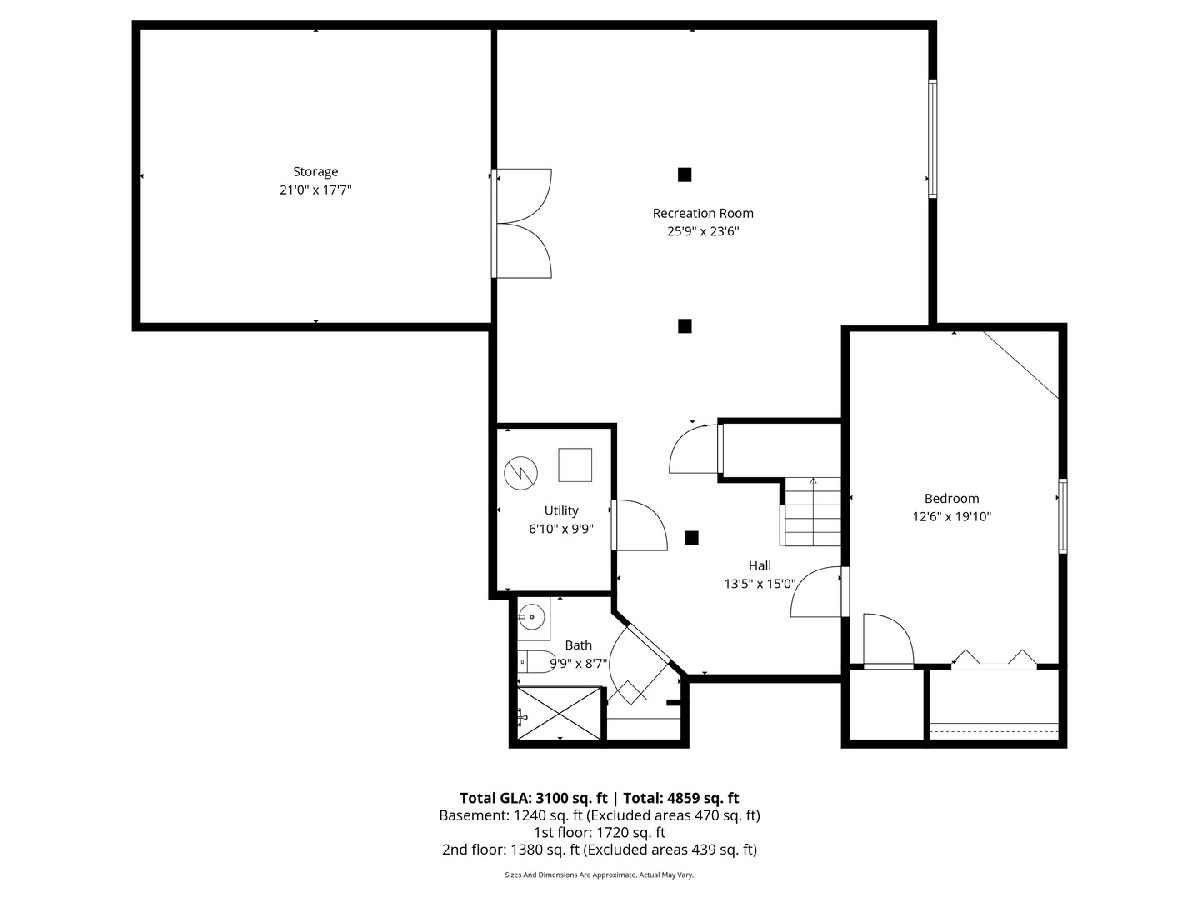
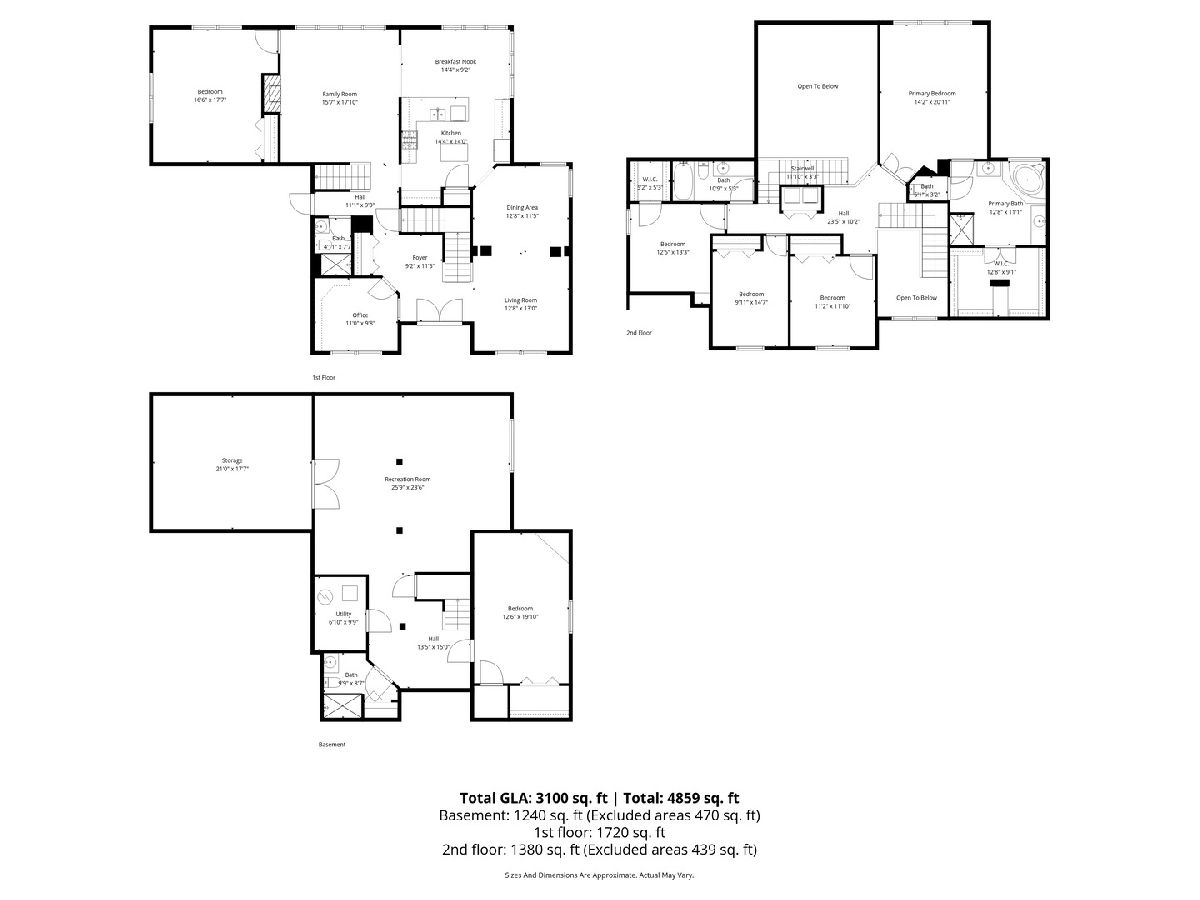
Step through the beautiful double-door entry into a home that immediately feels both impressive and inviting. The front staircase has gorgeous detailed banisters making a bold statement about the quality and incredibly well-cared for home. Thoughtfully designed with an open layout and defined spaces, 13005 Kensington offers a distinctive and coveted floor plan in the neighborhood. To the right of the two story front hall, the formal living and dining room are separated by statement pillars. Both rooms have plenty of natural lighting and are freshly painted in the latest neutral tone, rich hardwood floors and sophisticated millwork adding warmth and refinement throughout. To the left of the front hall, a custom glass paneled door leads to a dedicated office with built-ins and desk, providing the perfect work-from-home retreat. The sun-drenched eat-in kitchen is wrapped in windows-creating a warm, uplifting space for everyday living. Anchored by 42" dark, rich cabinetry, stainless steel appliances, ample granite countertops, pendant lighting, the kitchen flows seamlessly into the main living area with soaring ceilings, located on the southside of the home. Massive windows allow for incredible natural lighting and architectural details to create a sense of airiness and ease. The fireplace mantle and millwork definitely draw the eye. Wait! There is more....The main level is as functional as it is beautiful. A very large first-floor bedroom with vaulted ceilings offers incredible flexibility-ideal for guests, multigenerational living, or could be converted into a private ensuite with the full bath already located on the first floor. One of the home's most suprising features is the BACK staircase! Functionality at its best! Upstairs, four spacious bedrooms await, including a truly expansive primary suite with high ceilings designed for comfort and retreat. The spa-like bath features dual vanities, a soaking tub, separate shower, and a custom walk-in closet that feels more like a dressing room. Upstairs laundry access adds everyday ease. The upper level overlooks both the grand foyer AND main living space, enhancing the home's open, connected feel. The finished basement delivers over 1,800 square feet of additional living space-perfect for entertaining, relaxing, or extended stays-with a full bedroom, full bath, and an abundance of storage complete with built-in shelving. This is more than just a home-it's a space designed to live beautifully, gather effortlessly, and grow into for years to come. Located in Kensington Club, a neighborhood with 248 homes, the community features a pool, a clubhouse, fitness center, playground, soccer fields, and four ponds.
Property Specifics
| Single Family | |
| — | |
| — | |
| 2001 | |
| — | |
| Winchester | |
| No | |
| 0.27 |
| Will | |
| Kensington Club | |
| 960 / Annual | |
| — | |
| — | |
| — | |
| 12614498 | |
| 0701332090050000 |
Nearby Schools
| NAME: | DISTRICT: | DISTANCE: | |
|---|---|---|---|
|
Grade School
Eagle Pointe Elementary School |
202 | — | |
|
Middle School
Heritage Grove Middle School |
202 | Not in DB | |
|
High School
Plainfield North High School |
202 | Not in DB | |
Property History
| DATE: | EVENT: | PRICE: | SOURCE: |
|---|---|---|---|
| 24 Oct, 2012 | Sold | $272,000 | MRED MLS |
| 8 Aug, 2012 | Under contract | $274,900 | MRED MLS |
| — | Last price change | $299,900 | MRED MLS |
| 1 Jun, 2012 | Listed for sale | $299,900 | MRED MLS |
| 17 Apr, 2026 | Sold | $625,000 | MRED MLS |
| 12 Apr, 2026 | Under contract | $625,000 | MRED MLS |
| 9 Apr, 2026 | Listed for sale | $625,000 | MRED MLS |
Room Specifics
Total Bedrooms: 6
Bedrooms Above Ground: 5
Bedrooms Below Ground: 1
Dimensions: —
Floor Type: —
Dimensions: —
Floor Type: —
Dimensions: —
Floor Type: —
Dimensions: —
Floor Type: —
Dimensions: —
Floor Type: —
Full Bathrooms: 4
Bathroom Amenities: —
Bathroom in Basement: 1
Rooms: —
Basement Description: —
Other Specifics
| 2 | |
| — | |
| — | |
| — | |
| — | |
| 85X132X84X136 | |
| — | |
| — | |
| — | |
| — | |
| Not in DB | |
| — | |
| — | |
| — | |
| — |
Tax History
| Year | Property Taxes |
|---|---|
| 2012 | $8,636 |
| 2026 | $12,122 |
Contact Agent
Nearby Similar Homes
Nearby Sold Comparables

Contact Agent
Listing Provided By
john greene, Realtor
