

1301 Stonehaven Circle, Aurora, Illinois 60504
Subdivision > Stonehaven
Sorry, we are updating photos, please update this page in 15 minutes
$477,500
|
Sold
|
|
| Status: | Closed |
| Sqft: | 3,501 |
| Cost/Sqft: | $140 |
| Beds: | 4 |
| Baths: | 4 |
| Year Built: | 2005 |
| Property Taxes: | $13,228 |
| Days On Market: | 4796 |
| Lot Size: | 0,00 |
Description
A floor plan you will love in a truly gorgeous home! Open, bright..beautiful windows in Family Rm & stunning Sun Rm. If you like to entertain this home is perfect for you..fabulous Kitchen! First floor Den. Striking cherry wood floors. Each bedroom with full bath access. Knockout patio..built-in gas grill/counter/frig and fire pit..looks out to the serene pond setting. Roughed bath plumbing in full basement.
Property Specifics
| Single Family | |
| — | |
| — | |
| 2005 | |
| Full | |
| Vinyl Siding, Brick | |
| — | |
| STRATFORD | |
| Yes | |
| — |
| Du Page | |
| Stonehaven | |
| 300 / Annual | |
| Insurance | |
| Public | |
| Public Sewer, Sewer-Storm | |
| Central Air | |
| Natural Gas | |
| 08452878 | |
| 0733205006 |
Nearby Schools
| NAME: | DISTRICT: | DISTANCE: | |
|---|---|---|---|
|
Grade School
Owen Elementary School |
204 | — | |
|
Middle School
Still Middle School |
204 | Not in DB | |
|
High School
Metea Valley High School |
204 | Not in DB | |
Property History
| DATE: | EVENT: | PRICE: | SOURCE: |
|---|---|---|---|
| 31 Oct, 2013 | Sold | $477,500 | MRED MLS |
| 1 Oct, 2013 | Under contract | $489,900 | MRED MLS |
| 23 Sep, 2013 | Listed for sale | $489,900 | MRED MLS |
Sorry, we are updating photos, please update this page in 15 minutes
Room Specifics
All Bedroom Info:
Total Bedrooms: 4
Bedrooms Above Ground: 4
Bedrooms Below Ground: 0
Total Bedrooms: 4
Bedrooms Above Ground: 4
Bedrooms Below Ground: 0
Second Bedroom Info:
Dimensions: —
Location: —Dimensions: —
Floor Type: Carpet
Third Bedroom Info:
Dimensions: —
Location: —Dimensions: —
Floor Type: Carpet
Fourth Bedroom Info:
Dimensions: —
Location: —Dimensions: —
Floor Type: Carpet
Bathroom Info:
Full Bathrooms: 4
Partial Bathrooms: 1Full Bathrooms: 4
Bathroom Amenities: Separate Shower, Double Sink
Bathroom in Basement: 0
Dining Room Info:
Dimensions: —
Location: —Dimensions: —
Floor Type: Hardwood
Kitchen Info:
Dimensions: —
Location: —Dimensions: —
Floor Type: Hardwood
Features: Eating Area-Breakfast Bar, Eating Area-Table Space, Island
Living Room Info:
Dimensions: —
Location: —Dimensions: —
Floor Type: Hardwood
Family Room Info:
Dimensions: —
Location: —Dimensions: —
Floor Type: Carpet
Additional Rooms Info:
Rooms: Breakfast Room, Den, Loft, Sun Room
Basement: FullRooms: Breakfast Room, Den, Loft, Sun Room
Other Specifics
| 3 | |
| — | |
| Garage | |
| — | |
| — | |
| — | |
| Patio, Outdoor Fireplace | |
| Pond(s) | |
| 129X102X130X81 | |
| — | |
| Full | |
| Vaulted/Cathedral Ceilings, Hardwood Floors, First Floor Laundry | |
| Range, Microwave, Dishwasher, Refrigerator, Disposal | |
| Not in DB | |
| Sidewalks, Street Lights, Street Paved | |
| — | |
| Gas Log, Gas Starter |
Tax History
| Year | Property Taxes |
|---|---|
| 2013 | $13,228 |
Contact Agent
Nearby Similar Homes
4020 White Eagle Drive, Naperville, Illinois 60564

For Sale
$930,000
4 beds / 4.1 baths / 4,065 ft2
Single Family / Built: 1988
29
1348 Amaranth Drive, Naperville, Illinois 60564

For Sale
$555,000
3 beds / 3.1 baths / 1,963 ft2
Single Family / Built: 1995
335
1660 Whistler Court, Naperville, Illinois 60564
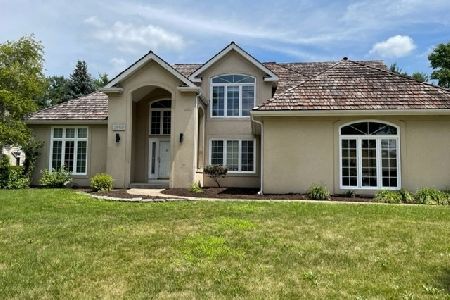
For Sale
$799,000
4 beds / 2.1 baths / 3,203 ft2
Single Family / Built: 1993
54
2551 Mallet Court, Naperville, Illinois 60564

For Sale
$769,990
5 beds / 3.0 baths / 3,507 ft2
Single Family / Built: 2026
67
Nearby Sold Comparables
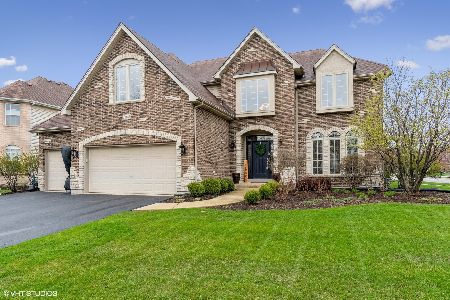
1210 Commons Drive, Aurora, Illinois 60504

Sold
$569,900
4 beds / 3.1 baths / 3,437 ft2
Single Family / Built: 2003
4275
Contact Agent
Listing Provided By
Real Time Realty LLC
