

1210 Commons Drive, Aurora, Illinois 60504
Sorry, we are updating photos, please update this page in 15 minutes
$500,000
|
Sold
|
|
| Status: | Closed |
| Sqft: | 3,437 |
| Cost/Sqft: | $166 |
| Beds: | 4 |
| Baths: | 4 |
| Year Built: | 2003 |
| Property Taxes: | $13,090 |
| Days On Market: | 4229 |
| Lot Size: | 0,23 |
Description
Orig Bldr model! Open w/lots of light! Granit KIT, furn trim 42' Brakr cabs, isle, butlr pantry,BIG pantry clst, 2-sty Entry/FP/FR wndws. Wd strs, cstm ceilngs (trays in ALL BRs), J&J & priv BTH, Travertine, crwn/wnscotng, Frnch drs, spkr & secrty systms, 5.1 Dlby Dig Srnd Snd, WICs, Lxy MBTH w/sep commode rm/Jet-spry tub/shwr. Prof paintd & lndscpd, lwn irrigtn, brck pvr, deep pour ruf-in BSMT 4 hgh clrance. SD 204.
Property Specifics
| Single Family | |
| — | |
| Traditional | |
| 2003 | |
| Full | |
| — | |
| No | |
| 0.23 |
| Du Page | |
| — | |
| 300 / Annual | |
| Other | |
| Lake Michigan | |
| Public Sewer | |
| 08846134 | |
| 0733207024 |
Nearby Schools
| NAME: | DISTRICT: | DISTANCE: | |
|---|---|---|---|
|
High School
Metea Valley High School |
204 | Not in DB | |
Property History
| DATE: | EVENT: | PRICE: | SOURCE: |
|---|---|---|---|
| 17 Aug, 2015 | Sold | $500,000 | MRED MLS |
| 18 Mar, 2015 | Under contract | $569,900 | MRED MLS |
| 26 Feb, 2015 | Listed for sale | $569,900 | MRED MLS |
Sorry, we are updating photos, please update this page in 15 minutes
Room Specifics
All Bedroom Info:
Total Bedrooms: 4
Bedrooms Above Ground: 4
Bedrooms Below Ground: 0
Total Bedrooms: 4
Bedrooms Above Ground: 4
Bedrooms Below Ground: 0
Second Bedroom Info:
Dimensions: —
Location: —Dimensions: —
Floor Type: Carpet
Third Bedroom Info:
Dimensions: —
Location: —Dimensions: —
Floor Type: Carpet
Fourth Bedroom Info:
Dimensions: —
Location: —Dimensions: —
Floor Type: Carpet
Bathroom Info:
Full Bathrooms: 4
Partial Bathrooms: 1Full Bathrooms: 4
Bathroom Amenities: Whirlpool,Separate Shower,Double Sink
Bathroom in Basement: 0
Additional Rooms Info:
Rooms: Den,Eating Area,Walk In Closet
Basement: FullRooms: Den,Eating Area,Walk In Closet
Basement Description: Unfinished,Bathroom Rough-In
Other Specifics
| 3 | |
| Concrete Perimeter | |
| Concrete | |
| Patio, Storms/Screens | |
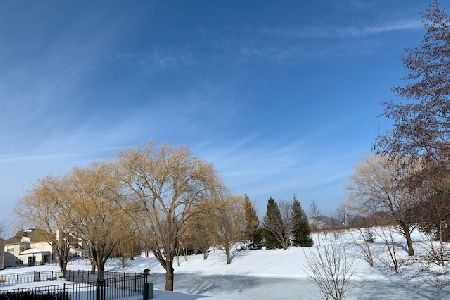
| Fenced Yard,Landscaped,Pond(s),Water View | |
| 66X127X81X134 | |
| Dormer | |
| Full | |
| Vaulted/Cathedral Ceilings, First Floor Laundry | |
| Double Oven, Range, Microwave, Dishwasher, Refrigerator, Disposal, Stainless Steel Appliance(s) | |
| Not in DB | |
| Sidewalks, Street Lights, Street Paved | |
| — | |
| — | |
| Gas Log, Gas Starter |
Tax History
| Year | Property Taxes |
|---|---|
| 2015 | $13,090 |
Contact Agent
Nearby Similar Homes
4012 Broadmoor Circle, Naperville, Illinois 60564
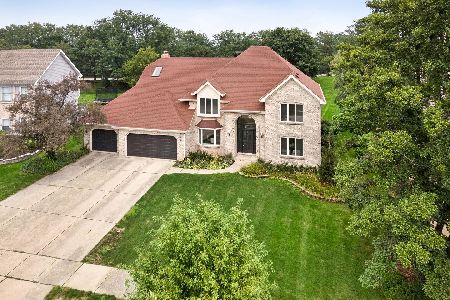
For Sale
$850,000
4 beds / 2.1 baths / 3,608 ft2
Single Family / Built: 1988
46
4072 Broadmoor Circle, Naperville, Illinois 60564

For Sale
$989,000
4 beds / 4.1 baths / 4,155 ft2
Single Family / Built: 1987
16
4020 White Eagle Drive, Naperville, Illinois 60564

For Sale
$1,100,000
4 beds / 4.1 baths / 4,065 ft2
Single Family / Built: 1988
14
1255 Chicory Lane, Naperville, Illinois 60564
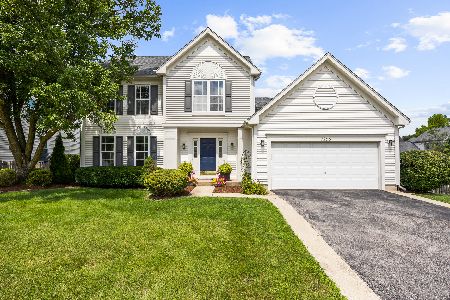
For Sale
$499,000
4 beds / 2.1 baths / 2,187 ft2
Single Family / Built: 1995
8
1348 Amaranth Drive, Naperville, Illinois 60564
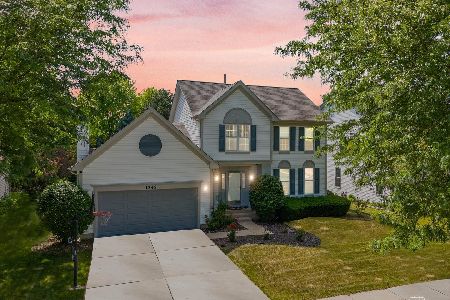
For Sale
$575,000
3 beds / 3.1 baths / 1,963 ft2
Single Family / Built: 1995
289
1660 Whistler Court, Naperville, Illinois 60564
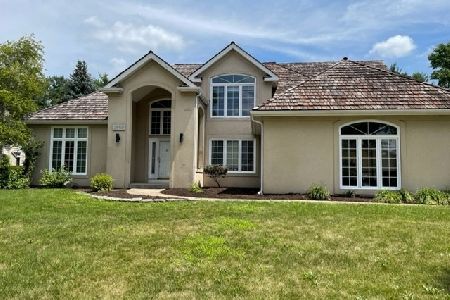
For Sale
$829,000
4 beds / 2.1 baths / 3,203 ft2
Single Family / Built: 1993
8
Nearby Sold Comparables

Contact Agent
Listing Provided By
Baird & Warner
