

1302 Broadlawn Drive, Plainfield, Illinois 60586
Subdivision > Hampton Glen
Sorry, we are updating photos, please update this page in 15 minutes
$175,500
|
Sold
|
|
| Status: | Closed |
| Sqft: | 2,531 |
| Cost/Sqft: | $69 |
| Beds: | 4 |
| Baths: | 3 |
| Year Built: | 2005 |
| Property Taxes: | $6,535 |
| Days On Market: | 5585 |
| Lot Size: | 0,00 |
Description
SHARP UPGRADED REDWOOD MODEL ON BEAUTIFUL POND LOT,SEPARATE FAMILY & LIVING RMS,CHERRY 42" KITCHEN CABINETRY,BAY WALKOUT ADDED TO BRK AREA,MAPLE HARDWOOD FLOORS IN FOYER-HALLS-POWDER RM-KITCHEN-BRK ROOM,OPEN OAK STAIRCASE RAILS,This is a Fannie Mae HomePath property! Purchase for as little as 3% down, property approved for HomePath Mortgage/HomePath Renovation Financing. 3.5% Buyer Incentive to Owner Occupants!
Property Specifics
| Single Family | |
| — | |
| Traditional | |
| 2005 | |
| Full | |
| Vinyl Siding | |
| Asphalt | |
| REDWOOD | |
| Yes | |
| 0 |
| Will | |
| Hampton Glen | |
| 148 / Annual | |
| Other | |
| Public | |
| Public Sewer | |
| Central Air | |
| Natural Gas, Forced Air | |
| 07863062 | |
| 0506042051230000 |
Nearby Schools
| NAME: | DISTRICT: | DISTANCE: | |
|---|---|---|---|
|
Grade School
Troy Crossroads Elementary Schoo |
30C | — | |
|
Middle School
Troy Middle School |
30C | Not in DB | |
|
High School
Joliet West High School |
204 | Not in DB | |
Property History
| DATE: | EVENT: | PRICE: | SOURCE: |
|---|---|---|---|
| 15 Sep, 2011 | Sold | $175,500 | MRED MLS |
| 12 Aug, 2011 | Under contract | $174,633 | MRED MLS |
| 20 Jul, 2011 | Listed for sale | $174,633 | MRED MLS |
Sorry, we are updating photos, please update this page in 15 minutes
Room Specifics
All Bedroom Info:
Total Bedrooms: 4
Bedrooms Above Ground: 4
Bedrooms Below Ground: 0
Total Bedrooms: 4
Bedrooms Above Ground: 4
Bedrooms Below Ground: 0
Second Bedroom Info:
Dimensions: —
Location: —Dimensions: —
Floor Type: Carpet
Third Bedroom Info:
Dimensions: —
Location: —Dimensions: —
Floor Type: Carpet
Fourth Bedroom Info:
Dimensions: —
Location: —Dimensions: —
Floor Type: Carpet
Bathroom Info:
Full Bathrooms: 3
Partial Bathrooms: 1Full Bathrooms: 3
Bathroom Amenities: —
Bathroom in Basement: 0
Dining Room Info:
Dimensions: —
Location: —Dimensions: —
Floor Type: Carpet
Kitchen Info:
Dimensions: —
Location: —Dimensions: —
Floor Type: Hardwood
Features: Eating Area-Table Space, Pantry-Closet
Laundry Room Info:
Dimensions: —
Location: —Dimensions: —
Floor Type: Vinyl
Living Room Info:
Dimensions: —
Location: —Dimensions: —
Floor Type: Carpet
Family Room Info:
Dimensions: —
Location: —Dimensions: —
Floor Type: Carpet
Additional Rooms Info:
Rooms: Breakfast Room, Den, Utility Room-2nd Floor
Basement: FullRooms: Breakfast Room, Den, Utility Room-2nd Floor
Other Specifics
| 2 | |
| Concrete Perimeter | |
| Garage | |
| — | |
| — | |
| — | |
| — | |
| Fenced Yard, Landscaped, Pond(s), Water View | |
| 77X115 | |
| — | |
| Full | |
| Skylight(s) | |
| — | |
| Not in DB | |
| Sidewalks, Street Lights, Street Paved | |
| — | |
| Gas Starter |
Tax History
| Year | Property Taxes |
|---|---|
| 2011 | $6,535 |
Contact Agent
Nearby Similar Homes
1401 Bridgehampton Drive, Plainfield, Illinois 60586
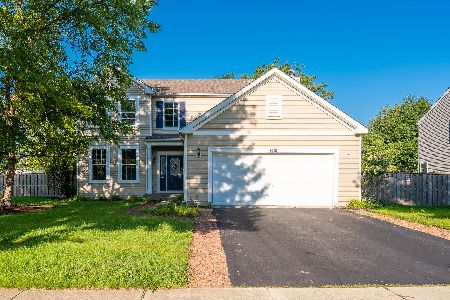
For Sale
$399,900
3 beds / 2.1 baths / 2,246 ft2
Single Family / Built: 2004
74
1210 Brookfield Drive, Plainfield, Illinois 60586
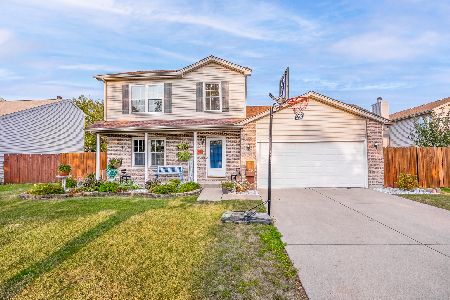
For Sale
$317,999
3 beds / 1.1 baths / 0 ft2
Single Family / Built: 1997
53
1216 Laurakriss Court, Plainfield, Illinois 60586
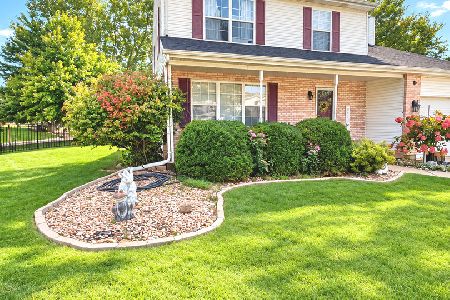
For Sale
$379,900
4 beds / 2.1 baths / 2,054 ft2
Single Family / Built: 1997
33
5210 Pine Trails Circle, Plainfield, Illinois 60586
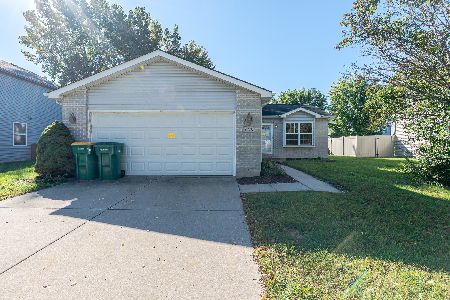
For Sale
$299,900
3 beds / 2.0 baths / 1,747 ft2
Single Family / Built: 1997
29
5212 Aladdin Court, Plainfield, Illinois 60586
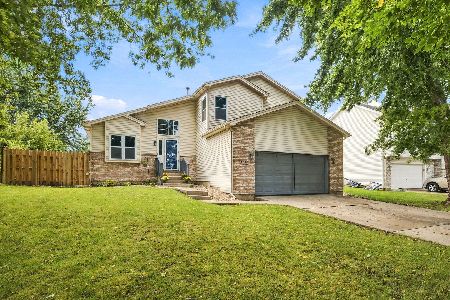
For Sale
$399,900
3 beds / 2.1 baths / 2,324 ft2
Single Family / Built: 1996
12
5205 Gardiner Glenn Drive, Plainfield, Illinois 60586
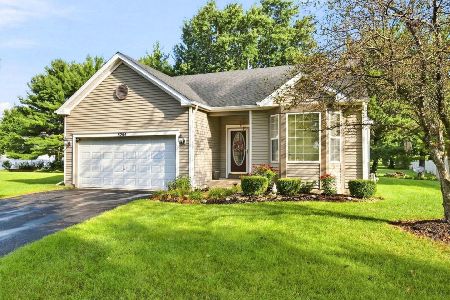
For Sale
$349,999
3 beds / 2.0 baths / 1,505 ft2
Single Family / Built: 2003
67
Nearby Sold Comparables
1304 Broadlawn Drive, Plainfield, Illinois 60586

Sold
$159,000
3 beds / 2.1 baths / 0 ft2
Single Family / Built: 2005
5327
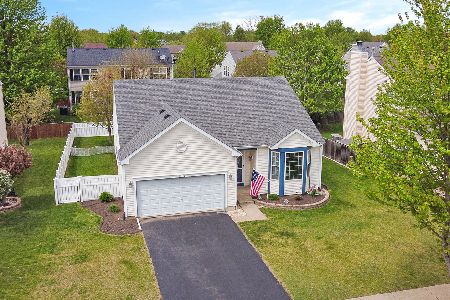
1305 Broadlawn Drive, Plainfield, Illinois 60586

Sold
$264,900
3 beds / 2.1 baths / 3,357 ft2
Single Family / Built: 2005
2253
Contact Agent
Listing Provided By
Ryan Hill Realty, LLC
