

1302 Coolidge Avenue, Wheaton, Illinois 60189


$475,000
|
Sold
|
|
| Status: | Closed |
| Sqft: | 1,442 |
| Cost/Sqft: | $312 |
| Beds: | 4 |
| Baths: | 2 |
| Year Built: | 1969 |
| Property Taxes: | $7,128 |
| Lot Size: | 0,00 |
Description
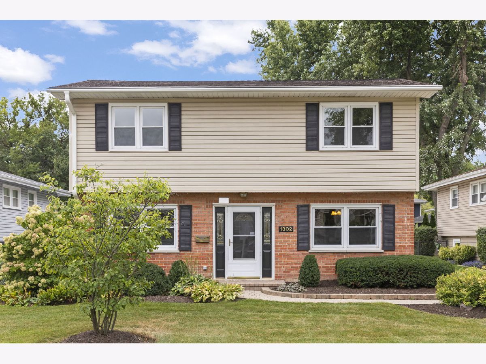
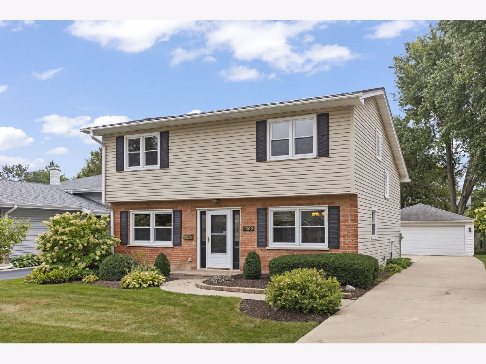
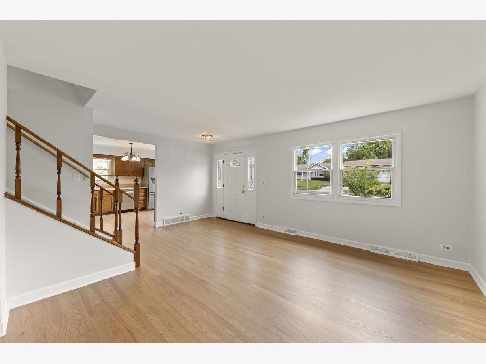
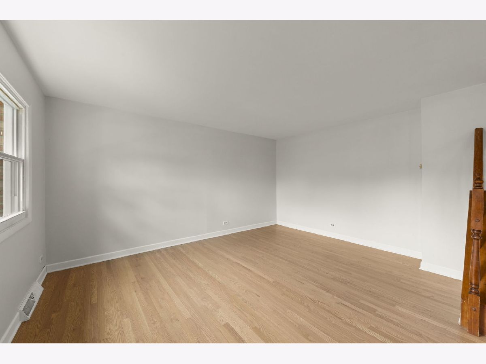
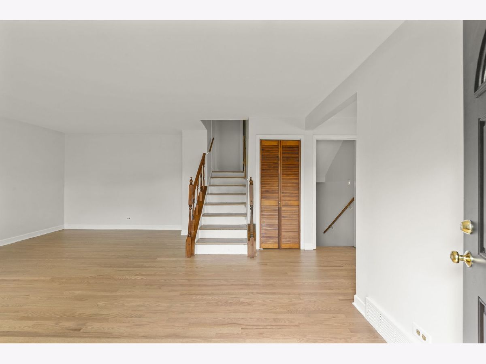
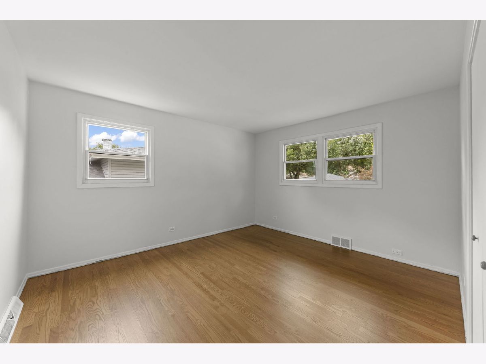
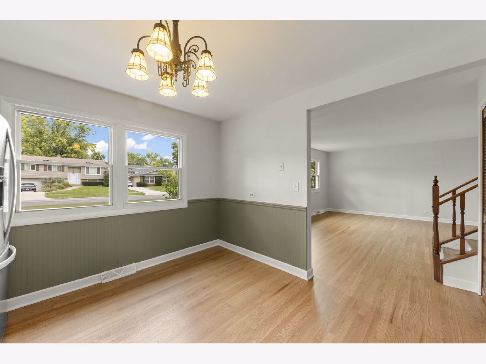
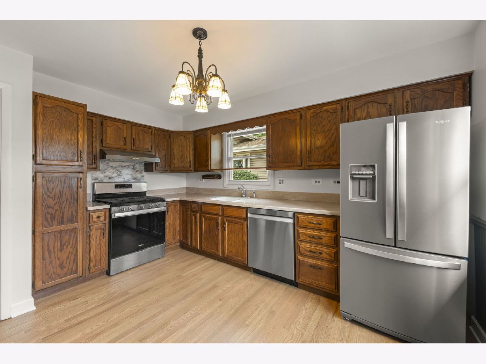
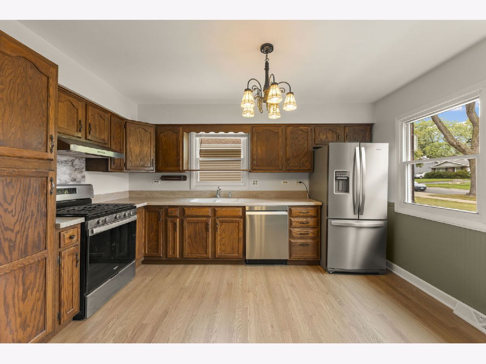
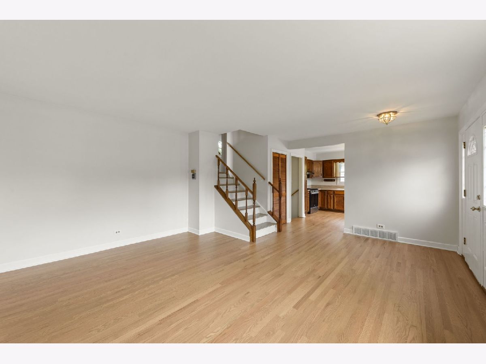
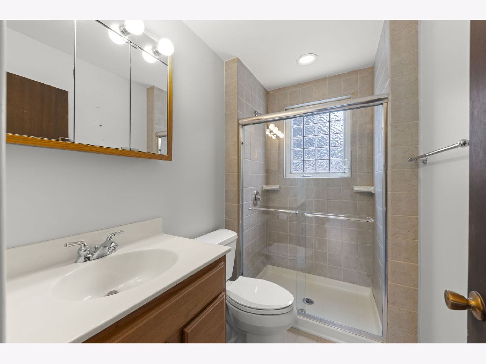
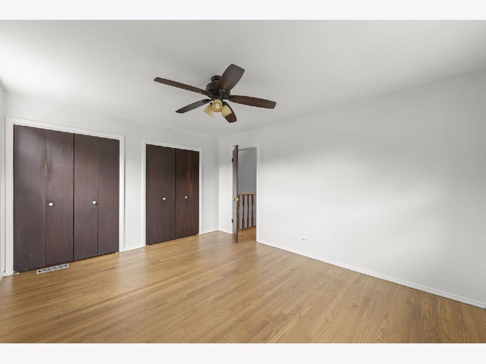
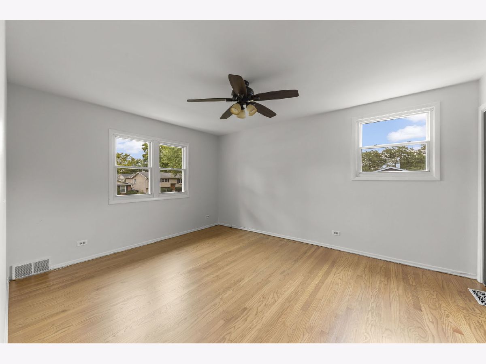
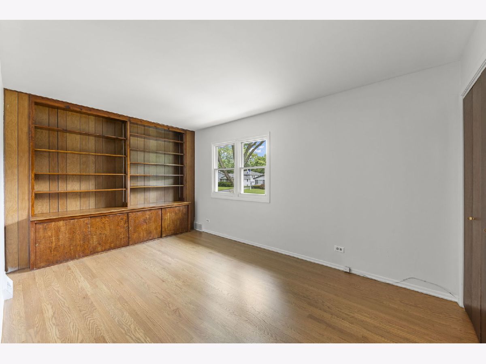
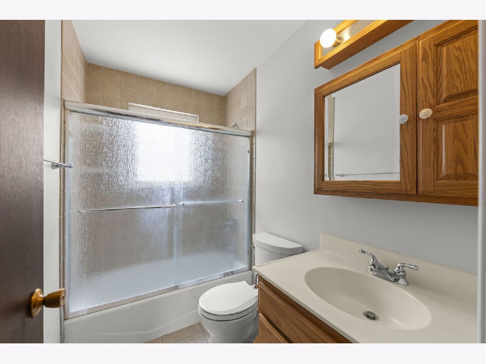
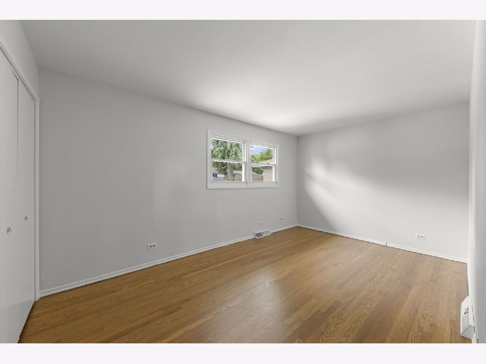
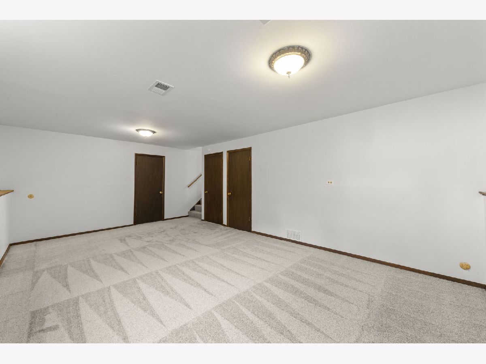
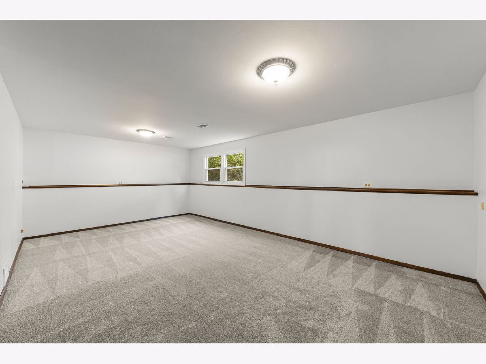
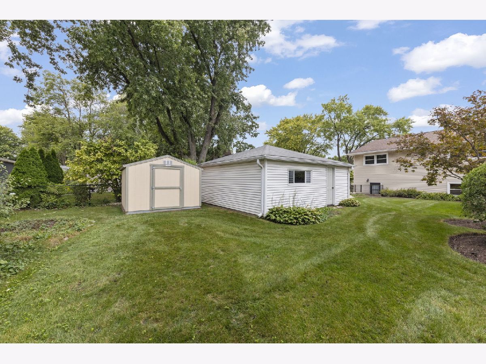
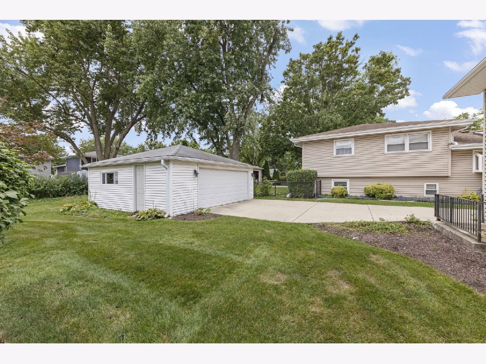
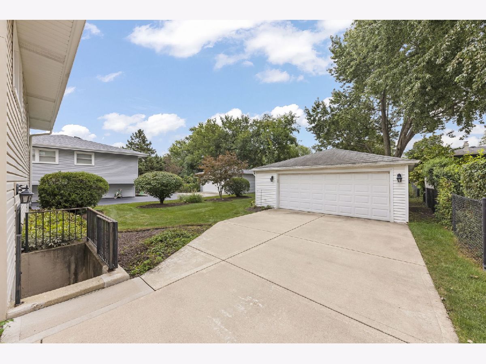
Amazing curb appeal, beautiful landscaping, and meticulous maintenance come together in this inviting 4-bedroom, 2-full-bath home with over 1,400 square feet of above-grade living space! Inside, newly added and refinished hardwood floors, freshly painted interiors, and new carpet in the lower level create a bright, clean slate for the next owner to make this home their own. Additional updates and thoughtful improvements add to the appeal, while the beautifully landscaped yard provides plenty of space to enjoy the outdoors. Ideally situated on a quiet, tree-lined street in South Wheaton, this home is within walking and biking distance to Lincoln Elementary and Edison Middle School. Enjoy the convenience of being close to Danada Square and downtown Wheaton, where you'll find an array of restaurants, shops, and the beloved Saturday morning French Market. A wonderful combination of location, updates, and curb appeal make this South Wheaton home ready to welcome its next chapter!
Property Specifics
| Single Family | |
| — | |
| — | |
| 1969 | |
| Finished, Full | |
| Aluminum Siding, Brick | |
| Asphalt | |
| — | |
| No | |
| — |
| — | |
| — | |
| — / Not Applicable | |
| None | |
| Lake Michigan | |
| Public Sewer | |
| Central Air | |
| Gas, Forced Air | |
| No | |
| 12762486 | |
| 0522121007 |
Nearby Schools
| NAME: | DISTRICT: | DISTANCE: | |
|---|---|---|---|
|
Grade School
Lincoln Elementary School |
200 | — | |
|
Middle School
Edison Middle School |
200 | Not in DB | |
|
High School
Wheaton Warrenville South H S |
200 | Not in DB | |
Room Specifics
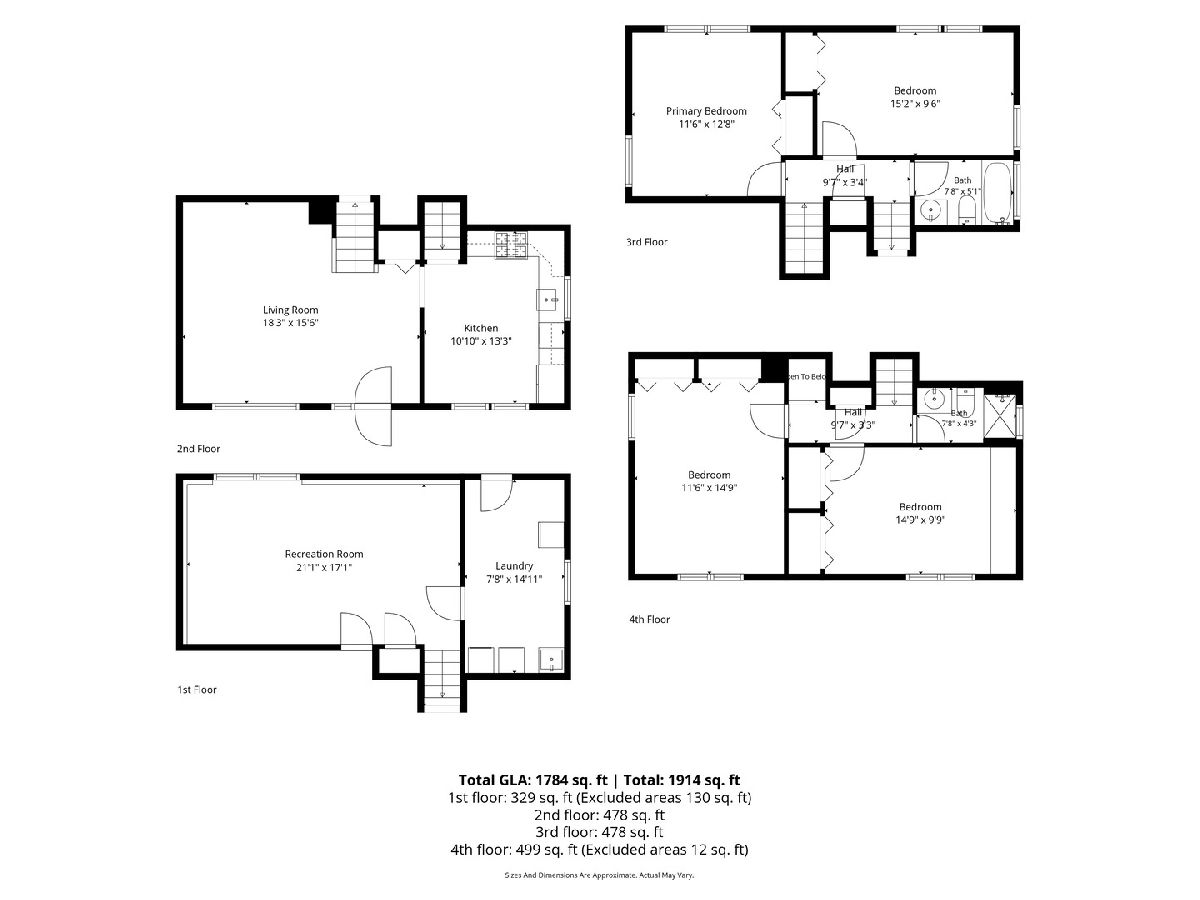
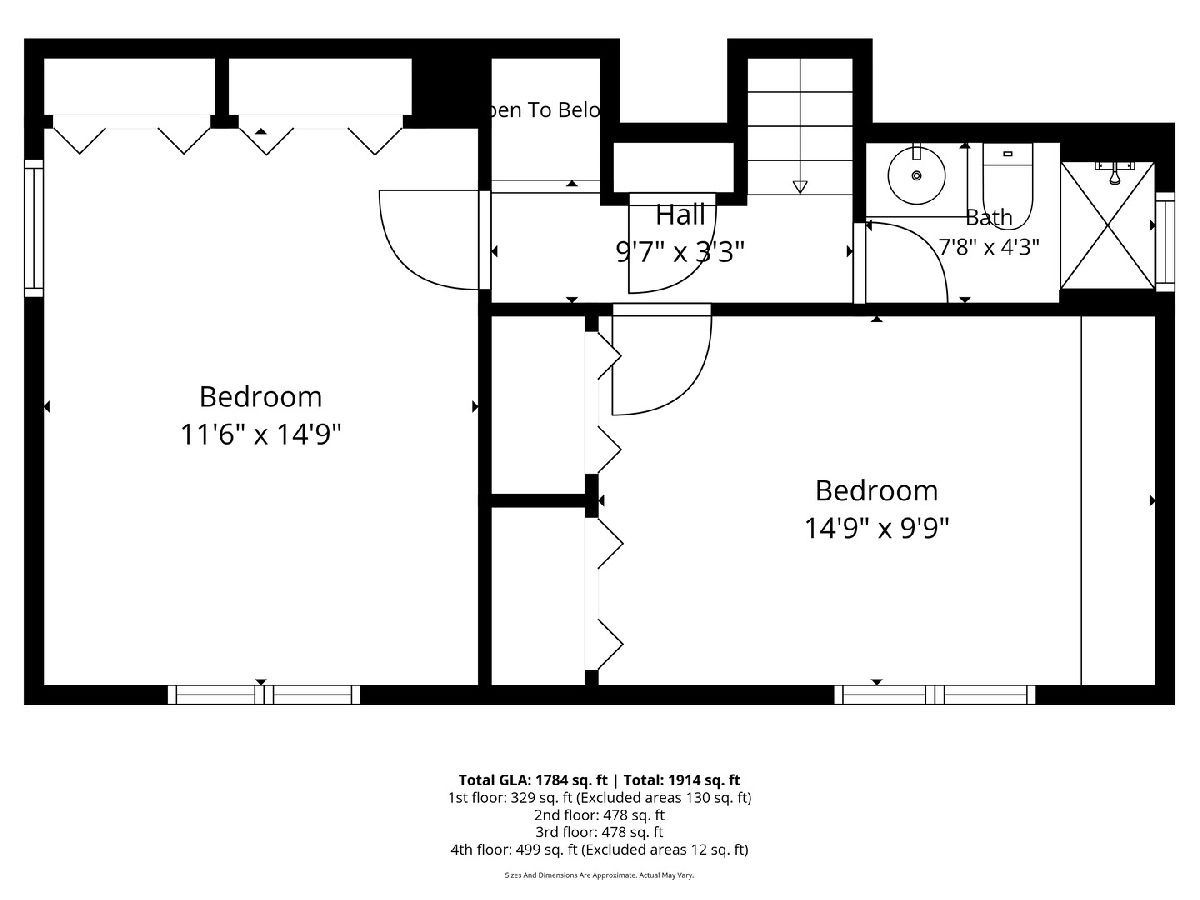
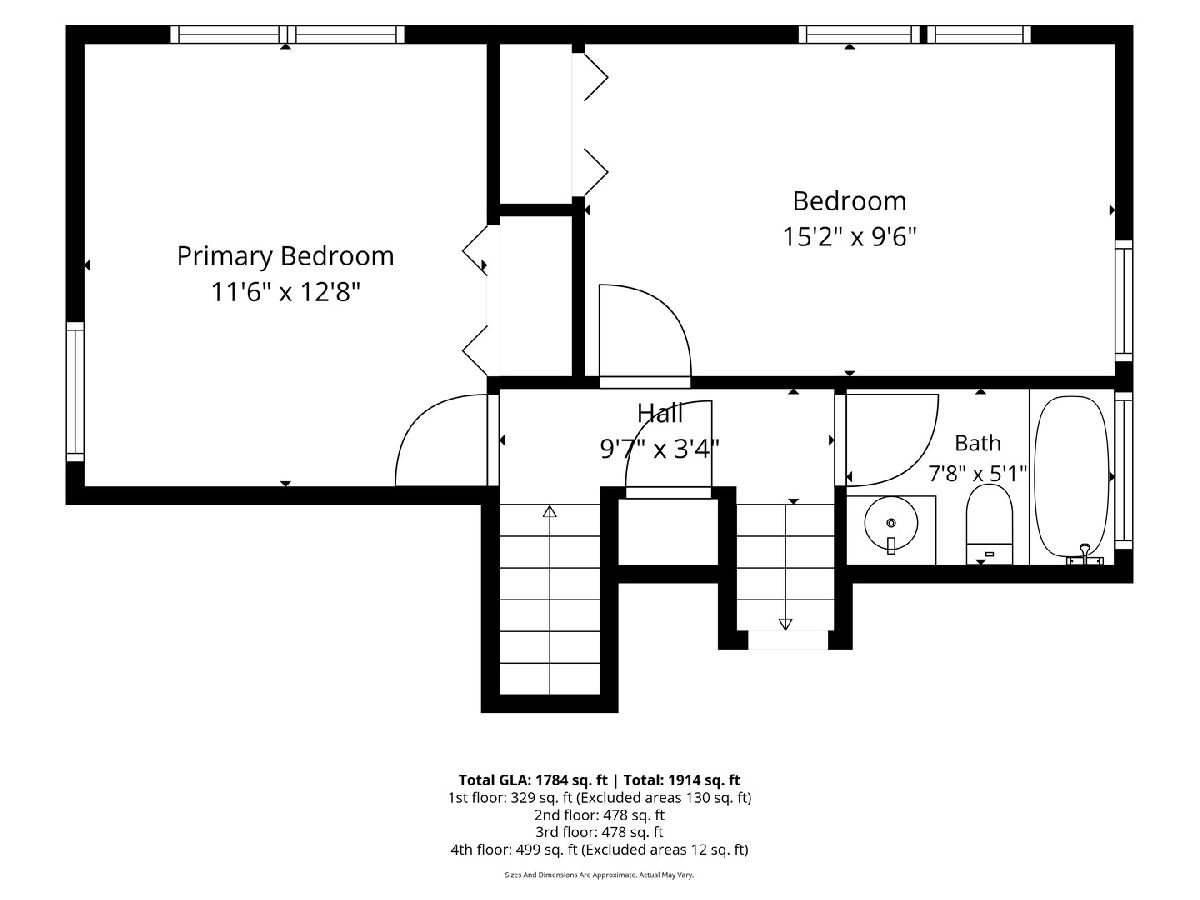
Total Bedrooms: 4
Bedrooms Above Ground: 4
Bedrooms Below Ground: 0
Dimensions: 10X15
Floor Type: Hardwood
Dimensions: 12X15
Floor Type: Hardwood
Dimensions: 10X15
Floor Type: Hardwood
Dimensions: 13X12
Floor Type: Hardwood
Full Bathrooms: 2
Bathroom Amenities: —
Bathroom in Basement: 0
Dimensions: COMBO
Floor Type: Hardwood
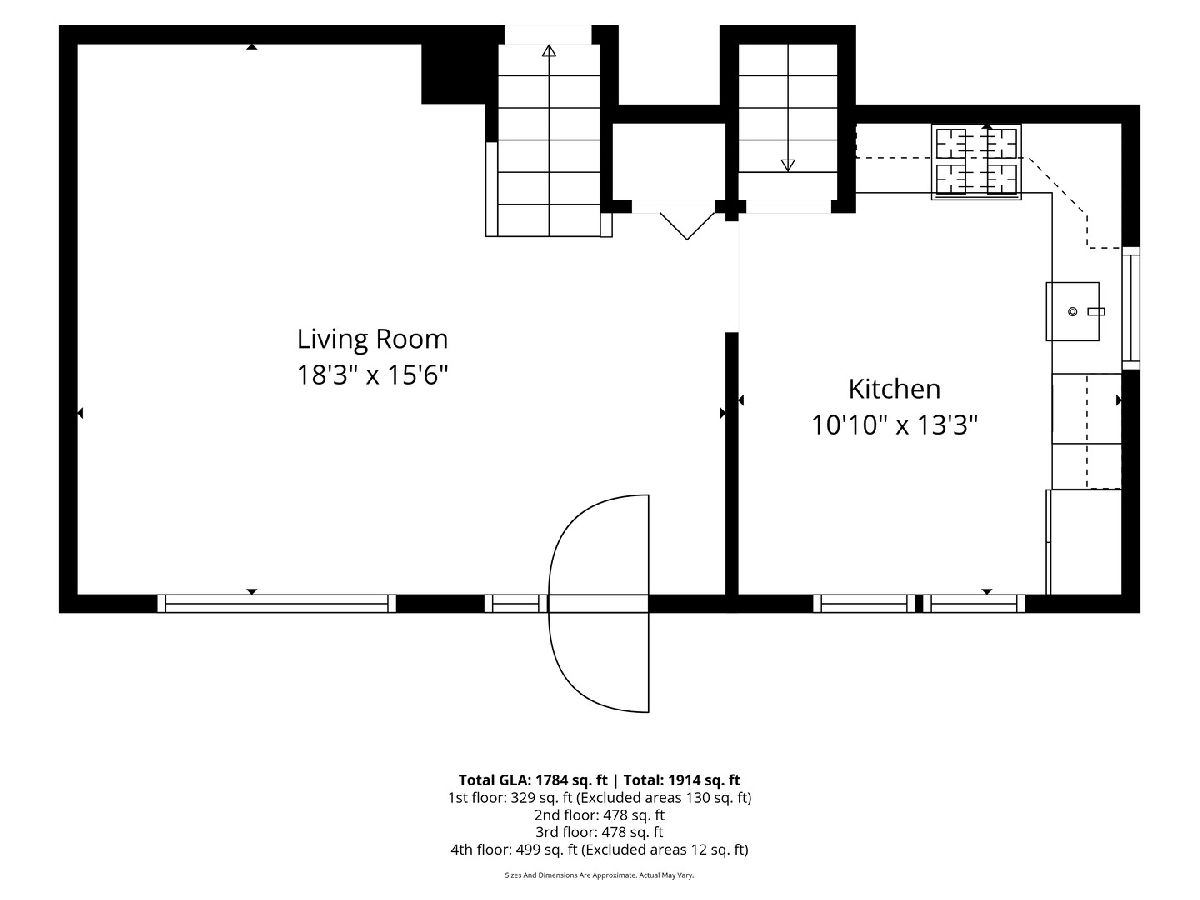
Dimensions: 11X13
Floor Type: Hardwood
Dimensions: 8X15
Floor Type: —
Dimensions: 16X18
Floor Type: Hardwood
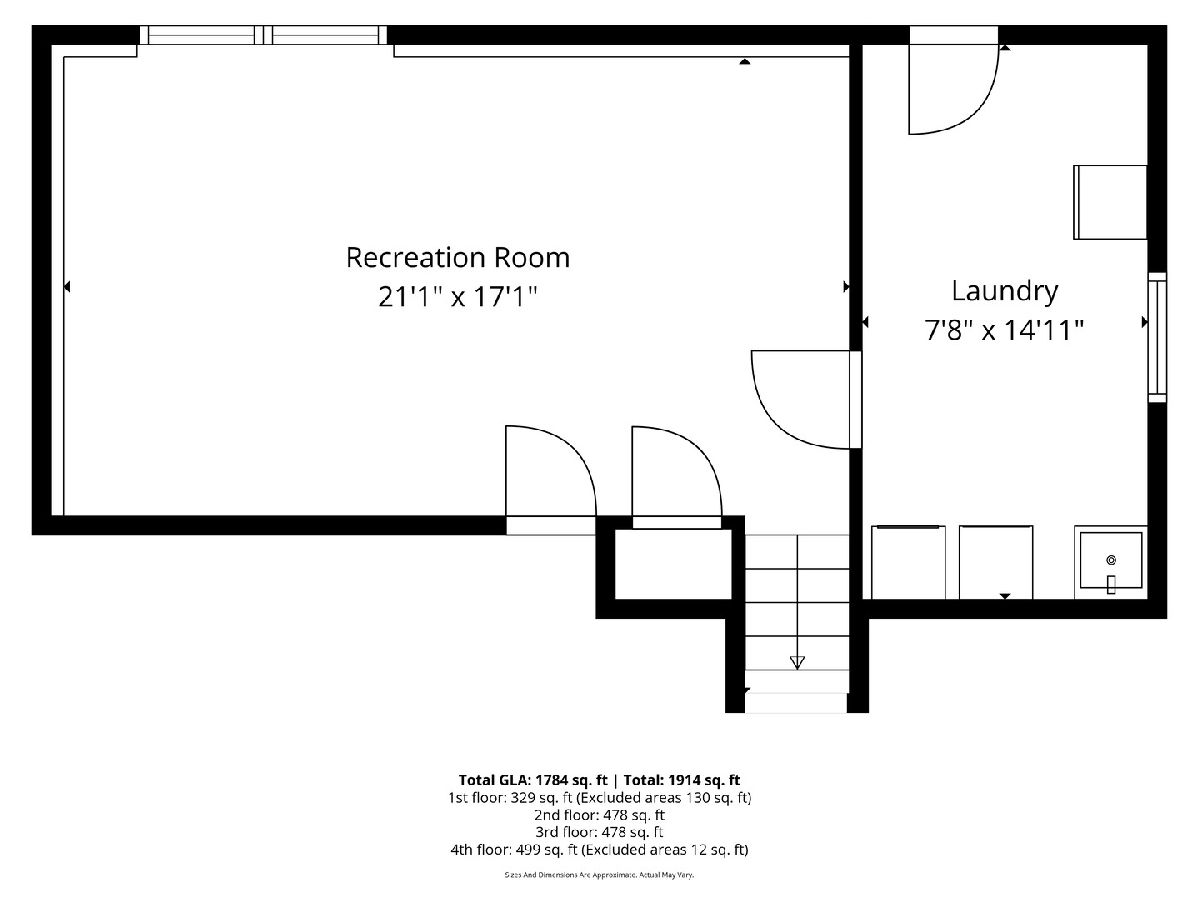
Dimensions: 17X21
Floor Type: Carpet
Rooms: No additional rooms
Other Specifics
| 2 | |
| — | |
| Garage Door Opener, Garage Owned, Detached, Garage | |
| — | |
| — | |
| — | |
| — | |
| — | |
| 50x150 | |
| — | |
| None | |
| — | |
| — | |
| Not in DB | |
| — | |
| — | |
| — |
Contact Agent
Nearby Similar Homes



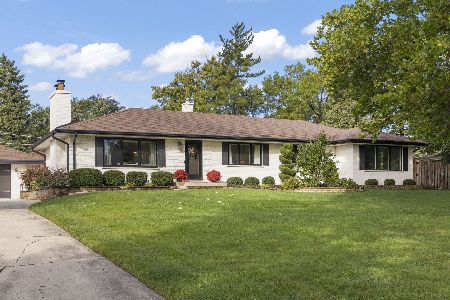
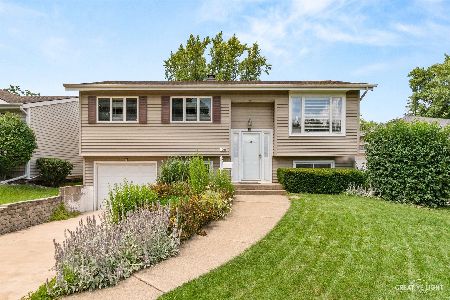
Nearby Sold Comparables



Contact Agent
Listing Provided By
Compass
