

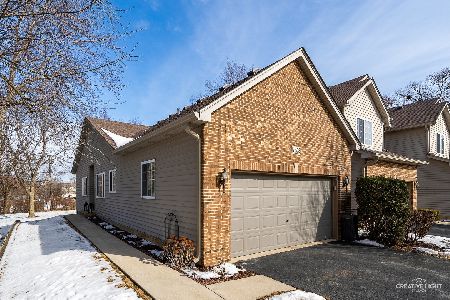
1302 Dancing Bear Lane, Elgin, Illinois 60120
Subdivision > Woodland Meadows North


$241,500
|
Sold
|
|
| Status: | Closed |
| Sqft: | 1,388 |
| Cost/Sqft: | $180 |
| Beds: | 2 |
| Baths: | 2 |
| Year Built: | 2004 |
| Property Taxes: | $3,959 |
| Days On Market: | 1748 |
| Lot Size: | 0,00 |
Description
ADORABLE, WELL-MAINTAINED RANCH TOWNHOME!! HUGE, FULL ENGLISH BASEMENT THAT IS PARTIALLY FINISHED FOR ADDITIONAL LIVING SPACE! 2 BR, 2 FULL BATH end unit has so much to offer!! Great open concept with one-level living! 2 car garage!! Located in a fantastic, quiet neighborhood! Easy access to route 20 and so much more! List of recent owner upgrades include new stainless steel appliances in the kitchen, new whole house humidifier on the furnace, new garbage disposal and two new toilets. HURRY AND SCHEDULE YOUR SHOWING TODAY! DON'T FORGET TO CHECKOUT THE 3D TOUR!
Property Specifics
| Condos/Townhomes | |
| 1 | |
| — | |
| 2004 | |
| Full, English | |
| Vinyl Siding, Brick | |
| Asphalt | |
| — | |
| No | |
| — |
| Cook | |
| Woodland Meadows North | |
| 200 / Monthly | |
| Insurance, Exterior Maintenance, Lawn Care, Snow Removal | |
| Public | |
| Public Sewer | |
| Central Air | |
| Natural Gas, Forced Air | |
| 11293366 | |
| 06083020470000 |
Nearby Schools
| NAME: | DISTRICT: | DISTANCE: | |
|---|---|---|---|
|
Grade School
Lords Park Elementary School |
46 | — | |
|
Middle School
Ellis Middle School |
46 | Not in DB | |
|
High School
Elgin High School |
46 | Not in DB | |
Property History
| DATE: | EVENT: | PRICE: | SOURCE: |
|---|---|---|---|
| 17 Oct, 2019 | Sold | $205,000 | MRED MLS |
| 16 Sep, 2019 | Under contract | $209,900 | MRED MLS |
| 6 Sep, 2019 | Listed for sale | $209,900 | MRED MLS |
| 11 Feb, 2022 | Sold | $241,500 | MRED MLS |
| 19 Jan, 2022 | Under contract | $249,900 | MRED MLS |
| — | Last price change | $260,000 | MRED MLS |
| 11 Jan, 2022 | Listed for sale | $260,000 | MRED MLS |
| 20 Mar, 2025 | Sold | $357,500 | MRED MLS |
| 27 Feb, 2025 | Under contract | $349,900 | MRED MLS |
| 26 Feb, 2025 | Listed for sale | $349,900 | MRED MLS |


Room Specifics
All Bedroom Info:
Total Bedrooms: 2
Bedrooms Above Ground: 2
Bedrooms Below Ground: 0
Total Bedrooms: 2
Bedrooms Above Ground: 2
Bedrooms Below Ground: 0
Second Bedroom Info:
Dimensions: —
Location: —Dimensions: —
Floor Type: Carpet
Bathroom Info:
Full Bathrooms: 2
Partial Bathrooms: 0Full Bathrooms: 2
Bathroom Amenities: Separate Shower, Soaking Tub
Bathroom in Basement: 0
Kitchen Info:
Dimensions: —
Location: —Dimensions: —
Floor Type: Ceramic Tile
Features: Eating Area-Table Space, Pantry-Closet
Living Room Info:
Dimensions: —
Location: —Dimensions: —
Floor Type: Carpet
Family Room Info:
Dimensions: —
Location: —Dimensions: —
Floor Type: Carpet
Additional Rooms Info:
Rooms: Foyer, Storage
Basement: Full, EnglishRooms: Foyer, Storage
Other Specifics
| 2 | |
| Concrete Perimeter | |
| Garage | |
| — | |
| — | |
| — | |
| Deck | |
| Cul-De-Sac | |
| 34X84 | |
| — | |
| Full | |
| First Floor Bedroom, First Floor Laundry | |
| Range, Microwave, Dishwasher, Refrigerator, Washer, Dryer | |
| Not in DB | |
| — | |
| — | |
| Gas Log |
Tax History
| Year | Property Taxes |
|---|---|
| 2019 | $4,409 |
| 2022 | $3,959 |
| 2025 | $5,490 |
Contact Agent
Nearby Similar Homes
1321 Dancing Bear Lane, Elgin, Illinois 60120
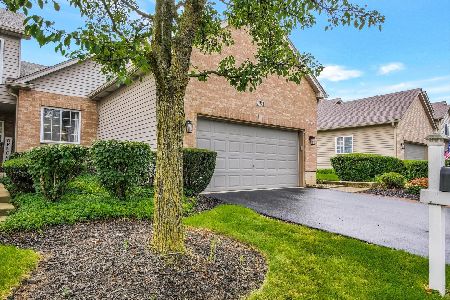
For Sale
$319,900
2 beds / 2.0 baths / 1,388 ft2
Condos/Townhomes / Built: 2001
52
1206 Kenneth Circle, Elgin, Illinois 60120
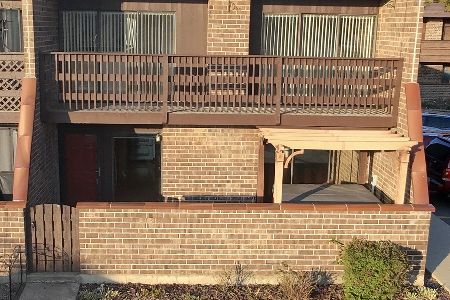
For Sale
$199,000
1 beds / 1.0 baths / 1,070 ft2
Condos/Townhomes / Built: 1986
4
1312 Kenneth Circle, Elgin, Illinois 60120
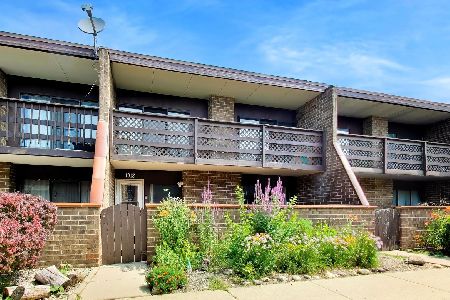
For Sale
$226,000
1 beds / 2.0 baths / 1,500 ft2
Condos/Townhomes / Built: 1984
19
304 Kenneth Circle, Elgin, Illinois 60120
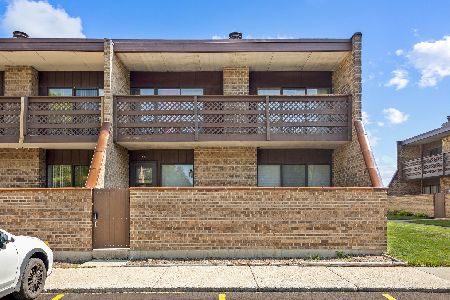
For Sale
$212,000
2 beds / 1.0 baths / 1,064 ft2
Condos/Townhomes / Built: 1983
87
877 Wembley Court, Elgin, Illinois 60120

For Sale
$300,000
2 beds / 2.1 baths / 1,565 ft2
Condos/Townhomes / Built: 1993
45
864 Shady Oaks Drive, Elgin, Illinois 60120

For Sale
$284,900
3 beds / 3.0 baths / 1,700 ft2
Condos/Townhomes / Built: 1995
61
Nearby Sold Comparables
1302 Dancing Bear Lane, Elgin, Illinois 60120
Sold
$349,900
2 beds / 2.0 baths / 1,388 ft2
Condos/Townhomes / Built: 2004
606
1304 Dancing Bear Lane, Elgin, Illinois 60120

Sold
$210,000
2 beds / 3.1 baths / 1,625 ft2
Condos/Townhomes / Built: 2002
3679
1302 Dancing Bear Lane, Elgin, Illinois 60120
Sold
$209,900
2 beds / 2.0 baths / 1,388 ft2
Condos/Townhomes / Built: 2004
2606
1306 Dancing Bear Lane, Elgin, Illinois 60120
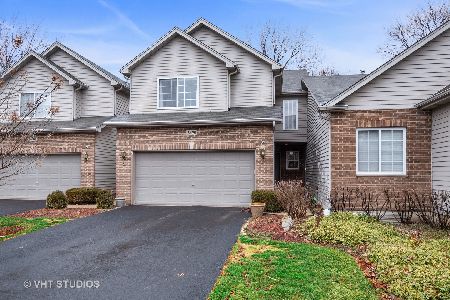
Sold
$215,000
2 beds / 2.1 baths / 1,625 ft2
Condos/Townhomes / Built: 2003
2420
1306 Dancing Bear Lane, Elgin, Illinois 60120
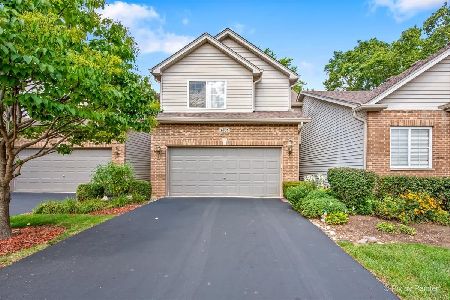
Sold
$355,000
3 beds / 2.1 baths / 1,625 ft2
Condos/Townhomes / Built: 2004
387
1308 Dancing Bear Lane, Elgin, Illinois 60120
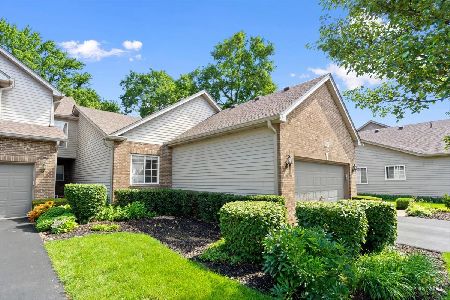
Sold
$315,000
2 beds / 2.0 baths / 1,388 ft2
Condos/Townhomes / Built: 2004
122
Contact Agent
Listing Provided By
Suburban Life Realty, Ltd
