

1303 Judson Avenue, Evanston, Illinois 60201


$765,000
|
Sold
|
|
| Status: | Closed |
| Sqft: | 3,168 |
| Cost/Sqft: | $249 |
| Beds: | 2 |
| Baths: | 3 |
| Year Built: | 1894 |
| Property Taxes: | $16,811 |
| Days On Market: | 1967 |
| Lot Size: | 0,00 |
Description
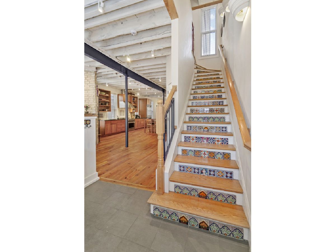
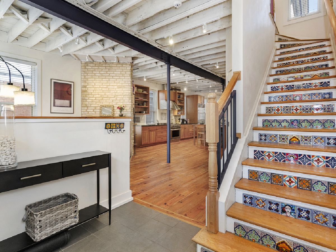
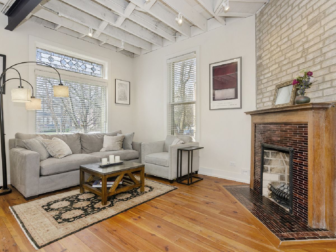
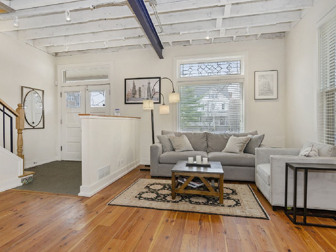
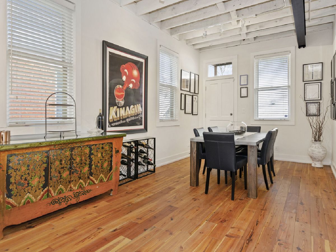
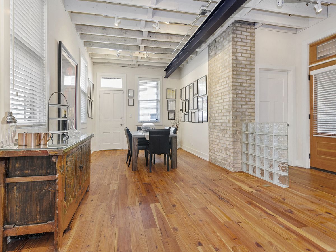
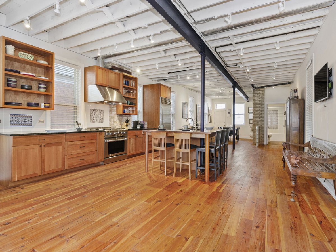
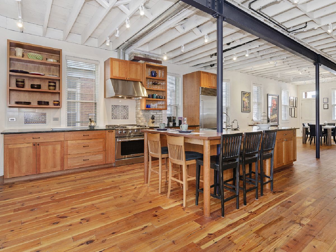
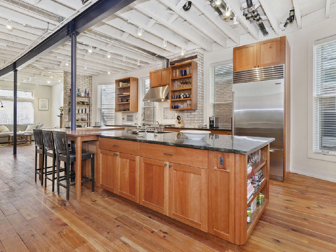
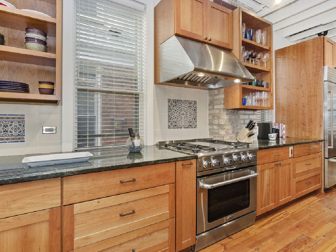
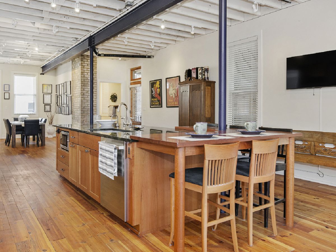
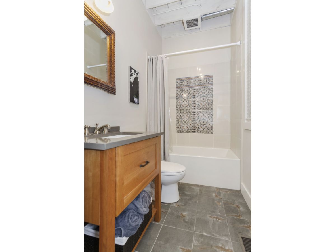
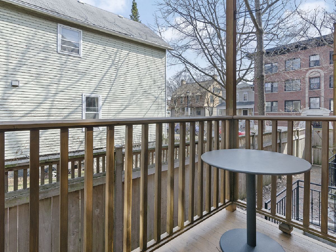
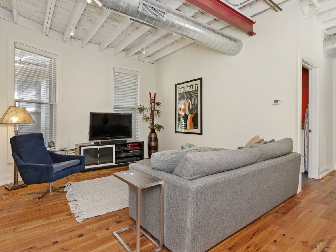
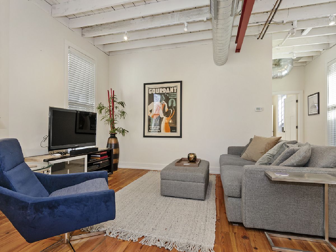
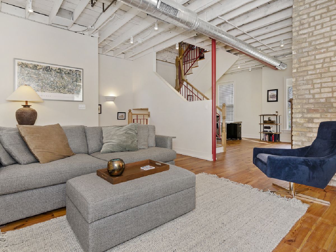
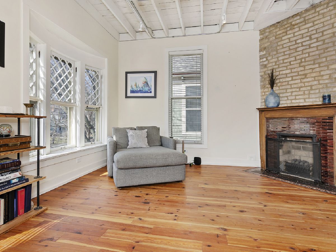
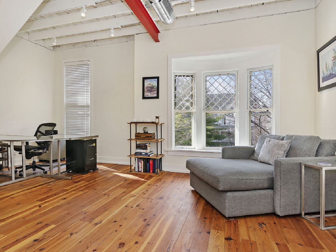
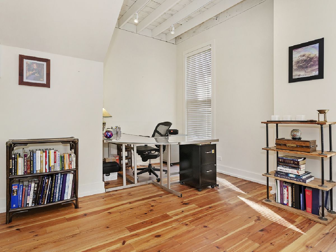
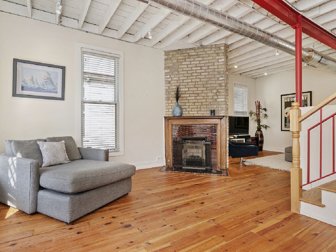
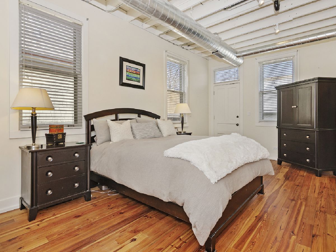
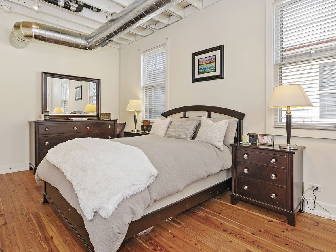
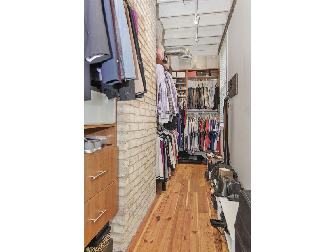
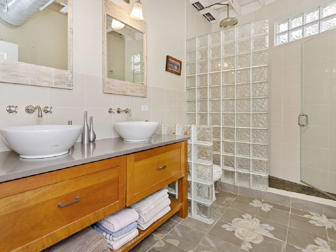
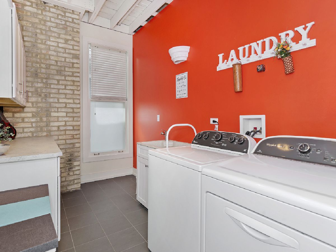
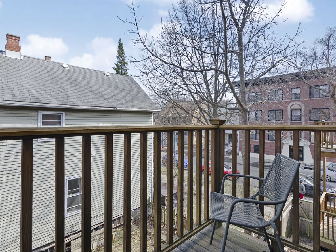
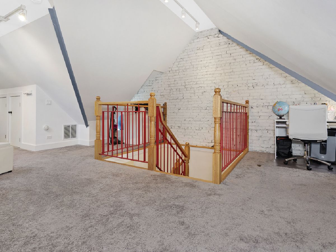
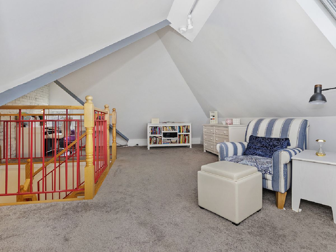
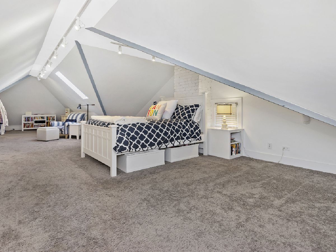
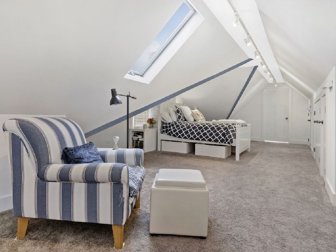
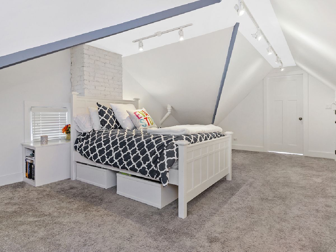
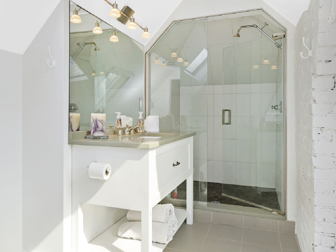
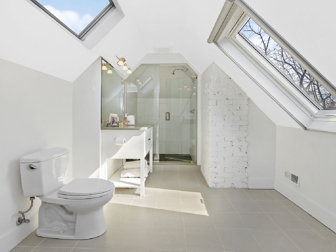
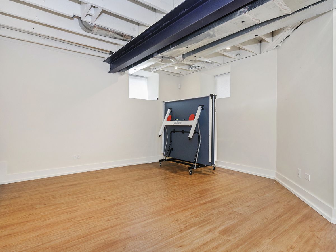
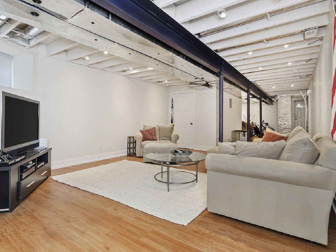
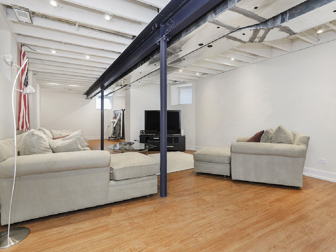
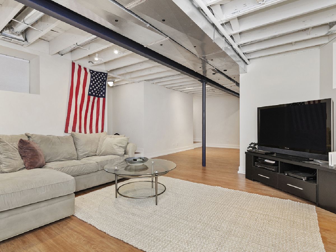
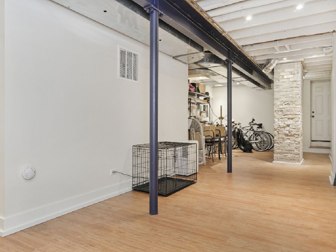
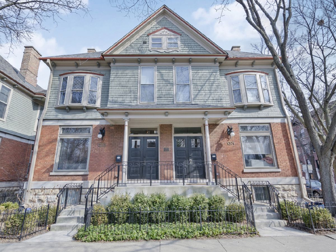
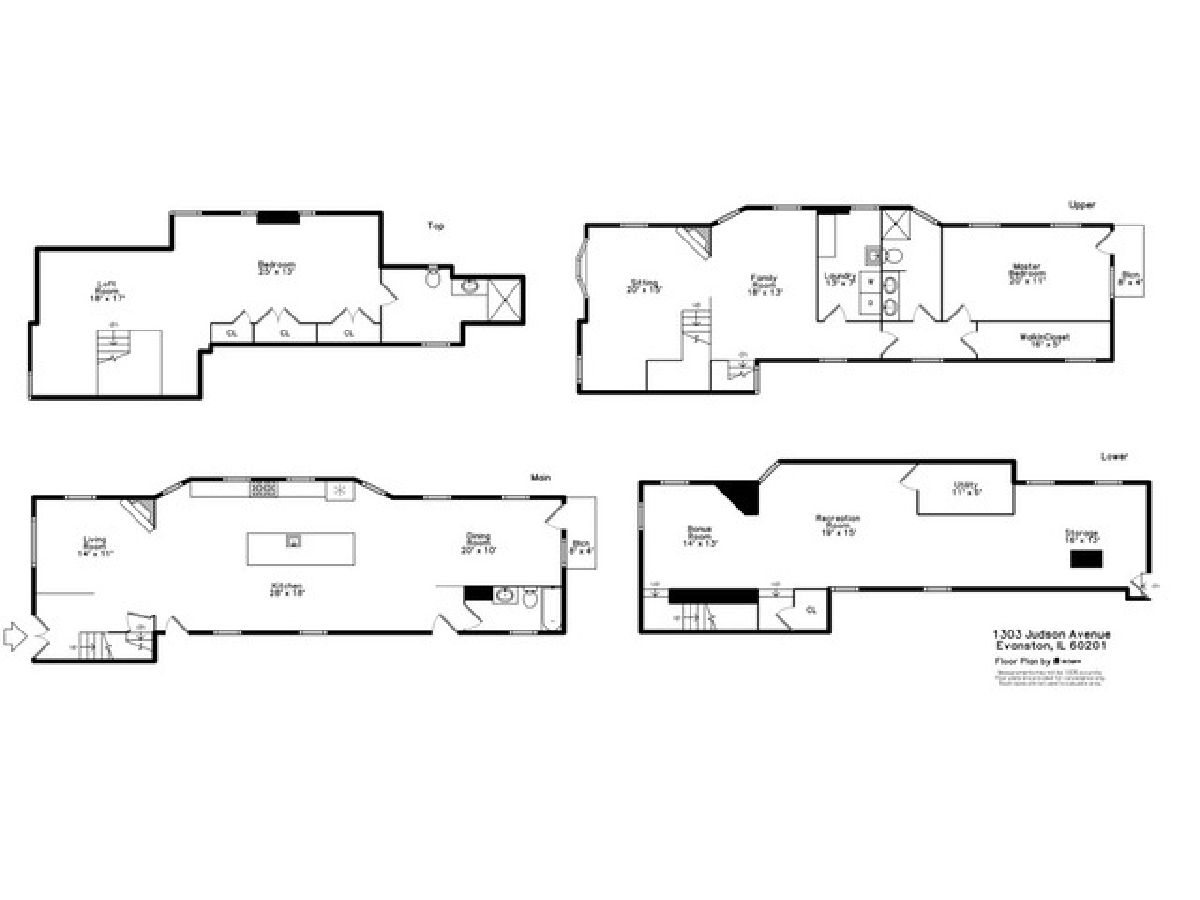
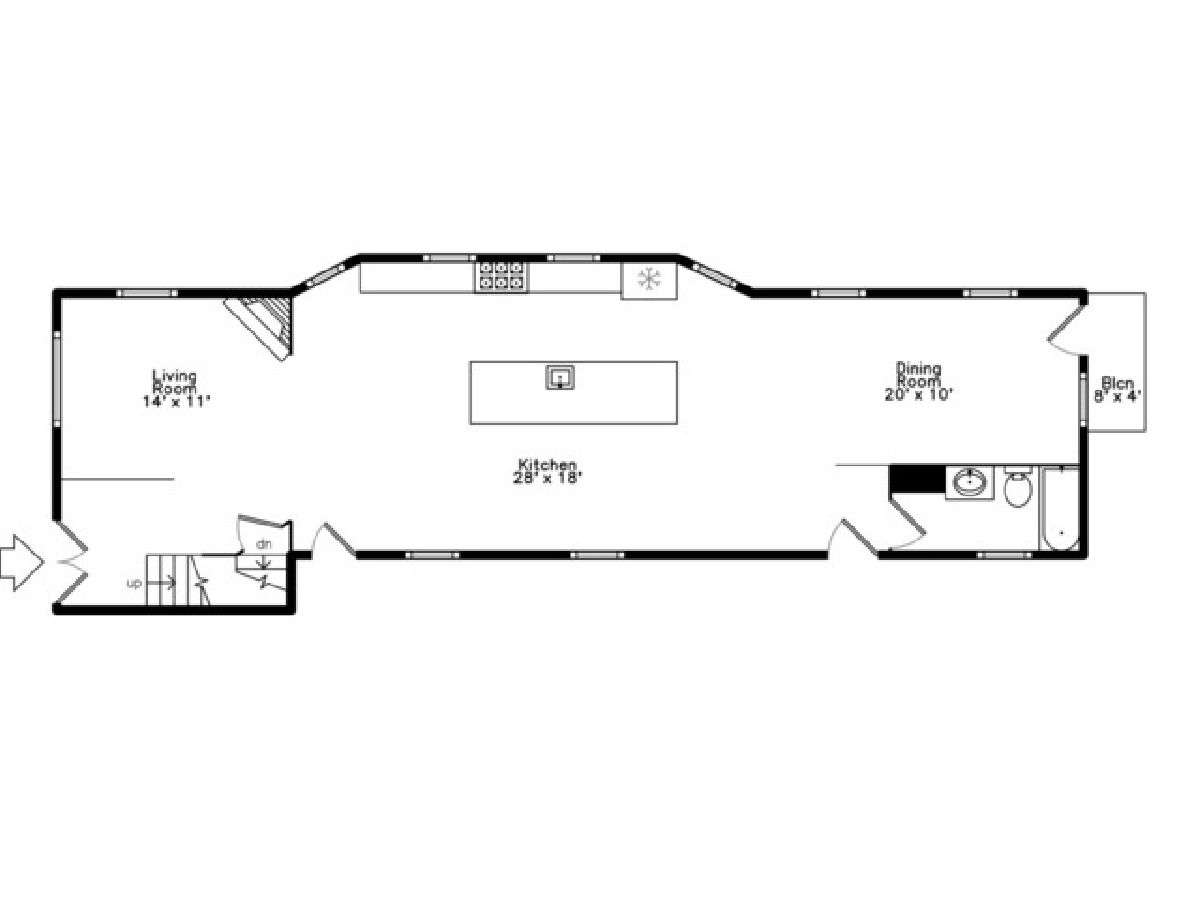
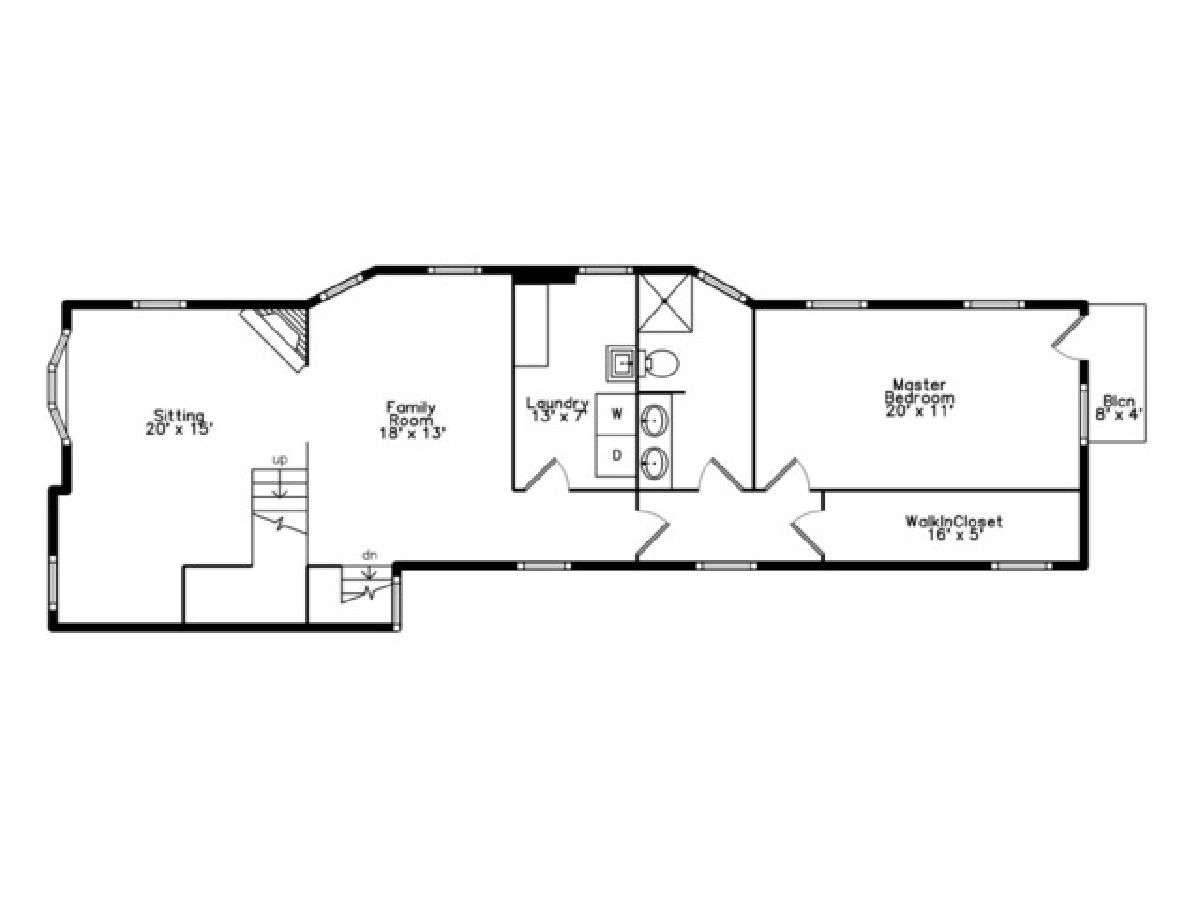
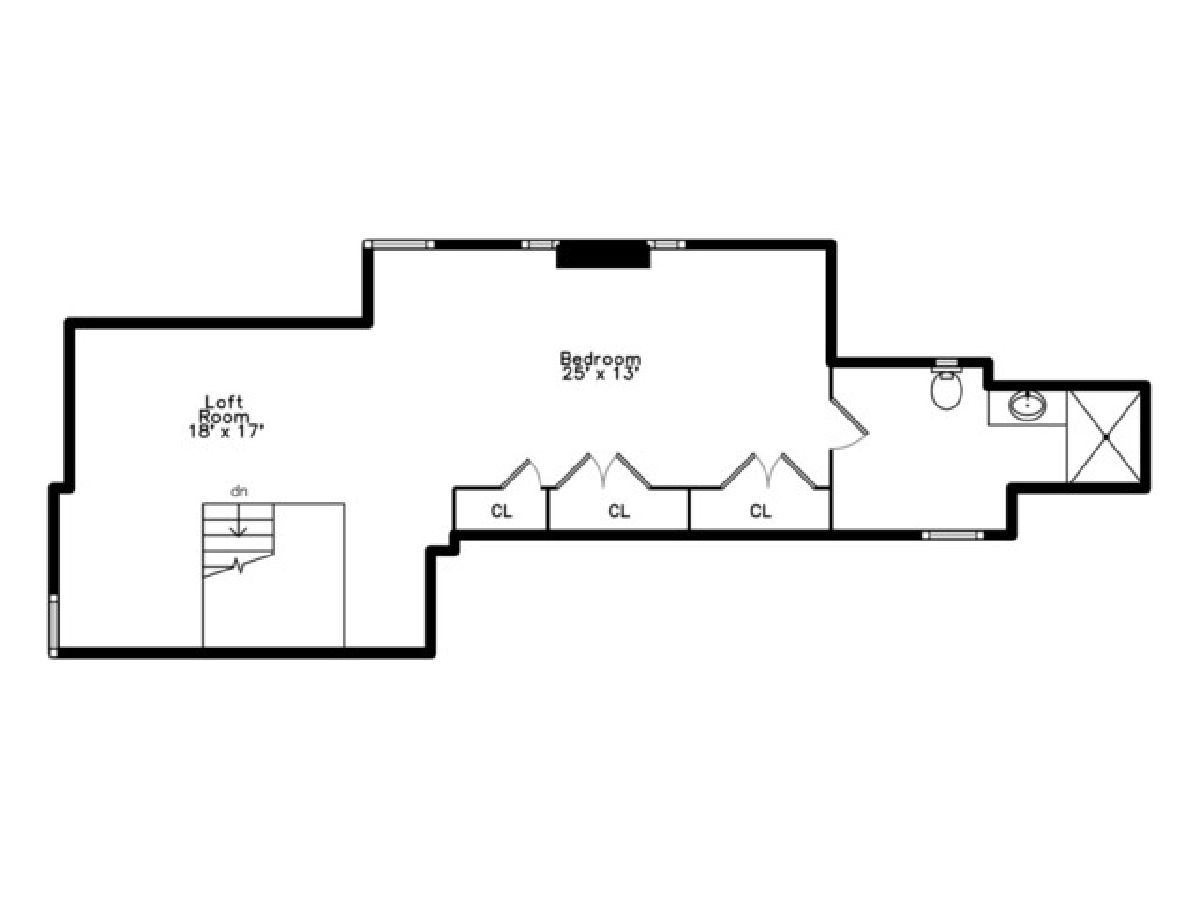
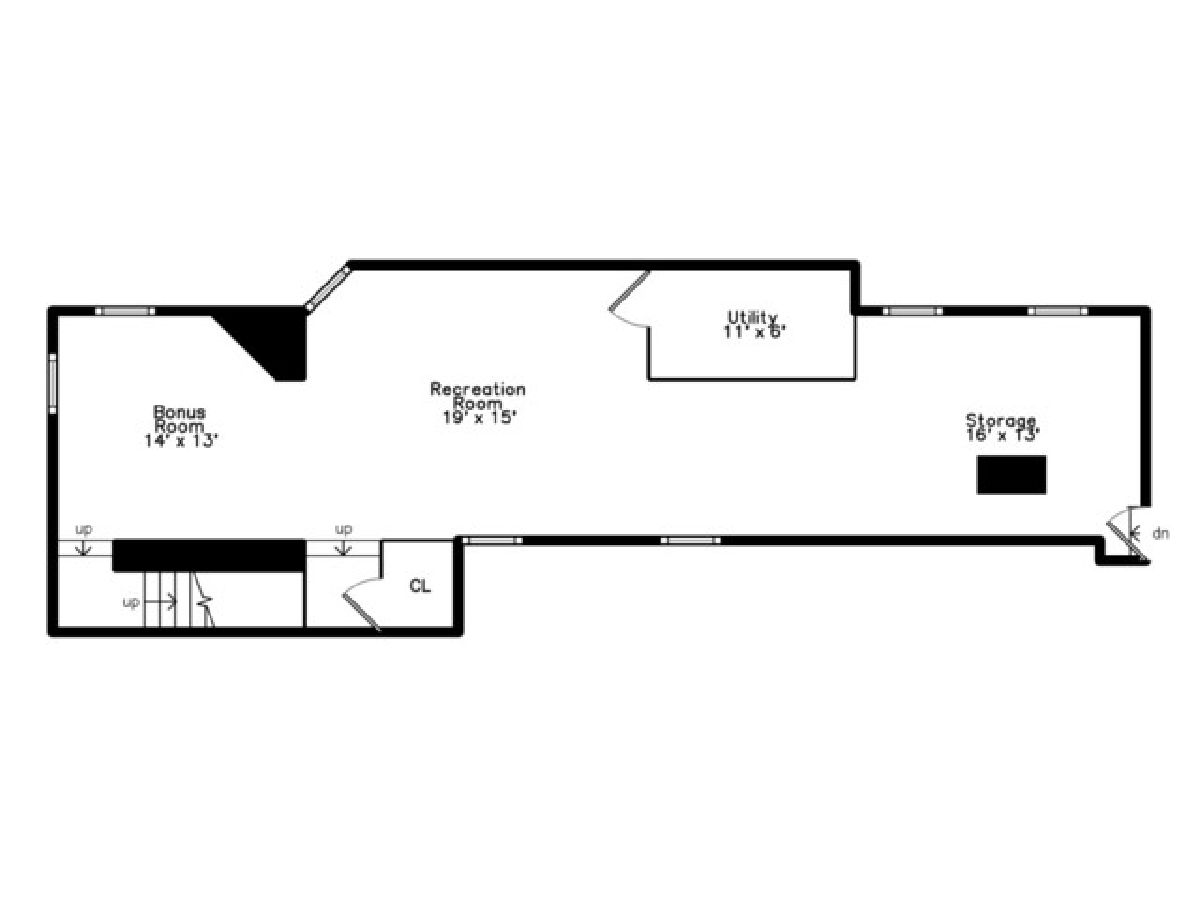
Dramatic contemporary home in premier Evanston location. Almost 5000 square feet of flexible living space in this special duplex. Unique features include soaring ceilings, exposed brick, reclaimed pine flooring and two gas fireplaces. The stunning gourmet kitchen is the center of the 1st floor living space. Custom cherry wood cabinets, top-of-the-line stainless steel appliances and an impressive, oversized island with seating room for 5 and ample workspace. The focal point of the living room is an original fireplace, which has been converted to gas. The dining area opens to a charming balcony. A full bathroom completes this floor. The second floor has two living/working areas, laundry and spacious primary suite-complete with walk-in closet, luxurious bathroom and private balcony. Third floor retreat with living/bedroom and bathroom. So many possibilities in the finished basement-recreation room, gym, game room, play room. 2014 renovation of this 1894 Queen Anne home included not only a complete rework of the space, but all new mechanicals, zoned heating/cooling, 2 on-demand water heaters, electric and plumbing. New roof and re-built chimneys in 2020. The best of Evanston is right out the door-Lake Michigan beaches and walking/running path, parks, "el" and Metra trains, entertainment, grocery stores-including Trader Joes, coffee shops, butcher, restaurants, and much more. Ample street parking. Note: 1301 is configured with 5 bedrooms in the same space. Email listing agent for the floor plans.
Property Specifics
| Condos/Townhomes | |
| 3 | |
| — | |
| 1894 | |
| Full | |
| — | |
| No | |
| — |
| Cook | |
| — | |
| 0 / Not Applicable | |
| None | |
| Public | |
| Public Sewer | |
| 11019745 | |
| 11184200190000 |
Nearby Schools
| NAME: | DISTRICT: | DISTANCE: | |
|---|---|---|---|
|
Grade School
Dewey Elementary School |
65 | — | |
|
Middle School
Nichols Middle School |
65 | Not in DB | |
|
High School
Evanston Twp High School |
202 | Not in DB | |
Property History
| DATE: | EVENT: | PRICE: | SOURCE: |
|---|---|---|---|
| 12 May, 2021 | Sold | $765,000 | MRED MLS |
| 13 Apr, 2021 | Under contract | $789,999 | MRED MLS |
| 12 Mar, 2021 | Listed for sale | $789,999 | MRED MLS |
Room Specifics
Total Bedrooms: 2
Bedrooms Above Ground: 2
Bedrooms Below Ground: 0
Dimensions: —
Floor Type: Carpet
Full Bathrooms: 3
Bathroom Amenities: Double Sink
Bathroom in Basement: 0
Rooms: Den,Office,Recreation Room,Game Room,Balcony/Porch/Lanai,Utility Room-Lower Level,Storage,Walk In Closet
Basement Description: Finished
Other Specifics
| — | |
| — | |
| — | |
| Balcony | |
| Common Grounds | |
| 27X80X27X80 | |
| — | |
| Full | |
| Vaulted/Cathedral Ceilings, Skylight(s), Hardwood Floors, Second Floor Laundry, First Floor Full Bath, Laundry Hook-Up in Unit, Storage, Walk-In Closet(s), Historic/Period Mlwk, Beamed Ceilings, Open Floorplan | |
| Range, Microwave, Dishwasher, High End Refrigerator, Washer, Dryer, Disposal, Stainless Steel Appliance(s), Range Hood | |
| Not in DB | |
| — | |
| — | |
| — | |
| Gas Log |
Tax History
| Year | Property Taxes |
|---|---|
| 2021 | $16,811 |
Contact Agent
Nearby Similar Homes
Nearby Sold Comparables


Contact Agent
Listing Provided By
Jameson Sotheby's International Realty
