

1508 Hinman Avenue, Evanston, Illinois 60201


$365,000
|
For Sale
|
|
| Status: | Pending |
| Sqft: | 1,620 |
| Cost/Sqft: | $225 |
| Beds: | 2 |
| Baths: | 2 |
| Year Built: | 1950 |
| Property Taxes: | $0 |
| Lot Size: | 0,00 |
Description
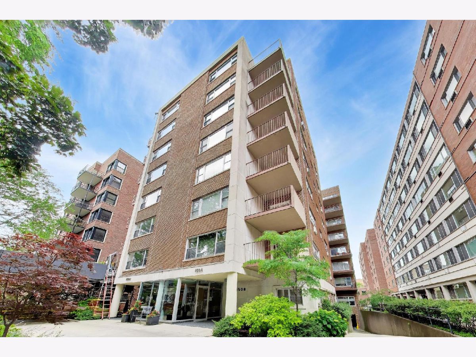
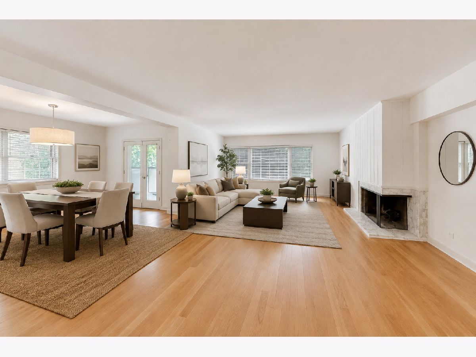
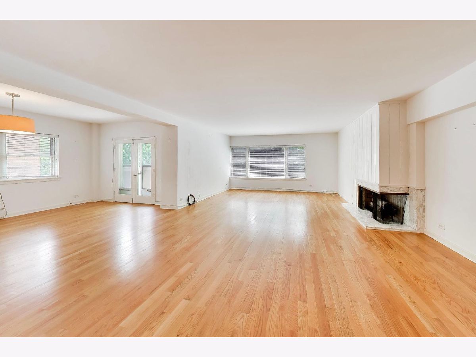
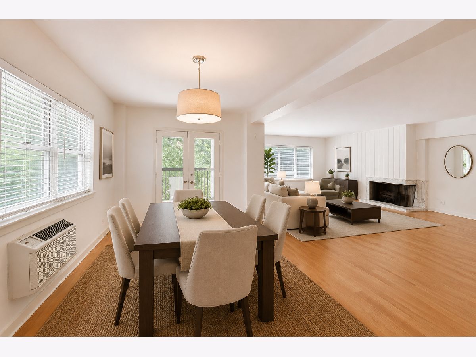
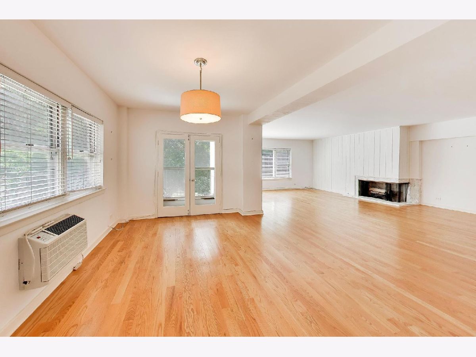
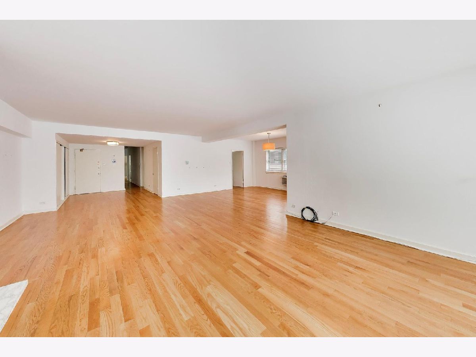
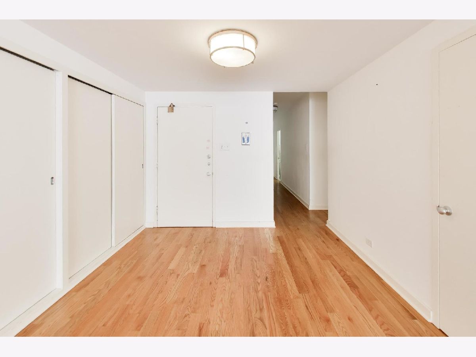
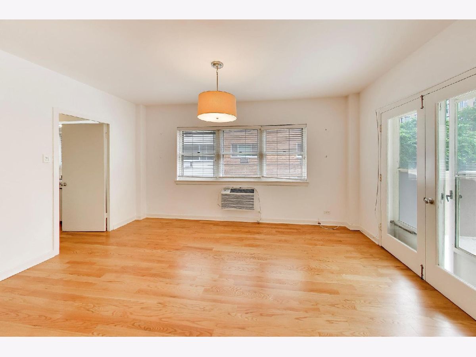
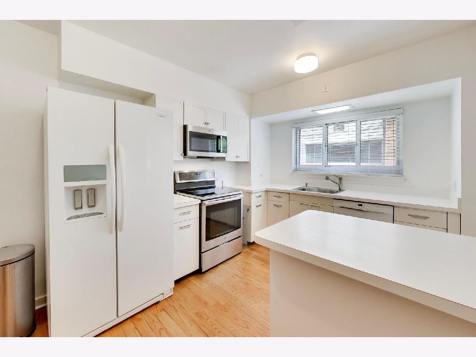
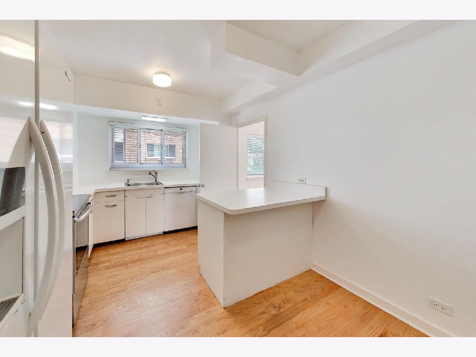
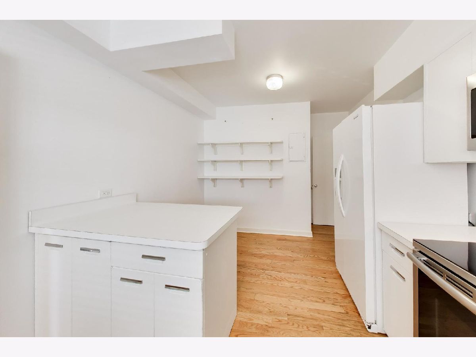
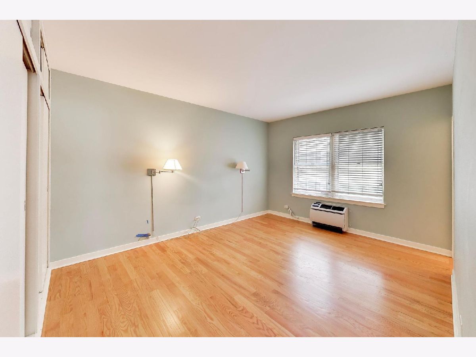
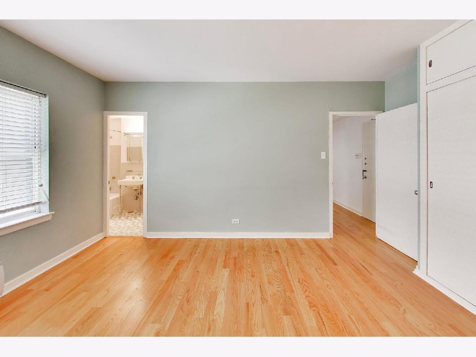
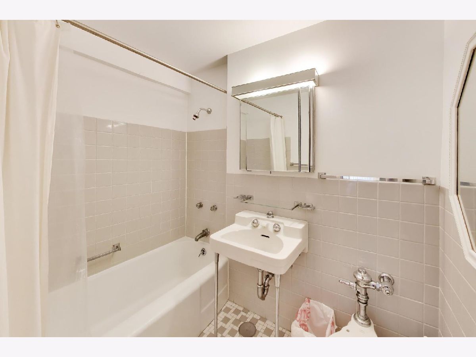
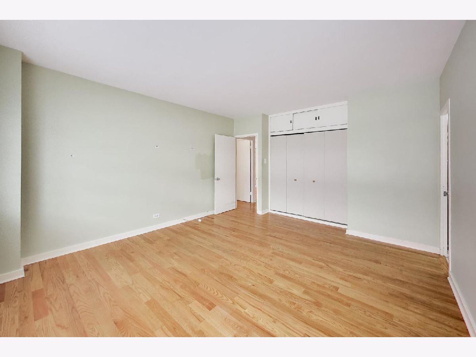
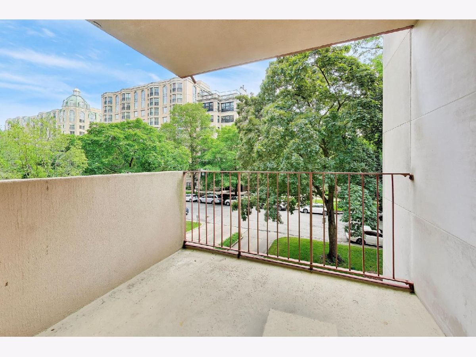
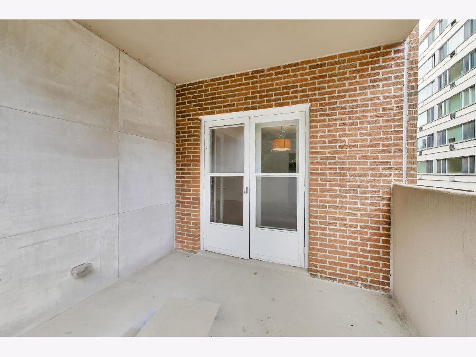
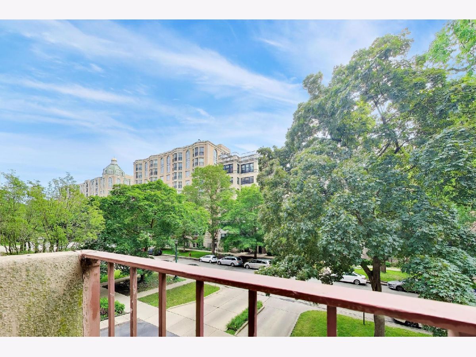
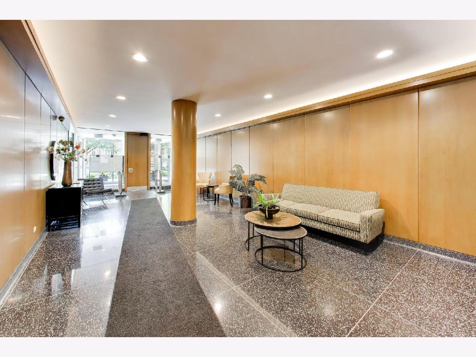
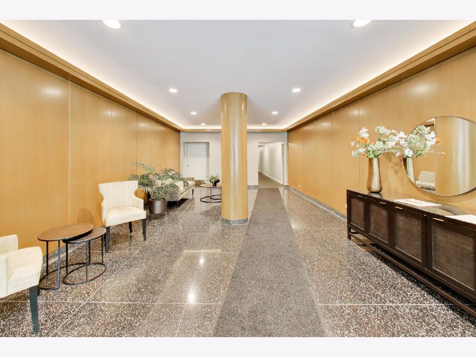
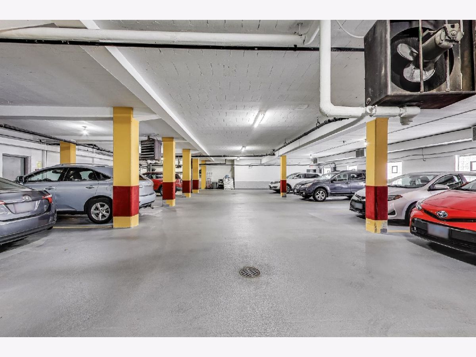
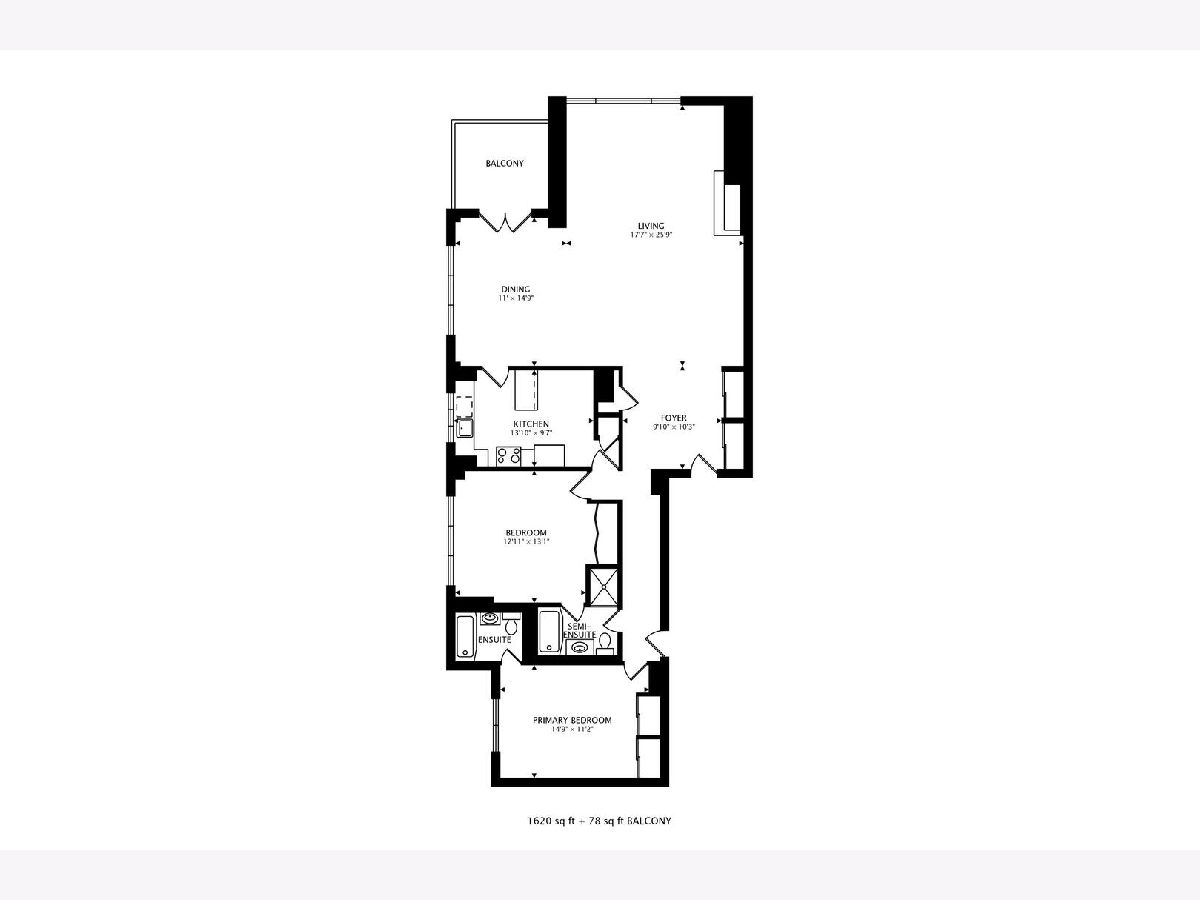
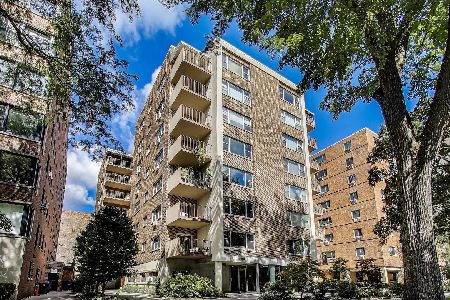
Welcome to The Evanstonian! Ideally located just blocks from Lake Michigan, restaurants, boutique shopping and the Metra, this spacious 3rd-floor residence offers an incredible opportunity. Bring your vision and personal style to this well-designed floor plan featuring a generously sized living room with eastern exposure, a formal dining room, an east-facing balcony, an eat-in kitchen, two spacious bedrooms, and two full baths. The kitchen includes a newer stove, microwave, dishwasher and there's the added convenience of the option to install an in-unit washer and dryer. This well-maintained building includes one indoor heated garage space and two storage units. Monthly assessment covers property taxes, heat, water and other building amenities, making for easy, low-maintenance living in one of Evanston's most desirable downtown locations.
Property Specifics
| Condos/Townhomes | |
| 7 | |
| — | |
| 1950 | |
| None | |
| Brick | |
| Asphalt | |
| — | |
| No | |
| — |
| Cook | |
| Evanstonian | |
| 2075 / Monthly | |
| Heat, Water, Parking, Taxes, Insurance, Security, TV/Cable, Exterior Maintenance, Lawn Care, Scavenger | |
| Lake Michigan | |
| Public Sewer | |
| Wall Unit(s) | |
| Steam, Radiant | |
| 12703374 | |
| 11184080270000 |
Nearby Schools
| NAME: | DISTRICT: | DISTANCE: | |
|---|---|---|---|
|
Grade School
Dewey Elementary School |
65 | — | |
|
Middle School
Nichols Middle School |
65 | Not in DB | |
|
High School
Evanston Twp High School |
202 | Not in DB | |
Some photos of this home have been virtually staged.
Room Specifics
Total Bedrooms: 2
Bedrooms Above Ground: 2
Bedrooms Below Ground: 0
Dimensions: 13X12
Floor Type: Hardwood
Dimensions: 15X14
Floor Type: Hardwood
Full Bathrooms: 2
Bathroom Amenities: —
Bathroom in Basement: 0
Dimensions: 15X11
Floor Type: Hardwood
Dimensions: 14X10
Floor Type: Hardwood
Features: Eating Area-Table Space
Dimensions: 27X18
Floor Type: Hardwood
Rooms: Balcony/Porch/Lanai, Foyer
Name: Foyer
Dimensions: 10X10
Floor Type: Hardwood
Name: Balcony/Porch/Lanai
Dimensions: 10X9
Floor Type: —
Other Specifics
| 1 | |
| — | |
| Garage Door Opener, Garage Owned, Attached, Garage | |
| Common Area | |
| — | |
| — | |
| Balcony | |
| — | |
| COMMON | |
| — | |
| Full | |
| — | |
| Range, Microwave, Dishwasher | |
| Not in DB | |
| — | |
| — | |
| — |
Contact Agent
Nearby Similar Homes

Nearby Sold Comparables

Contact Agent
Listing Provided By
@properties Christie's International Real Estate
