

1303 Southcreek Drive, Manteno, Illinois 60950
Subdivision > South Creek
Sorry, we are updating photos, please update this page in 15 minutes
$267,000
|
Sold
|
|
| Status: | Closed |
| Sqft: | 2,901 |
| Cost/Sqft: | $95 |
| Beds: | 4 |
| Baths: | 3 |
| Year Built: | 2004 |
| Property Taxes: | $8,491 |
| Days On Market: | 3827 |
| Lot Size: | 0,00 |
Description
Stylish, inviting, on 125x134 corner lot! Bright,Open Floor Plan-Oak hardwood flooring, rounded walls, and vaulted ceiling welcome you to 2,900 sq ft of living plus full basement with 9 ft Ceilings. Large family rm has gas fireplace. Formal Dining Room. 1st flr office connects to bath, could be 5th bedroom. Huge master bedroom w/ tray ceiling, WIC, and posh MB with Whirlpool Tub, Double Vanity & Separate Shower. 2nd floor laundry. Carpet 2016-Mud Room off of the Garage-Loft Area-10 Ft Ceilings Living Room-2 A/C & Furnace Units Dual Zones-Kitchen Features Stainless Appliances, Tiled Backsplash, Breakfast Bar & Custom Cabinetry-3 Walk-In Closets-1 Year HSA Home Warranty Included-Call Today!
Property Specifics
| Single Family | |
| — | |
| — | |
| 2004 | |
| Full | |
| Brick | |
| — | |
| — | |
| No | |
| — |
| Kankakee | |
| South Creek | |
| 0 / Not Applicable | |
| None | |
| Public | |
| Public Sewer | |
| Central Air | |
| Natural Gas | |
| 09214300 | |
| 03022130211000 |
Property History
| DATE: | EVENT: | PRICE: | SOURCE: |
|---|---|---|---|
| 22 Aug, 2016 | Sold | $267,000 | MRED MLS |
| 13 Jul, 2016 | Under contract | $275,000 | MRED MLS |
| — | Last price change | $279,900 | MRED MLS |
| 2 May, 2016 | Listed for sale | $279,900 | MRED MLS |
Sorry, we are updating photos, please update this page in 15 minutes
Room Specifics
All Bedroom Info:
Total Bedrooms: 4
Bedrooms Above Ground: 4
Bedrooms Below Ground: 0
Total Bedrooms: 4
Bedrooms Above Ground: 4
Bedrooms Below Ground: 0
Second Bedroom Info:
Dimensions: —
Location: —Dimensions: —
Floor Type: Carpet
Third Bedroom Info:
Dimensions: —
Location: —Dimensions: —
Floor Type: Carpet
Fourth Bedroom Info:
Dimensions: —
Location: —Dimensions: —
Floor Type: Carpet
Bathroom Info:
Full Bathrooms: 3
Partial Bathrooms: 0Full Bathrooms: 3
Bathroom Amenities: Whirlpool, Separate Shower, Double Sink
Bathroom in Basement: 0
Dining Room Info:
Dimensions: —
Location: —Dimensions: —
Floor Type: Hardwood
Kitchen Info:
Dimensions: —
Location: —Dimensions: —
Floor Type: Hardwood
Features: Eating Area-Breakfast Bar, Eating Area-Table Space
Laundry Room Info:
Dimensions: —
Location: —Dimensions: —
Floor Type: Ceramic Tile
Living Room Info:
Dimensions: —
Location: —Dimensions: —
Floor Type: Carpet
Family Room Info:
Dimensions: —
Location: —Dimensions: —
Floor Type: Carpet
Additional Rooms Info:
Rooms: Mud Room, Office
Basement: FullRooms: Mud Room, Office
Other Specifics
| 2.5 | |
| — | |
| Garage | |
| — | |
| — | |
| — | |
| Patio, Storms/Screens | |
| Corner Lot | |
| 125X134 | |
| — | |
| Full | |
| Vaulted/Cathedral Ceilings, Hardwood Floors, First Floor Bedroom, Second Floor Laundry, First Floor Full Bath | |
| Range, Microwave, Dishwasher, Refrigerator, Washer, Dryer, Stainless Steel Appliance(s) | |
| Not in DB | |
| Sidewalks, Street Lights, Street Paved | |
| — | |
| Gas Starter |
Tax History
| Year | Property Taxes |
|---|---|
| 2016 | $8,491 |
Contact Agent
Nearby Similar Homes
846 Coyote Trail, Manteno, Illinois 60950
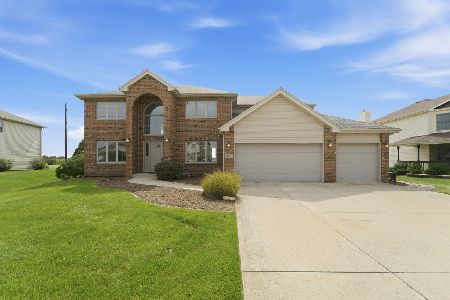
For Sale
$450,000
4 beds / 2.1 baths / 3,094 ft2
Single Family / Built: 2006
64
830 Coyote Trail, Manteno, Illinois 60950
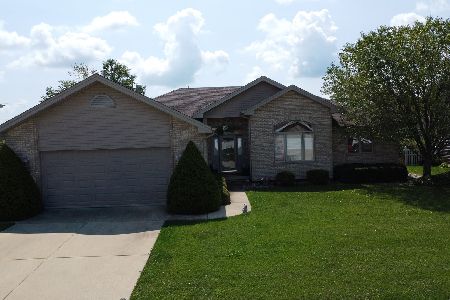
For Sale
$385,000
3 beds / 2.0 baths / 2,150 ft2
Single Family / Built: 2005
81
815 Meadow Path, Manteno, Illinois 60950
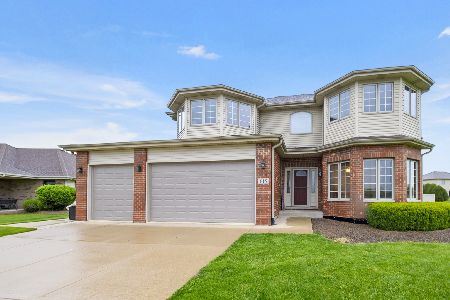
For Sale
$469,999
5 beds / 4.0 baths / 3,450 ft2
Single Family / Built: 2006
163
933 Brian Drive, Manteno, Illinois 60950

For Sale
$419,900
4 beds / 2.1 baths / 2,040 ft2
Single Family / Built: 2001
21
848 White Tail, Manteno, Illinois 60950
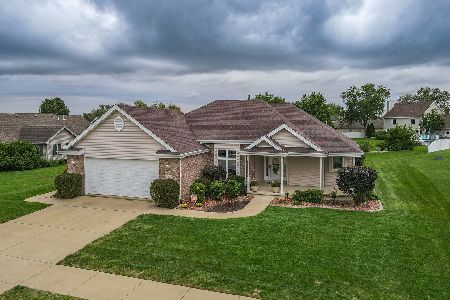
For Sale
$389,900
3 beds / 2.0 baths / 1,792 ft2
Single Family / Built: 2000
1
Nearby Sold Comparables
1345 Southcreek Drive, Manteno, Illinois 60950
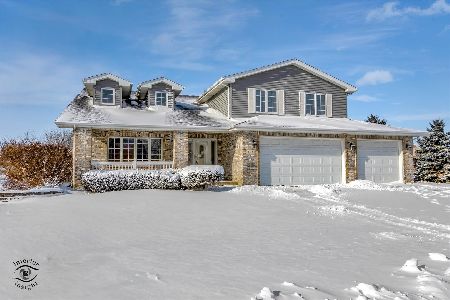
Sold
$439,900
5 beds / 4.0 baths / 3,470 ft2
Single Family / Built: 2004
982
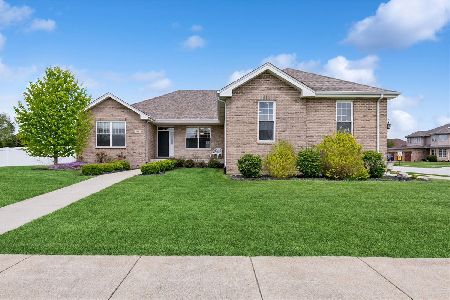
1015 Meadow Path, Manteno, Illinois 60950

Sold
$289,000
4 beds / 2.0 baths / 2,250 ft2
Single Family / Built: 2017
2802

Contact Agent
Listing Provided By
McColly Bennett Real Estate
