

13030 Cypress Lane, Palos Heights, Illinois 60463


$569,000
|
Sold
|
|
| Status: | Closed |
| Sqft: | 3,300 |
| Cost/Sqft: | $173 |
| Beds: | 4 |
| Baths: | 3 |
| Year Built: | 1970 |
| Property Taxes: | $10,365 |
| Days On Market: | 69 |
| Lot Size: | 0,26 |
Description
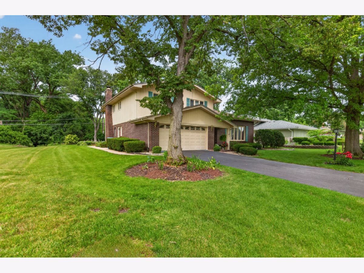
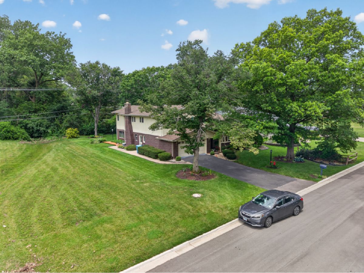
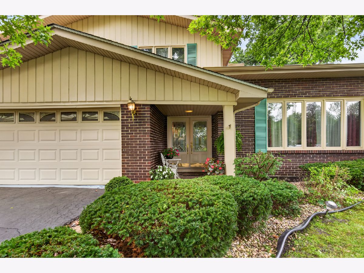
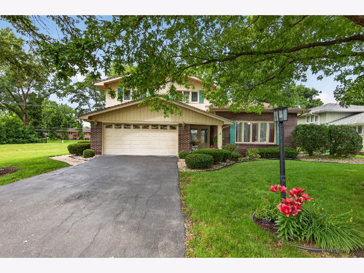
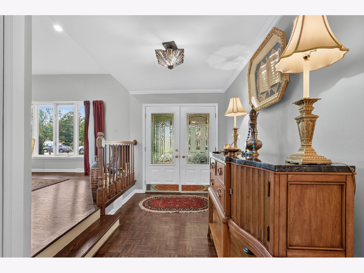
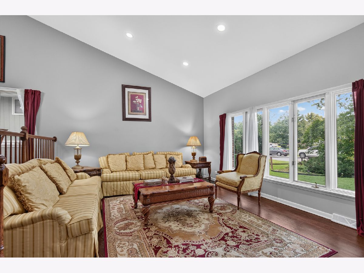
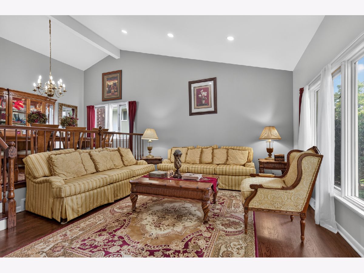
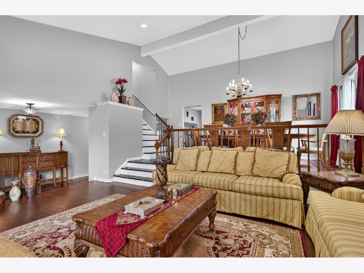
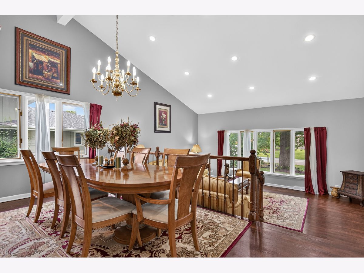
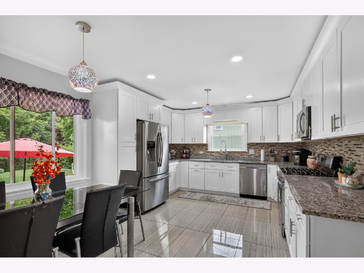
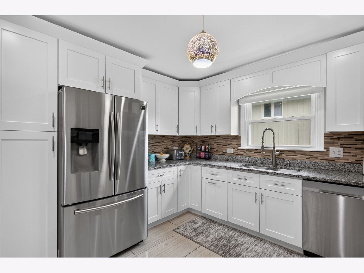
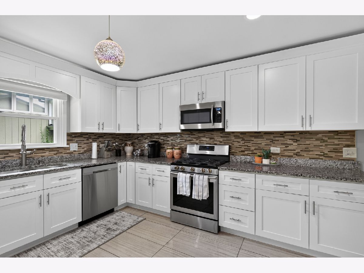
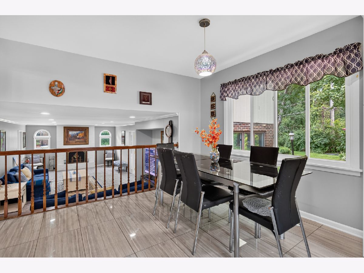
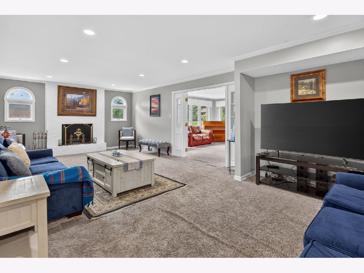
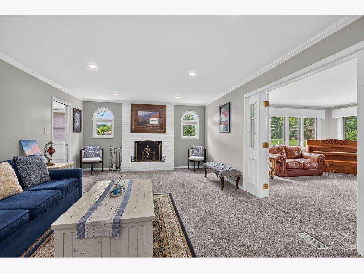
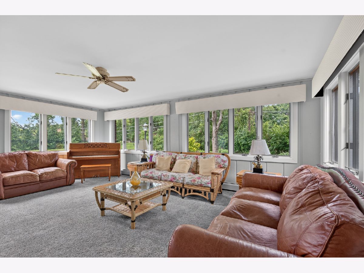
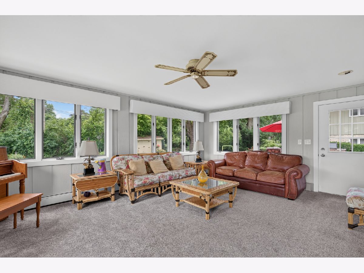
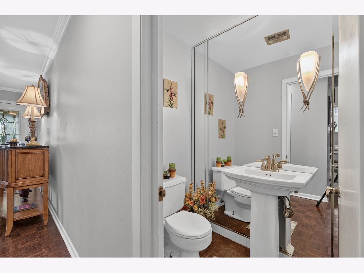
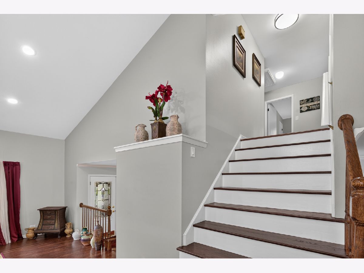
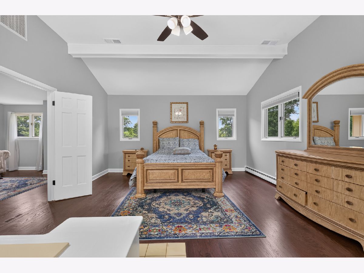
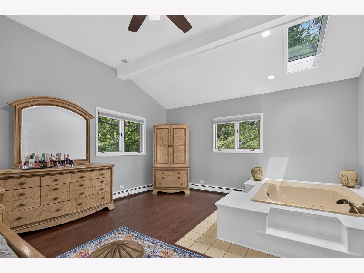
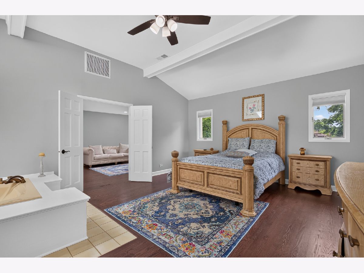
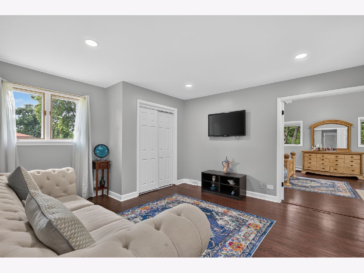
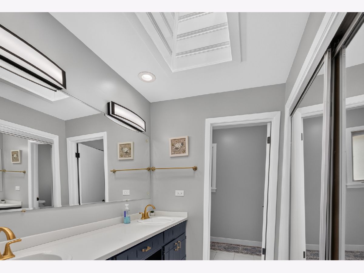
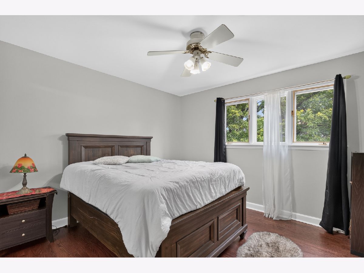
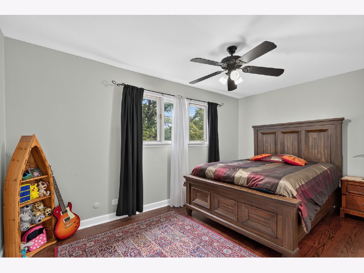
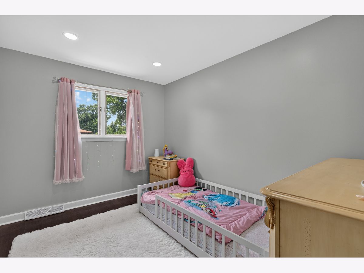
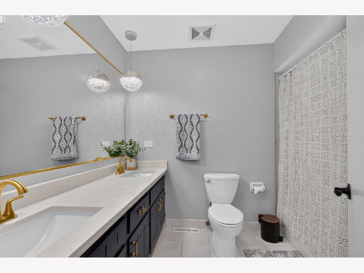
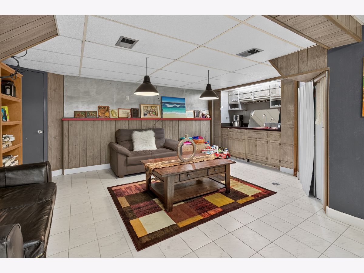
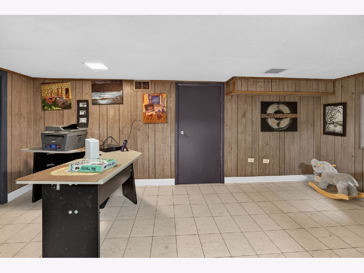
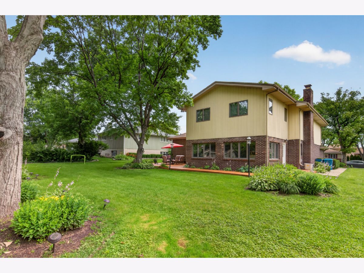
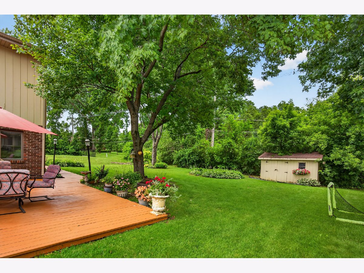
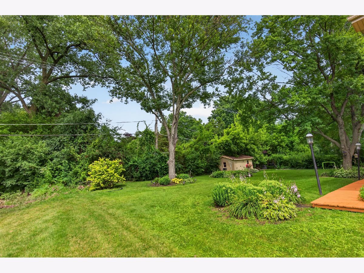
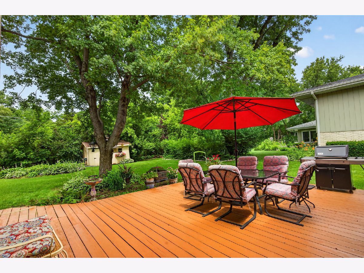
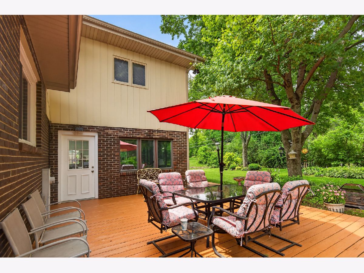
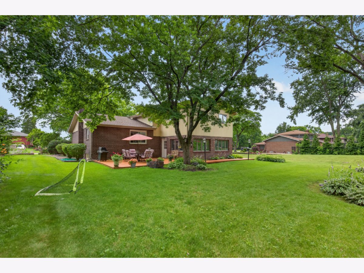
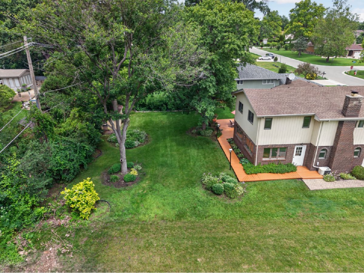
Beautifully maintained 4-bedroom, 2.5-bath home in the highly desirable Palos Pines subdivision with top-rated schools! , adjacent to a village-owned vacant lot next door, providing more privacy. Filled with natural light, this home features hardwood floors throughout the main and second levels, white doors and trim, recessed lighting, spacious living and dining rooms, and a finished basement. The remodeled kitchen offers abundant cabinetry with crown molding, granite countertops, backsplash, stainless steel appliances, and a breakfast area. Relax year-round in the large sunroom overlooking the private backyard with a spacious deck and mature trees. The impressive primary suite features a cathedral ceiling with skylights, a sitting area, double vanity, separate shower, Jacuzzi tub, and skylit bathroom. All four bedrooms are located upstairs. Additional highlights include an attached 2-car garage, a roof less than 2 years old with gutter protection. A wonderful combination of space, condition, and location!
Property Specifics
| Single Family | |
| — | |
| — | |
| 1970 | |
| Finished, Partial | |
| Brick, Frame | |
| — | |
| — | |
| No | |
| 0.26 |
| Cook | |
| — | |
| — / Not Applicable | |
| None | |
| Lake Michigan | |
| Public Sewer | |
| Central Air | |
| Gas | |
| 12737300 | |
| 23361150020000 |
Nearby Schools
| NAME: | DISTRICT: | DISTANCE: | |
|---|---|---|---|
|
Grade School
Palos East Elementary School |
118 | — | |
|
Middle School
Palos South Middle School |
118 | Not in DB | |
|
High School
Amos Alonzo Stagg High School |
230 | Not in DB | |
Property History
| DATE: | EVENT: | PRICE: | SOURCE: |
|---|---|---|---|
| 22 Oct, 2026 | Sold | $569,000 | MRED MLS |
| 9 Sep, 2026 | Under contract | $569,900 | MRED MLS |
| 19 Aug, 2026 | Listed for sale | $569,900 | MRED MLS |
Room Specifics
Total Bedrooms: 4
Bedrooms Above Ground: 4
Bedrooms Below Ground: 0
Dimensions: 23X16
Floor Type: —
Dimensions: 12X12
Floor Type: —
Dimensions: 13X12
Floor Type: —
Dimensions: 13X12
Floor Type: —
Full Bathrooms: 3
Bathroom Amenities: —
Bathroom in Basement: 0
Dimensions: 9X10
Floor Type: Hardwood
Dimensions: 14X18
Floor Type: —
Dimensions: 7X8
Floor Type: —
Dimensions: 12X14
Floor Type: Hardwood
Dimensions: 16X18
Floor Type: Carpet
Rooms: Heated Sun Room
Name: Heated Sun Room
Dimensions: 15X18
Floor Type: —
Other Specifics
| 2 | |
| — | |
| Garage Owned, Attached, Garage | |
| — | |
| — | |
| — | |
| — | |
| — | |
| 11250 | |
| — | |
| Full, Double Sink, Whirlpool & Sep Shwr | |
| — | |
| — | |
| Not in DB | |
| — | |
| — | |
| — |
Tax History
| Year | Property Taxes |
|---|---|
| 2026 | $10,365 |
Contact Agent
Nearby Similar Homes

Nearby Sold Comparables

Contact Agent
Listing Provided By
HomeSmart Realty Group
