

12949 78th Court, Palos Heights, Illinois 60463
Sorry, we are updating photos, please update this page in 15 minutes
$445,000
|
Sold
|
|
| Status: | Closed |
| Sqft: | 3,000 |
| Cost/Sqft: | $155 |
| Beds: | 5 |
| Baths: | 4 |
| Year Built: | 2003 |
| Property Taxes: | $6,843 |
| Days On Market: | 5415 |
| Lot Size: | 0,00 |
Description
Gorgeous completely updated ranch w/finished walk out basement. Great layout w/hardwood floors, vaulted ceilings in family room & office, HUGE kitchen w/island & brkfst bar, SS appls, 2 sided frplc in kitch/dining room.Master bedroom w/GLAM bath & WIC. Recently fin walkout basement includes 5th bedroom & full bath. Loft space would be ideal for playroom. deck overlooking 1/2 acre lot, paver patio & shed. LOW TAXES
Property Specifics
| Single Family | |
| — | |
| Ranch | |
| 2003 | |
| Full, Walkout | |
| Brick, Cedar | |
| Asphalt | |
| RANCH | |
| No | |
| — |
| Cook | |
| — | |
| 0 / Not Applicable | |
| None | |
| Lake Michigan, Public | |
| Public Sewer | |
| Central Air, Zoned | |
| Natural Gas, Forced Air | |
| 07969967 | |
| 23361050040000 |
Nearby Schools
| NAME: | DISTRICT: | DISTANCE: | |
|---|---|---|---|
|
Grade School
Palos East Elementary School |
118 | — | |
|
Middle School
Palos South Middle School |
118 | Not in DB | |
|
High School
Amos Alonzo Stagg High School |
230 | Not in DB | |
Property History
| DATE: | EVENT: | PRICE: | SOURCE: |
|---|---|---|---|
| 16 May, 2012 | Sold | $445,000 | MRED MLS |
| 2 Apr, 2012 | Under contract | $464,900 | MRED MLS |
| — | Last price change | $479,900 | MRED MLS |
| 6 Jan, 2012 | Listed for sale | $489,900 | MRED MLS |
Sorry, we are updating photos, please update this page in 15 minutes
Room Specifics
All Bedroom Info:
Total Bedrooms: 5
Bedrooms Above Ground: 5
Bedrooms Below Ground: 0
Total Bedrooms: 5
Bedrooms Above Ground: 5
Bedrooms Below Ground: 0
Second Bedroom Info:
Dimensions: —
Location: —Dimensions: —
Floor Type: Carpet
Third Bedroom Info:
Dimensions: —
Location: —Dimensions: —
Floor Type: Carpet
Fourth Bedroom Info:
Dimensions: —
Location: —Dimensions: —
Floor Type: Carpet
Bathroom Info:
Full Bathrooms: 4
Partial Bathrooms: 0Full Bathrooms: 4
Bathroom Amenities: Whirlpool, Separate Shower
Bathroom in Basement: 1
Dining Room Info:
Dimensions: —
Location: —Dimensions: —
Floor Type: Hardwood
Kitchen Info:
Dimensions: —
Location: —Dimensions: —
Floor Type: Hardwood
Features: Eating Area-Breakfast Bar, Eating Area-Table Space, Island
Laundry Room Info:
Dimensions: —
Location: —Dimensions: —
Floor Type: Vinyl
Family Room Info:
Dimensions: —
Location: —Dimensions: —
Floor Type: Hardwood
Additional Rooms Info:
Rooms: Attic, Bedroom 5, Foyer, Office, Recreation Room, Utility Room-1st Floor
Basement: Full, WalkoutRooms: Attic, Bedroom 5, Foyer, Office, Recreation Room, Utility Room-1st Floor
Other Specifics
| 2 | |
| Concrete Perimeter | |
| Garage | |
| — | |
| — | |
| — | |
| Deck, Patio | |
| — | |
| 20482 | |
| Full | |
| Full | |
| Vaulted/Cathedral Ceilings, First Floor Bedroom | |
| Range, Microwave, Dishwasher, Refrigerator, Washer, Dryer | |
| Not in DB | |
| Street Paved | |
| — | |
| Double Sided |
Tax History
| Year | Property Taxes |
|---|---|
| 2012 | $6,843 |
Contact Agent
Nearby Similar Homes
12756 Cedar Lane, Palos Heights, Illinois 60463
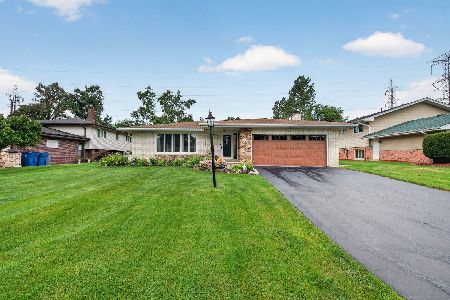
For Sale
$475,000
3 beds / 2.1 baths / 2,159 ft2
Single Family / Built: 1972
63
12839 Ponderosa Drive, Palos Heights, Illinois 60463
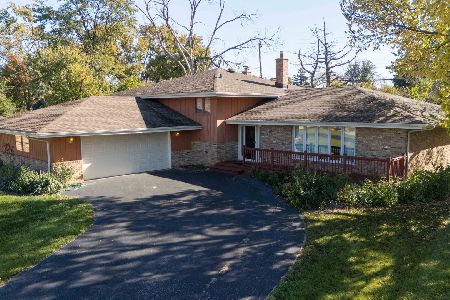
For Sale
$389,900
3 beds / 2.1 baths / 1,755 ft2
Single Family / Built: 1969
13
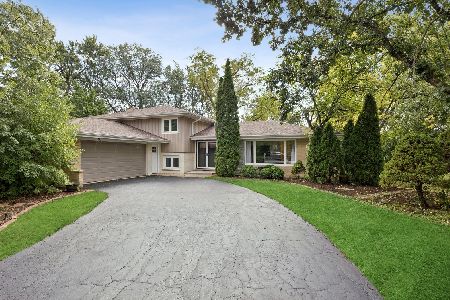
Palos Park, Illinois 60464

For Sale
$5,400,000
5 beds / 7.1 baths / 11,850 ft2
Single Family / Built: 2024
54
Nearby Sold Comparables
12940 78th Court, Palos Heights, Illinois 60463

Sold
$339,000
4 beds / 2.0 baths / 1,721 ft2
Single Family / Built: 1959
2246
13030 Cypress Lane, Palos Heights, Illinois 60463
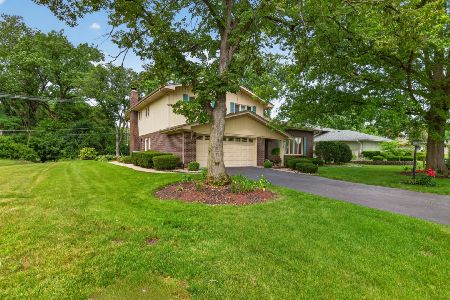
Sold
$569,900
4 beds / 2.1 baths / 3,300 ft2
Single Family / Built: 1970
76
12918 78th Court, Palos Heights, Illinois 60463

Sold
$375,000
4 beds / 3.0 baths / 3,050 ft2
Single Family / Built: 1978
5346
12918 78th Court, Palos Heights, Illinois 60463
Sold
$549,900
4 beds / 3.0 baths / 3,050 ft2
Single Family / Built: 1978
7246
12939 79th Avenue, Palos Heights, Illinois 60463
Sold
$274,900
3 beds / 2.1 baths / 1,557 ft2
Single Family / Built: 1973
2720
Contact Agent
Listing Provided By
RE/MAX 10
