

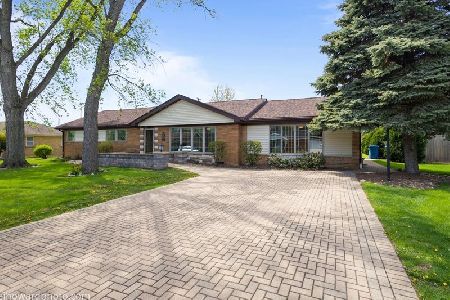
13031 Pueblo Court, Palos Heights, Illinois 60463
$330,000
|
Sold
|
|
| Status: | Closed |
| Sqft: | 2,898 |
| Cost/Sqft: | $119 |
| Beds: | 4 |
| Baths: | 3 |
| Year Built: | 1974 |
| Property Taxes: | $7,492 |
| Days On Market: | 2792 |
| Lot Size: | 0,25 |
Description
This well maintained home has 4 bedrooms, and 2-1/2 baths, master bedroom and master bath. Main level family room with brick surround fireplace with patio doors leading to the paver brick patio. Main level office with hardwood floors. All bedrooms have carpet over hardwood flooring. Kitchen with separate eating area, built in double ovens, large window over the sink for natural sunlight. Separate dining room for entertaining. Basement has a large carpeted recreation room with fireplace, and a separate bonus/exercise room along with a good size storage area. 2 car attached garage. One air conditioning unit was replaced in 2013. Furnace replaced in 1996, and Roof was a complete tear off and replaced 10 years ago.
Property Specifics
| Single Family | |
| — | |
| — | |
| 1974 | |
| Full | |
| Brick | |
| Asphalt | |
| — | |
| No | |
| 0.25 |
| Cook | |
| — | |
| 0 / Not Applicable | |
| None | |
| Lake Michigan | |
| Public Sewer | |
| Central Air | |
| Natural Gas, Forced Air | |
| 10306499 | |
| 23362170130000 |
Property History
| DATE: | EVENT: | PRICE: | SOURCE: |
|---|---|---|---|
| 18 Apr, 2019 | Sold | $330,000 | MRED MLS |
| 17 Mar, 2019 | Under contract | $344,900 | MRED MLS |
| 13 Mar, 2019 | Listed for sale | $344,900 | MRED MLS |
Room Specifics
Total Bedrooms: 4
Bedrooms Above Ground: 4
Bedrooms Below Ground: 0
Dimensions: —
Floor Type: Carpet
Dimensions: —
Floor Type: Carpet
Dimensions: —
Floor Type: Carpet
Full Bathrooms: 3
Bathroom Amenities: Double Sink
Bathroom in Basement: 0
Dimensions: —
Floor Type: Hardwood
Dimensions: —
Floor Type: Ceramic Tile
Features: Eating Area-Table Space
Dimensions: —
Floor Type: Hardwood
Dimensions: —
Floor Type: Hardwood
Rooms: Office, Recreation Room, Exercise Room, Foyer, Storage
Other Specifics
| 2 | |
| Concrete Perimeter | |
| Garage | |
| — | |
| — | |
| — | |
| Patio, Brick Paver Patio, Storms/Screens | |
| — | |
| 87 X 130 | |
| — | |
| Full | |
| Hardwood Floors, Built-in Features | |
| Double Oven, Refrigerator, Cooktop, Range Hood | |
| Not in DB | |
| Sidewalks, Street Lights, Street Paved | |
| — | |
| — |
Tax History
| Year | Property Taxes |
|---|---|
| 2019 | $7,492 |
Contact Agent
Nearby Similar Homes
Nearby Sold Comparables


Contact Agent
Listing Provided By
RE/MAX Synergy
