

1304 Evergreen Avenue, Arlington Heights, Illinois 60005
Sorry, we are updating photos, please update this page in 15 minutes
$259,000
|
Sold
|
|
| Status: | Closed |
| Sqft: | 1,700 |
| Cost/Sqft: | $162 |
| Beds: | 3 |
| Baths: | 2 |
| Year Built: | 1963 |
| Property Taxes: | $6,400 |
| Days On Market: | 5051 |
| Lot Size: | 0,12 |
Description
This wonderful Corner Lot Home was recently remodeled from top to bottom. Updated Large open Kitchen w/ Island. All SS Appliances, Large Eat in Area off Kitchen w/ open layout to Living Room. Large Skylight in LR & Gas Fireplace, Bath w/ Jacuzzi, 2nd Bath with Shower & Skylight. 6 Panel Solid Doors T/O, Thermopane Windows, Newer 2 1/2 Car Garage easily changed to 3 Car. 1200 sq ft Brick Paver Patio. Must See!!!
Property Specifics
| Single Family | |
| — | |
| — | |
| 1963 | |
| Partial | |
| Vinyl Siding, Brick | |
| Asphalt | |
| — | |
| No | |
| 0.12 |
| Cook | |
| — | |
| 0 / Not Applicable | |
| None | |
| Lake Michigan | |
| Public Sewer | |
| Central Air | |
| Natural Gas | |
| 08240661 | |
| 08092280160000 |
Nearby Schools
| NAME: | DISTRICT: | DISTANCE: | |
|---|---|---|---|
|
Grade School
Dryden Elementary School |
25 | — | |
|
Middle School
South Middle School |
25 | Not in DB | |
|
High School
Rolling Meadows High School |
214 | Not in DB | |
Property History
| DATE: | EVENT: | PRICE: | SOURCE: |
|---|---|---|---|
| 28 Feb, 2013 | Sold | $259,000 | MRED MLS |
| 7 Jan, 2013 | Under contract | $274,900 | MRED MLS |
| 31 Dec, 2012 | Listed for sale | $274,900 | MRED MLS |
Sorry, we are updating photos, please update this page in 15 minutes
Room Specifics
All Bedroom Info:
Total Bedrooms: 3
Bedrooms Above Ground: 3
Bedrooms Below Ground: 0
Total Bedrooms: 3
Bedrooms Above Ground: 3
Bedrooms Below Ground: 0
Second Bedroom Info:
Dimensions: —
Location: —Dimensions: —
Floor Type: Hardwood
Third Bedroom Info:
Dimensions: —
Location: —Dimensions: —
Floor Type: Hardwood
Bathroom Info:
Full Bathrooms: 2
Partial Bathrooms: 0Full Bathrooms: 2
Bathroom Amenities: Whirlpool, Separate Shower
Bathroom in Basement: 0
Dining Room Info:
Dimensions: —
Location: —Dimensions: —
Floor Type: Hardwood
Kitchen Info:
Dimensions: —
Location: —Dimensions: —
Floor Type: Hardwood
Features: Eating Area-Breakfast Bar, Eating Area-Table Space, Island
Living Room Info:
Dimensions: —
Location: —Dimensions: —
Floor Type: Hardwood
Family Room Info:
Dimensions: —
Location: —Dimensions: —
Floor Type: Carpet
Additional Rooms Info:
Rooms: No additional rooms
Basement: PartialRooms: No additional rooms
Other Specifics
| 2.5 | |
| Concrete Perimeter | |
| Garage, Space/s | |
| — | |
| — | |
| — | |
| Patio | |
| Corner Lot, Fenced Yard, Landscaped | |
| 40X120 | |
| Pull Down Stair | |
| — | |
| Skylight(s), Hardwood Floors, First Floor Bedroom, First Floor Full Bath | |
| Range, Microwave, Dishwasher, Refrigerator, Washer, Dryer, Disposal, Stainless Steel Appliance(s) | |
| Not in DB | |
| — | |
| — | |
| Wood Burning, Gas Log, Gas Starter |
Tax History
| Year | Property Taxes |
|---|---|
| 2013 | $6,400 |
Contact Agent
Nearby Similar Homes
1415 Evergreen Avenue, Arlington Heights, Illinois 60005
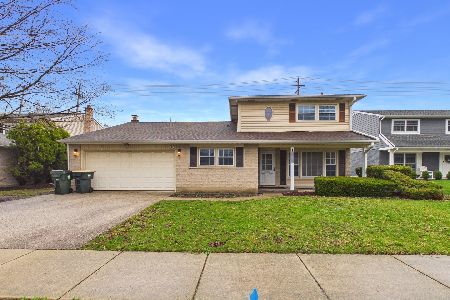
Foreclosure
$665,000
4 beds / 2.1 baths / 2,107 ft2
Single Family / Built: 1966
189
1145 Haddow Avenue, Arlington Heights, Illinois 60005
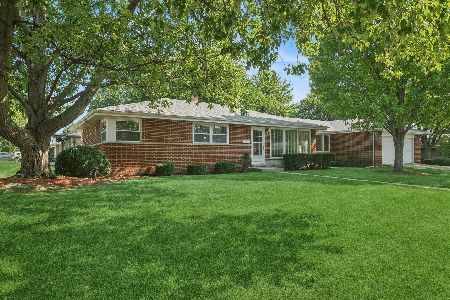
For Sale
$475,000
4 beds / 1.1 baths / 1,701 ft2
Single Family / Built: 1961
64
1622 Surrey Ridge Drive, Arlington Heights, Illinois 60005
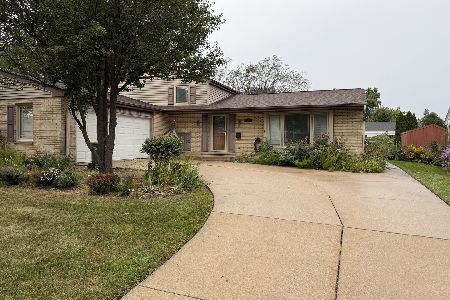
For Sale
$539,000
3 beds / 2.0 baths / 1,483 ft2
Single Family / Built: 1964
47
415 Noyes Street, Arlington Heights, Illinois 60005

For Sale
$837,500
3 beds / 3.0 baths / 2,563 ft2
Single Family / Built: 1968
21
2206 Lawrence Lane, Mount Prospect, Illinois 60056
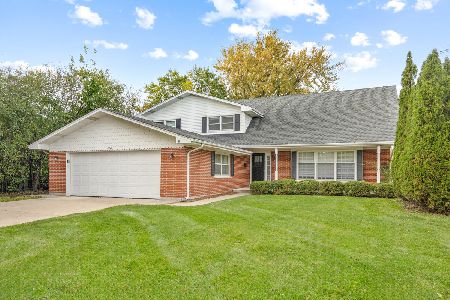
For Sale
$569,900
4 beds / 2.1 baths / 2,639 ft2
Single Family / Built: 1973
11
211 Leonard Lane, Arlington Heights, Illinois 60005
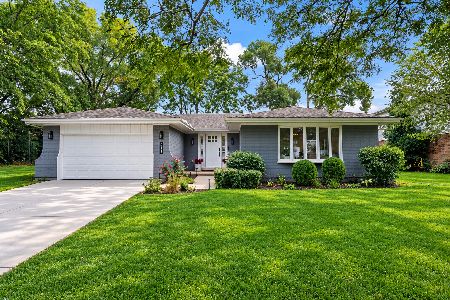
For Sale
$799,000
4 beds / 4.0 baths / 2,708 ft2
Single Family / Built: 1977
35
Nearby Sold Comparables
90 White Oak Street, Arlington Heights, Illinois 60005
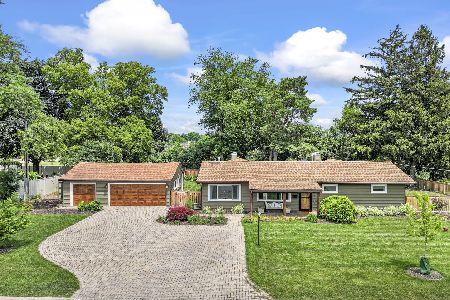
Sold
$599,900
4 beds / 3.0 baths / 2,000 ft2
Single Family / Built: 1959
478
90 White Oak Street, Arlington Heights, Illinois 60005

Sold
$299,000
4 beds / 3.0 baths / 2,000 ft2
Single Family / Built: 1960
3810
90 White Oak Street, Arlington Heights, Illinois 60005
Sold
$375,000
4 beds / 3.0 baths / 2,000 ft2
Single Family / Built: 1960
2783
1320 Evergreen Avenue, Arlington Heights, Illinois 60005
Sold
$264,925
3 beds / 1.1 baths / 1,168 ft2
Single Family / Built: 1963
2983
1320 Evergreen Avenue, Arlington Heights, Illinois 60005
Sold
$200,000
3 beds / 1.1 baths / 0 ft2
Single Family / Built: 1961
5656
5 White Oak Street, Arlington Heights, Illinois 60005

Sold
$549,900
3 beds / 2.1 baths / 2,306 ft2
Single Family / Built: 1962
597
Contact Agent
Listing Provided By
RE/MAX Masters
