

1304 Garfield Avenue, Belvidere, Illinois 61008


$146,000
|
Sold
|
|
| Status: | Closed |
| Sqft: | 1,636 |
| Cost/Sqft: | $91 |
| Beds: | 3 |
| Baths: | 2 |
| Year Built: | 1921 |
| Property Taxes: | $1,642 |
| Days On Market: | 2278 |
| Lot Size: | 0,22 |
Description
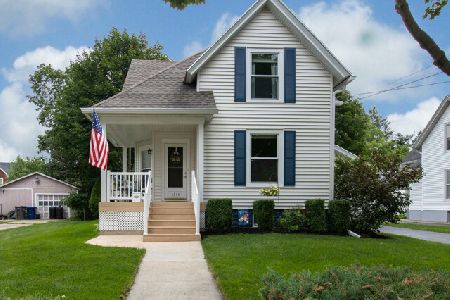
Large foyer with beautiful staircase leading from front door and also the kitchen for great convenience. Large closet with built-ins under the staircase. Large living room leading into the dining room and then into the large eat in kitchen with tons of counters and cabinets; also nice sized eat in area. The half bath and 1st floor laundry are right off the kitchen and conveniently located right inside the door from the deck. Master bedroom has a large walk-in with built-ins. Original hardwood floors in the master and hallway. 3 car garage with a full walk-up bonus room - would make a great "party room" Curb appeal is great with wrap around porch off back, fenced in yard and great landscaping on corner lot.
Property Specifics
| Single Family | |
| — | |
| — | |
| 1921 | |
| Full | |
| Vinyl Siding | |
| Asphalt | |
| — | |
| No | |
| 0.22 |
| Boone | |
| — | |
| — / Not Applicable | |
| None | |
| Public | |
| Public Sewer | |
| Central Air | |
| Natural Gas, Forced Air | |
| 10835565 | |
| 0536302001 |
Nearby Schools
| NAME: | DISTRICT: | DISTANCE: | |
|---|---|---|---|
|
Grade School
Washington Elementary School |
100 | — | |
|
Middle School
Belvidere South Middle School |
100 | Not in DB | |
|
High School
Belvidere High School |
100 | Not in DB | |
Property History
| DATE: | EVENT: | PRICE: | SOURCE: |
|---|---|---|---|
| 23 Nov, 2020 | Sold | $146,000 | MRED MLS |
| 23 Oct, 2020 | Under contract | $149,500 | MRED MLS |
| — | Last price change | $155,000 | MRED MLS |
| 26 Aug, 2020 | Listed for sale | $155,000 | MRED MLS |


Room Specifics
Total Bedrooms: 3
Bedrooms Above Ground: 3
Bedrooms Below Ground: 0
Dimensions: —
Floor Type: Carpet
Dimensions: —
Floor Type: Carpet
Full Bathrooms: 2
Bathroom Amenities: —
Bathroom in Basement: 0
Dimensions: —
Floor Type: Carpet
Dimensions: —
Floor Type: Vinyl
Features: Eating Area-Table Space, Pantry-Closet
Dimensions: —
Floor Type: Carpet
Rooms: Foyer
Other Specifics
| 3 | |
| — | |
| Garage | |
| — | |
| — | |
| — | |
| — | |
| — | |
| 60.00X60.00X170.00X170.00 | |
| — | |
| None | |
| — | |
| Dishwasher, Refrigerator, Washer, Dryer, Cooktop | |
| Not in DB | |
| — | |
| — | |
| — |
Tax History
| Year | Property Taxes |
|---|---|
| 2020 | $1,642 |
Contact Agent
Nearby Similar Homes
Nearby Sold Comparables



Contact Agent
Listing Provided By
Keller Williams Realty Signature
