

1304 Orleans Drive, Mundelein, Illinois 60060
Subdivision > Lakewood Village
Sorry, we are updating photos, please update this page in 15 minutes
$178,000
|
Sold
|
|
| Status: | Closed |
| Sqft: | 1,332 |
| Cost/Sqft: | $139 |
| Beds: | 2 |
| Baths: | 3 |
| Year Built: | 1995 |
| Property Taxes: | $3,965 |
| Days On Market: | 2599 |
| Lot Size: | 0,00 |
Description
Move Right Into This Beautiful Two Story Townhouse in Lakewood Village. Large Family Room With Wood Laminate Flooring. Spacious Eat-in Kitchen with Newer Stainless Appliances. Master Bedroom Suite with Full Bath and Large Walk-In Closet. 2nd Bedroom with Walk-In Closet. Second Floor Laundry. Attached 1 Car Garage. Walk to Parks and Shopping. You Will Be Impressed.
Property Specifics
| Condos/Townhomes | |
| 2 | |
| — | |
| 1995 | |
| None | |
| BARCELONA | |
| No | |
| — |
| Lake | |
| Lakewood Village | |
| 191 / Monthly | |
| Insurance,Exterior Maintenance,Lawn Care,Scavenger,Snow Removal | |
| Lake Michigan | |
| Public Sewer | |
| 10500960 | |
| 15051090880000 |
Nearby Schools
| NAME: | DISTRICT: | DISTANCE: | |
|---|---|---|---|
|
Grade School
Hawthorn Elementary School (sout |
73 | — | |
|
Middle School
Hawthorn Middle School South |
73 | Not in DB | |
|
High School
Mundelein Cons High School |
120 | Not in DB | |
Property History
| DATE: | EVENT: | PRICE: | SOURCE: |
|---|---|---|---|
| 22 Jan, 2013 | Sold | $105,000 | MRED MLS |
| 12 Nov, 2012 | Under contract | $112,875 | MRED MLS |
| — | Last price change | $119,900 | MRED MLS |
| 12 Oct, 2012 | Listed for sale | $119,900 | MRED MLS |
| 1 Aug, 2016 | Sold | $155,000 | MRED MLS |
| 21 May, 2016 | Under contract | $159,000 | MRED MLS |
| 19 May, 2016 | Listed for sale | $159,000 | MRED MLS |
| 8 Oct, 2019 | Sold | $178,000 | MRED MLS |
| 8 Sep, 2019 | Under contract | $184,900 | MRED MLS |
| — | Last price change | $189,900 | MRED MLS |
| 29 Aug, 2019 | Listed for sale | $189,900 | MRED MLS |
| 27 Sep, 2026 | Listed for sale | $295,000 | MRED MLS |
Sorry, we are updating photos, please update this page in 15 minutes
Room Specifics
All Bedroom Info:
Total Bedrooms: 2
Bedrooms Above Ground: 2
Bedrooms Below Ground: 0
Total Bedrooms: 2
Bedrooms Above Ground: 2
Bedrooms Below Ground: 0
Second Bedroom Info:
Dimensions: —
Location: —Dimensions: —
Floor Type: Carpet
Bathroom Info:
Full Bathrooms: 3
Partial Bathrooms: 1Full Bathrooms: 3
Bathroom Amenities: —
Bathroom in Basement: 0
Additional Rooms Info:
Rooms: Breakfast Room
Basement: NoneRooms: Breakfast Room
Basement Description: None
Other Specifics
| 1 | |
| Concrete Perimeter | |
| Asphalt | |
| Patio | |
| Common Grounds | |
| COMMON | |
| — | |
| Full | |
| Wood Laminate Floors, Second Floor Laundry, Laundry Hook-Up in Unit, Walk-In Closet(s) | |
| Range, Microwave, Dishwasher, Refrigerator, Washer, Dryer, Disposal, Stainless Steel Appliance(s), Range Hood | |
| Not in DB | |
| — | |
| — | |
| — | |
| — |
Tax History
| Year | Property Taxes |
|---|---|
| 2013 | $4,544 |
| 2016 | $3,111 |
| 2019 | $3,965 |
| 2026 | $6,571 |
Contact Agent
Nearby Similar Homes
1304 Orleans Drive, Mundelein, Illinois 60060
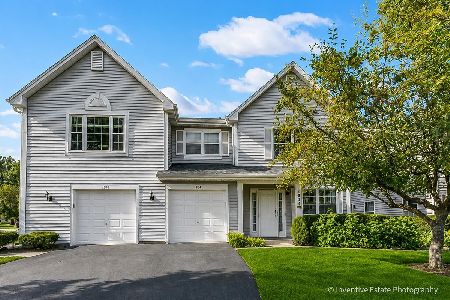
For Sale
$295,000
2 beds / 2.1 baths / 1,332 ft2
Condos/Townhomes / Built: 1995
13
1325 Newport Street, Mundelein, Illinois 60060
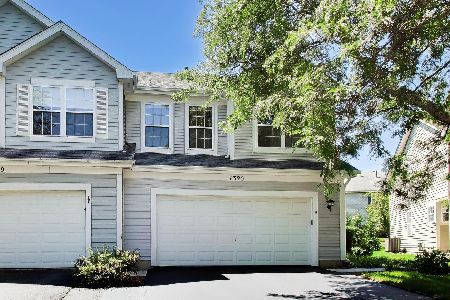
For Sale
$419,900
3 beds / 2.2 baths / 1,777 ft2
Condos/Townhomes / Built: 1996
58
1321 Orleans Drive, Mundelein, Illinois 60060
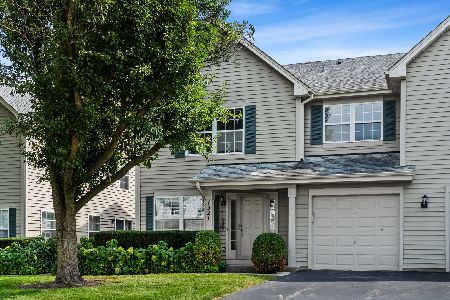
For Sale
$295,000
2 beds / 2.1 baths / 1,332 ft2
Condos/Townhomes / Built: 1995
32
1210 Orleans Drive, Mundelein, Illinois 60060
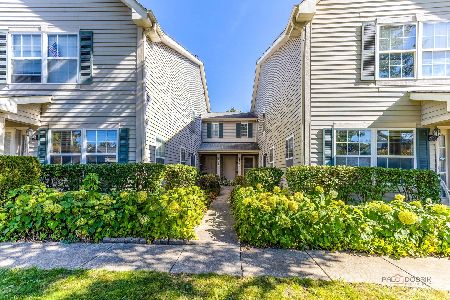
For Sale
$284,900
2 beds / 2.1 baths / 1,150 ft2
Condos/Townhomes / Built: 1995
2
1432 Newport Lane, Mundelein, Illinois 60060
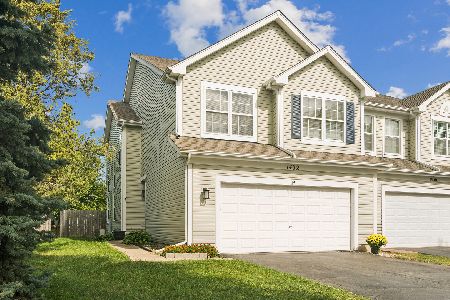
For Sale
$415,000
3 beds / 3.1 baths / 1,700 ft2
Condos/Townhomes / Built: 1996
2
1424 Derby Lane, Mundelein, Illinois 60060
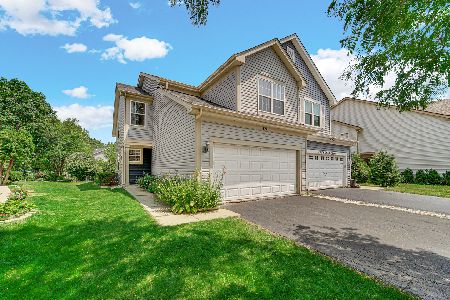
For Sale
$422,900
3 beds / 3.1 baths / 1,892 ft2
Condos/Townhomes / Built: 1994
10
Nearby Sold Comparables
1306 Orleans Drive, Mundelein, Illinois 60060

Sold
$169,900
2 beds / 2.1 baths / 1,150 ft2
Condos/Townhomes / Built: 1995
3232
1314 Orleans Drive, Mundelein, Illinois 60060
Sold
$174,900
3 beds / 2.1 baths / 1,440 ft2
Condos/Townhomes / Built: 1995
3162
1304 Orleans Drive, Mundelein, Illinois 60060
Sold
$112,875
2 beds / 2.1 baths / 1,332 ft2
Condos/Townhomes / Built: 1995
5111
1304 Orleans Drive, Mundelein, Illinois 60060
Sold
$159,000
2 beds / 2.1 baths / 1,332 ft2
Condos/Townhomes / Built: 1995
3796
1308 Orleans Drive, Mundelein, Illinois 60060
Sold
$139,900
2 beds / 2.1 baths / 1,332 ft2
Condos/Townhomes / Built: 1995
4767
1308 Orleans Drive, Mundelein, Illinois 60060
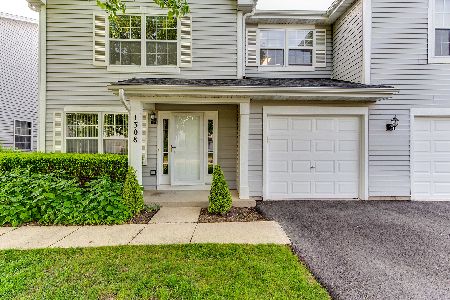
Sold
$219,900
2 beds / 2.1 baths / 1,332 ft2
Condos/Townhomes / Built: 1995
1964
Contact Agent
Listing Provided By
Blue Fence Real Estate Inc.
